Kelowna, British Columbia V1W0E6
$1,575,000
MLS® 10391011
6
Bedrooms
4
Bathrooms
4,581 square feet
Living Area
Single Family
Type
0 acres
Lot Size
4
Parking
3
Stories
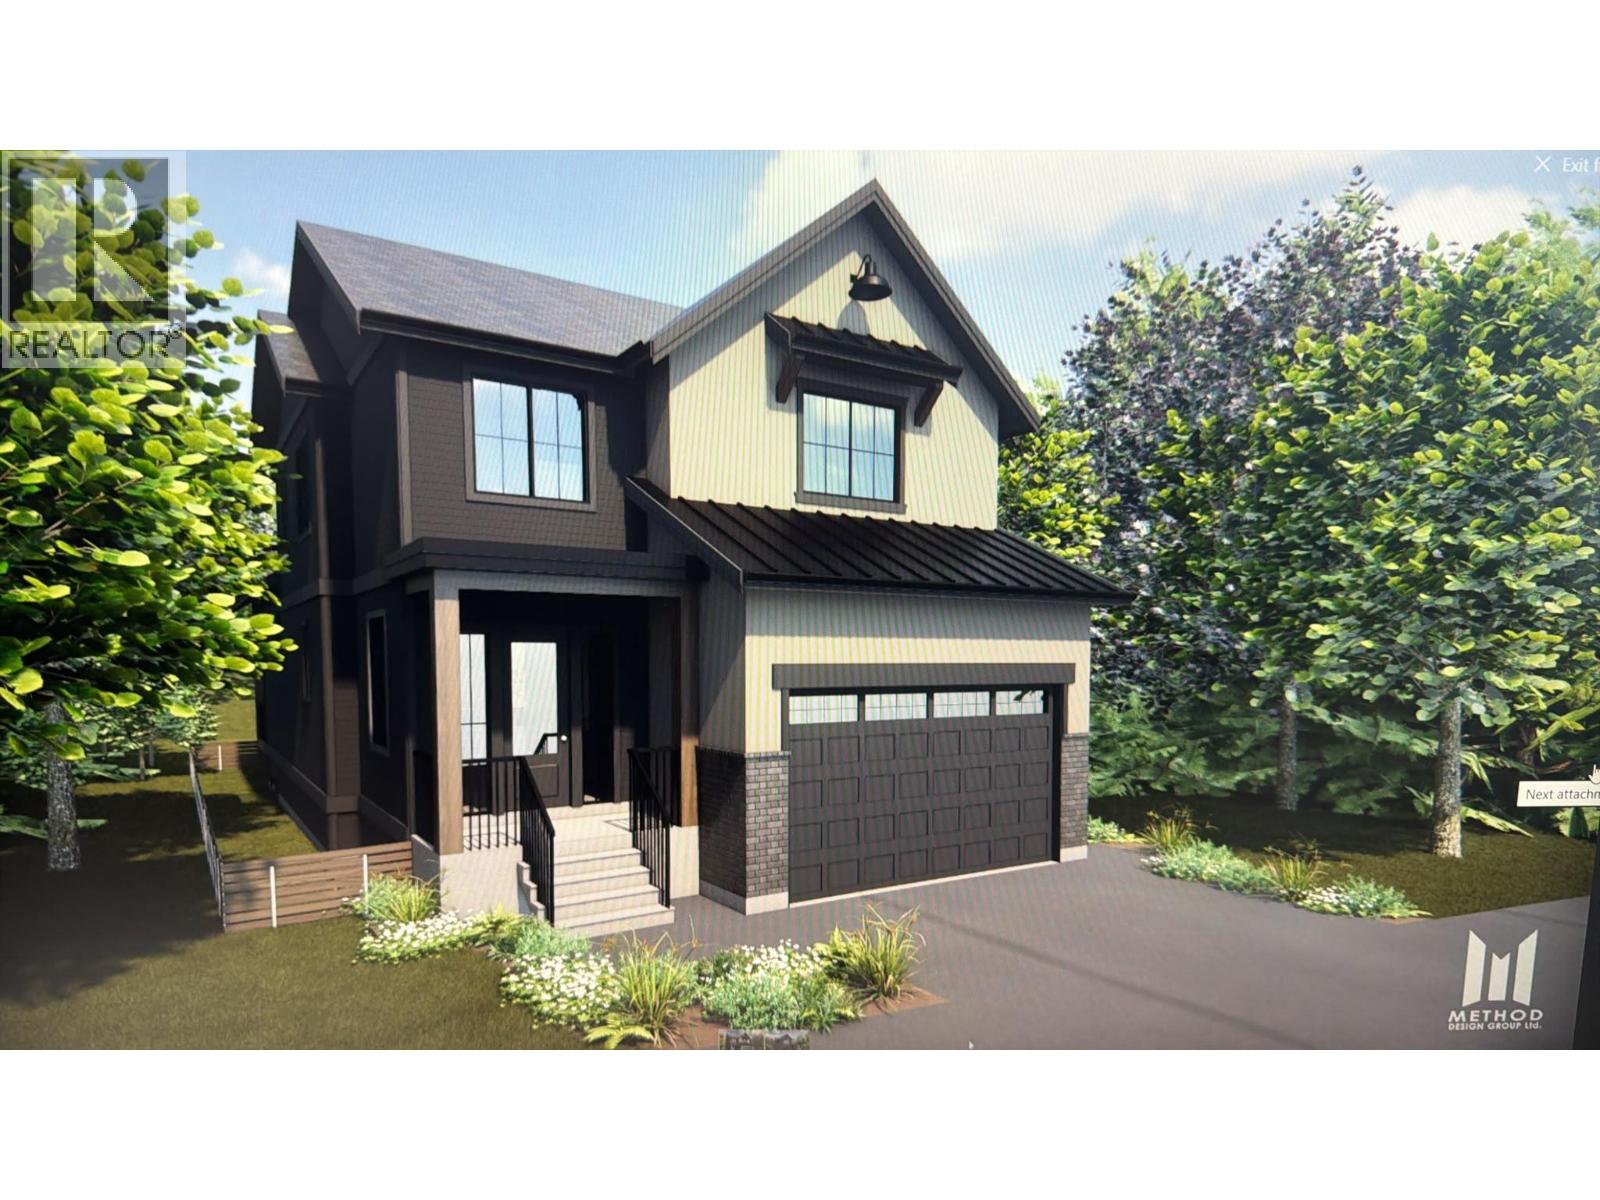
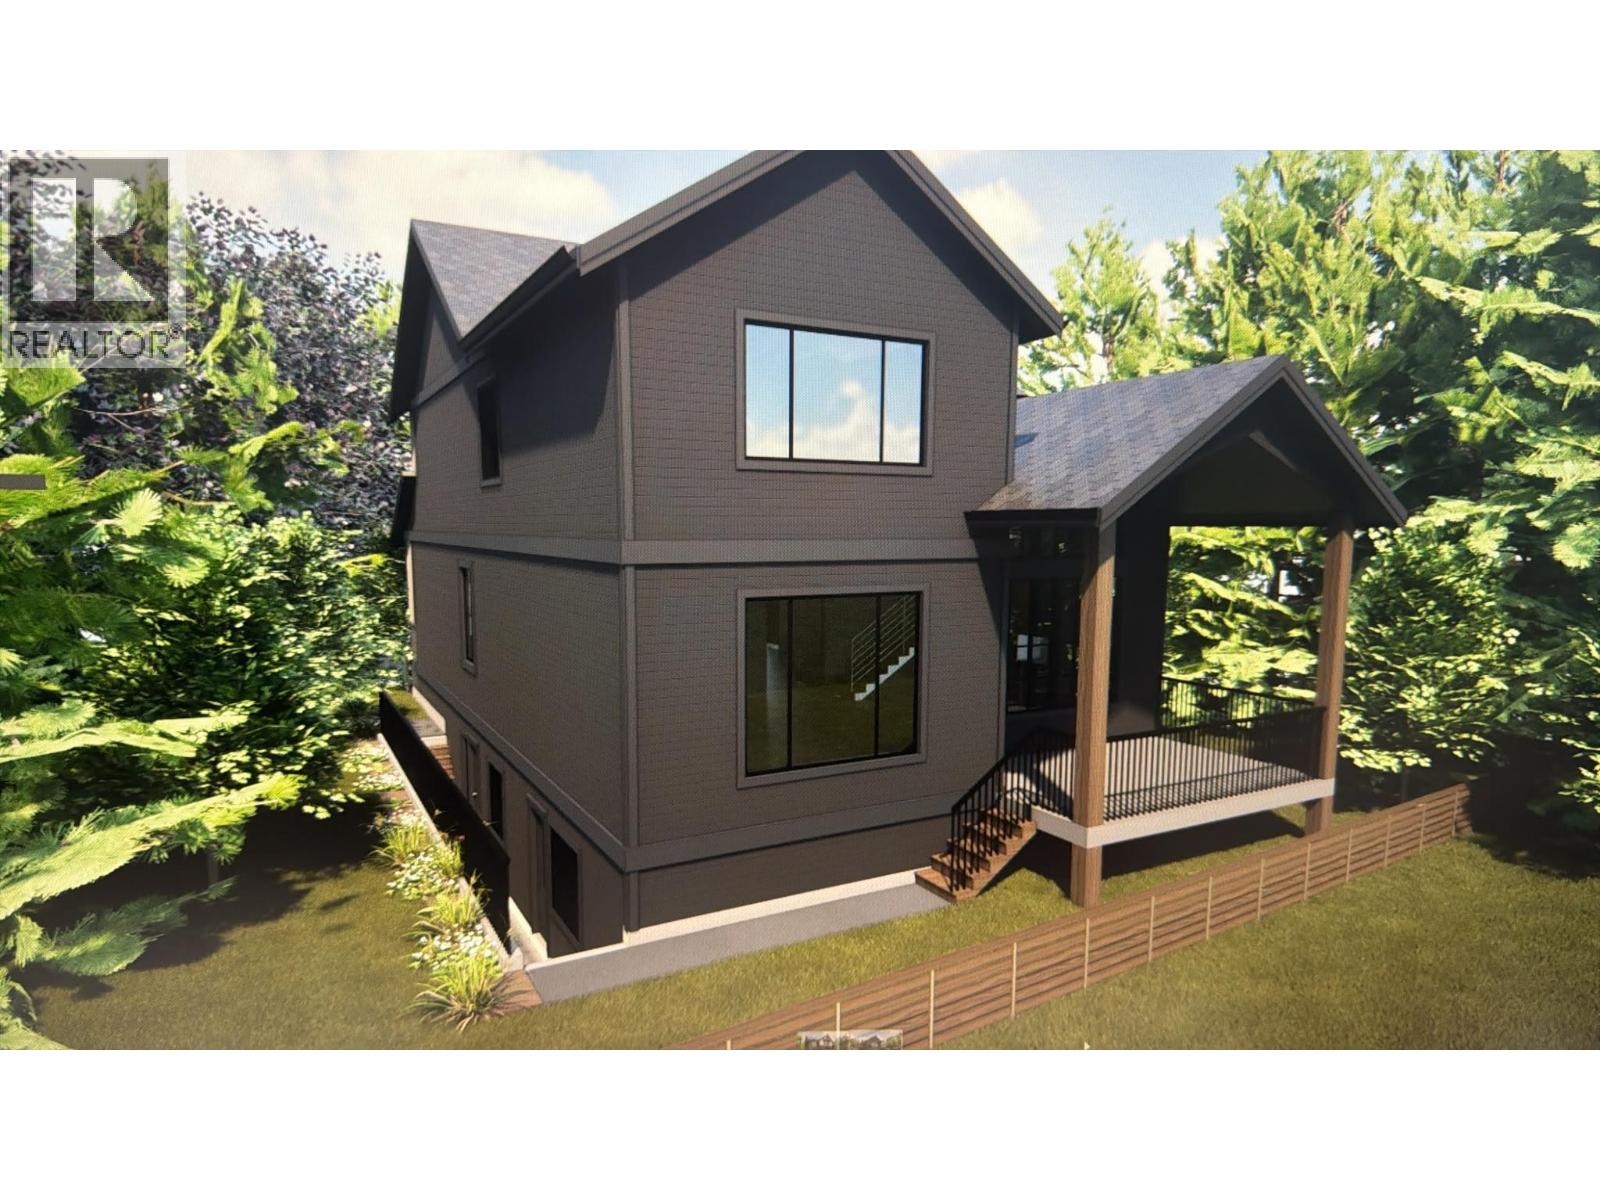
Quality construction, thoughtful design, and a highly desirable location come together in this exceptional pre-construction opportunity. Situated in an established, family-friendly neighbourhood close to parks, schools, local amenities, wineries, and the lake, this home offers the perfect balance of comfort and convenience. Designed with modern family living in mind, the functional layout includes six bedrooms, a den, and six bathrooms. The main level features an open-concept design with generous living spaces, large windows, and a seamless connection between the kitchen, dining, and living areas. The kitchen is anchored by a large island, ample storage, and quality finish selections throughout. Upstairs, the well-planned bedroom layout provides space for the whole family, while the primary suite offers a private retreat complete with a spacious ensuite. The lower level includes a fully self-contained 2-bedroom legal suite with separate entrance and laundry, creating excellent flexibility for extended family or rental income. Measurements are based on renderings; supporting materials available upon request. Just minutes from schools, shops, wineries, and the lake—this home offers a rare balance of elevated living and daily convenience in one of Kelowna’s most desirable settings. *Pre-construction opportunity—home not yet built. Renderings shown are artistic concepts only. Construction anticipated to begin soon. Floor plans available upon request. (id:65701)
Listed by
REMAX Kelowna - Stone Sisters
Interior REALTORS®
The data relating to real estate on this website comes in part from the MLS® Reciprocity program of the Greater Vancouver REALTORS® (GVR), the Fraser Valley Real Estate Board (FVREB), the Chilliwack and District Real Estate Board (CADREB), and other Canadian REALTOR® associations. The information contained on this site is provided for the consumer's personal, non-commercial use only and may not be used for any purpose other than to identify prospective properties consumers may be interested in purchasing. Information is deemed reliable but not guaranteed to be accurate. Listings courtesy of their respective brokerages.
