Vancouver, British Columbia V6K2R3
$2,469,000
MLS® R3144550
3
Bedrooms
4
Bathrooms
1,549 square feet
Living Area
2026
Year Built
Single Family
Type
4,026 square feet
Lot Size
1
Parking
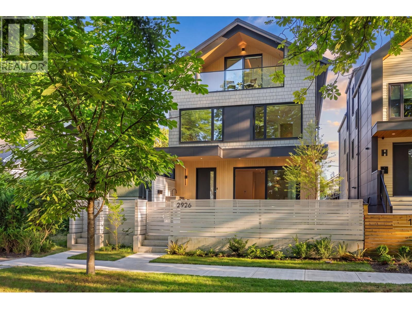
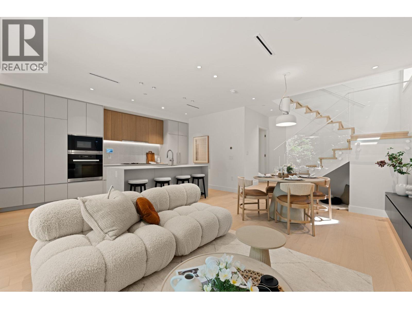
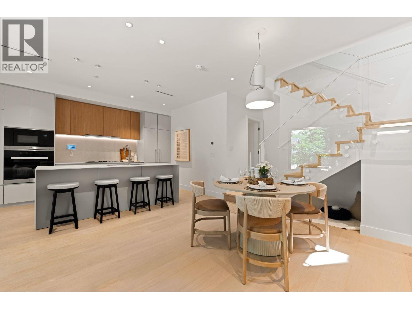
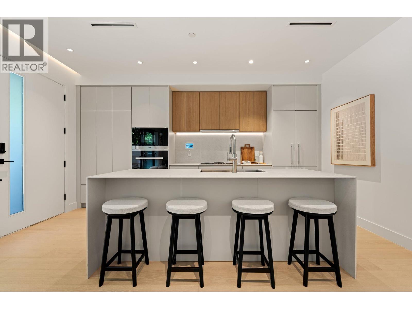
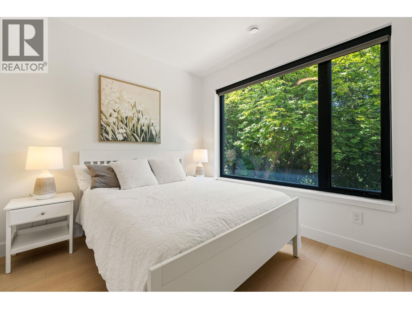
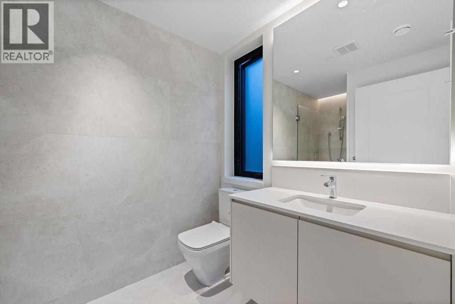
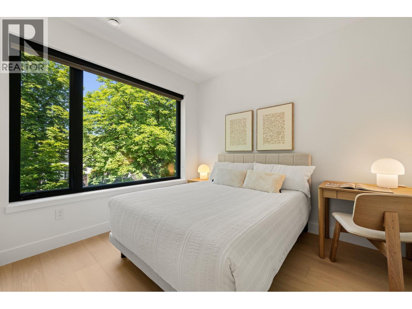
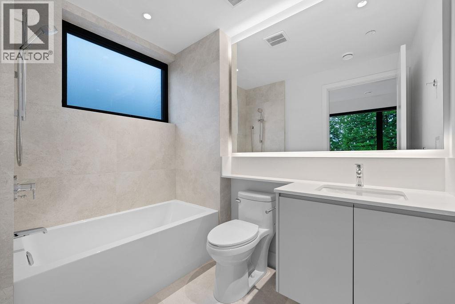
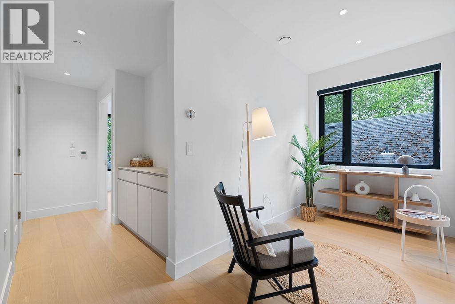
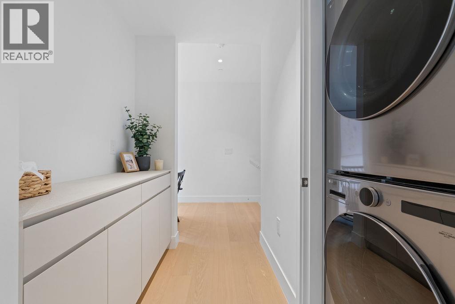
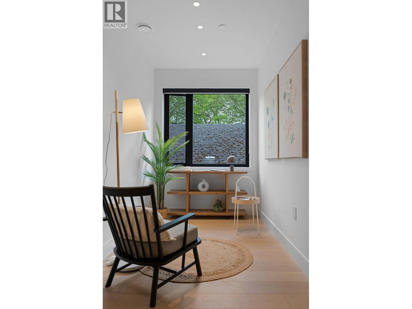
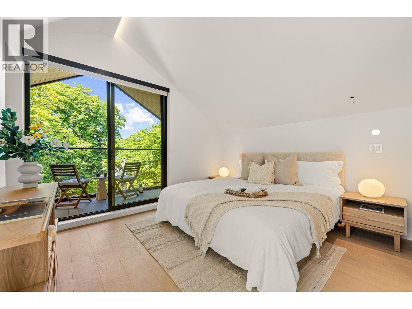
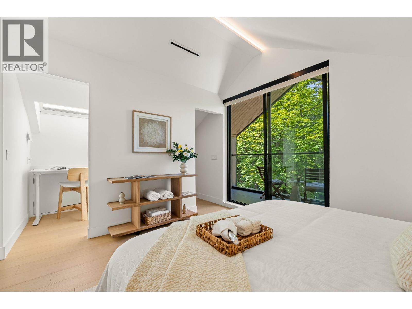
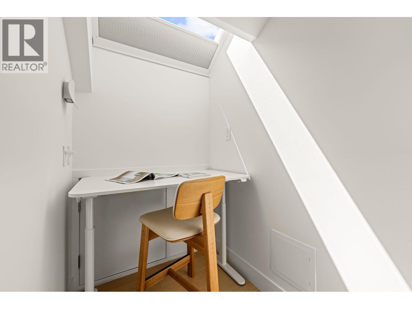
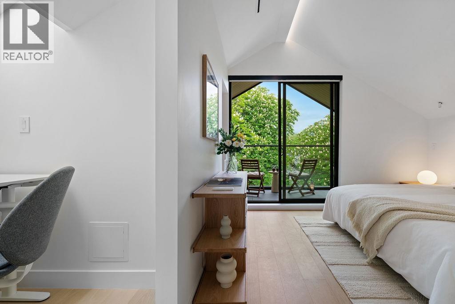
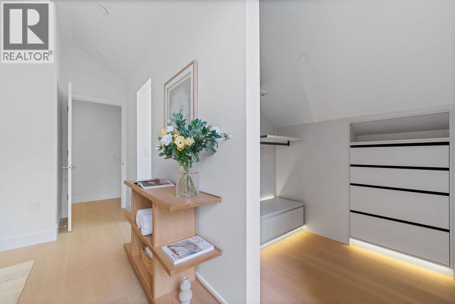
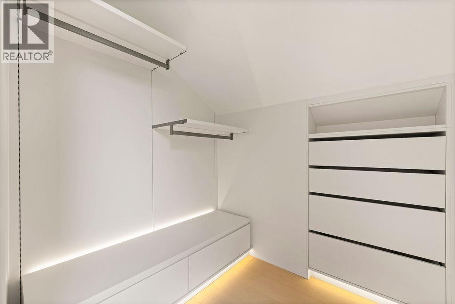
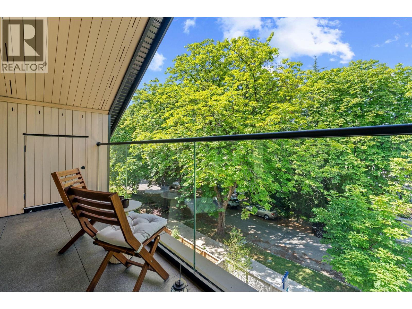
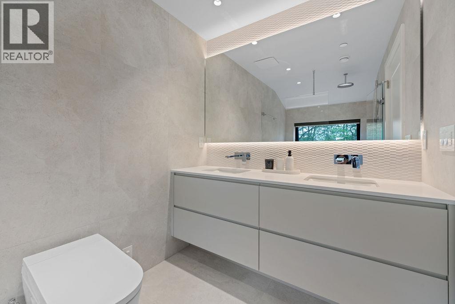
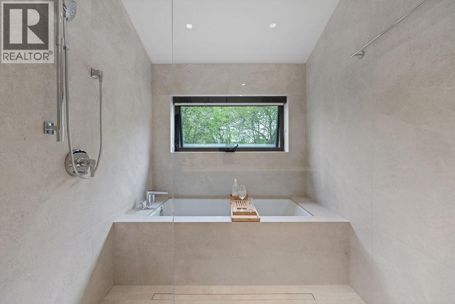
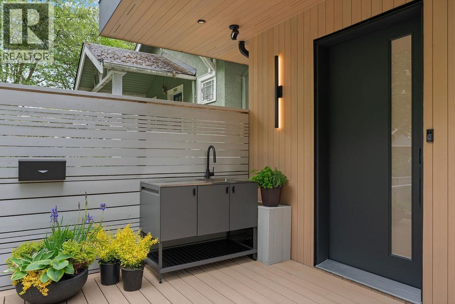
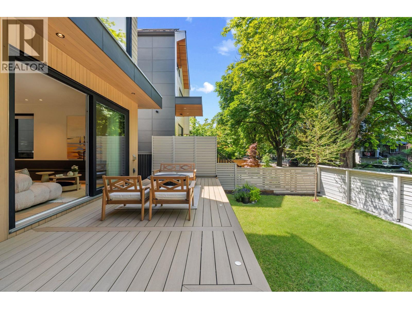
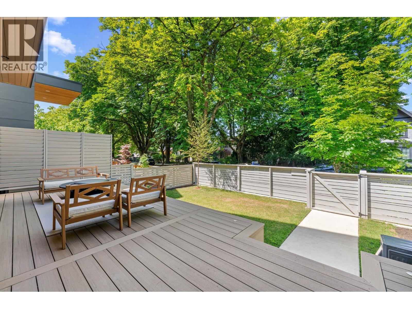
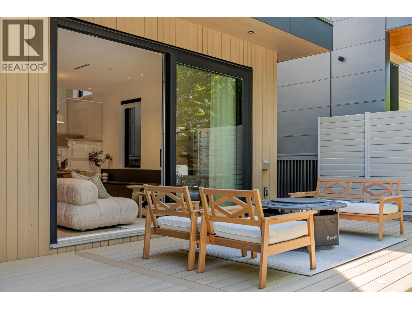
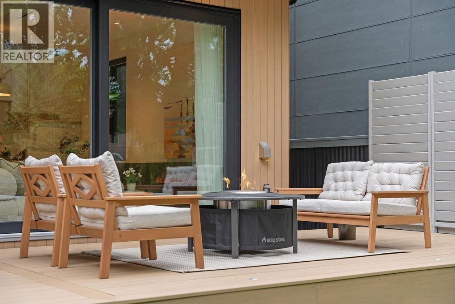
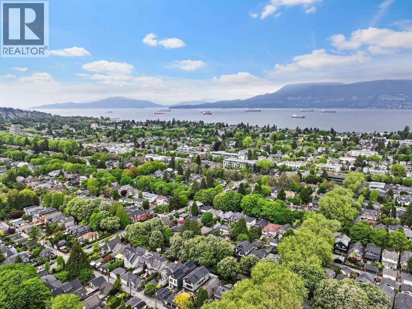
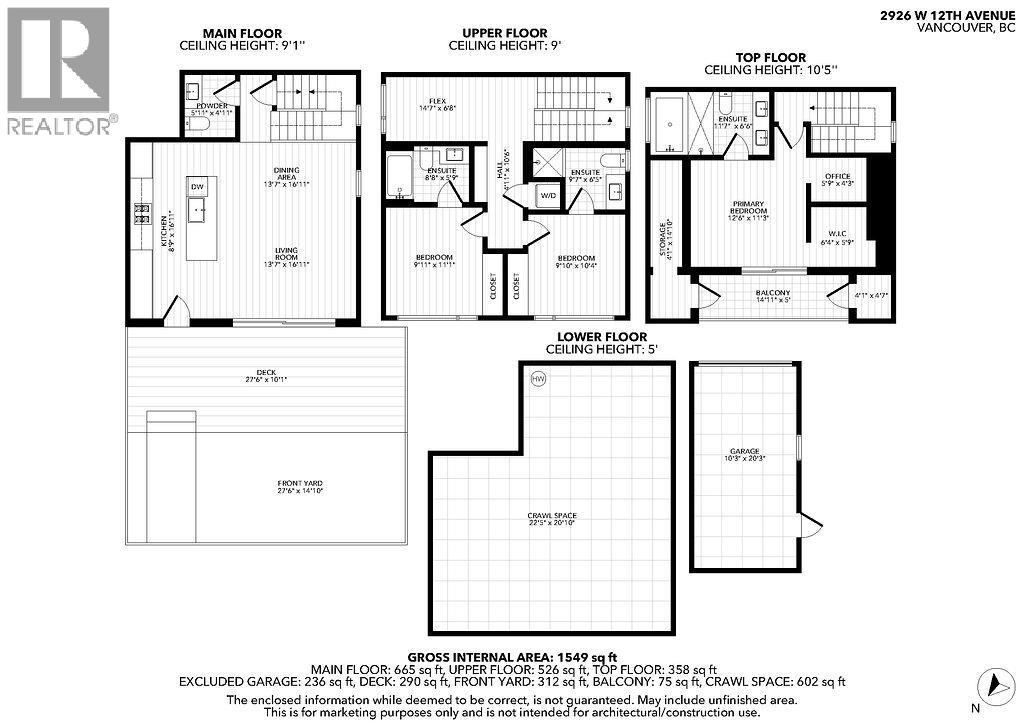
Where modern design meets Kitsilano lifestyle - this brand new front duplex delivers space, function, and refined finishes. The main floor offers open-concept living with seamless indoor-outdoor flow to a patio and private fenced yard, ideal for entertaining, kids, or pets. The kitchen features a full Miele appliance package and sleek modern design. Comfort is elevated with radiant in-floor heating and AC. Truly family-oriented floorplans like this remain exceptionally rare - offering light, openness, and privacy without compromise. The second level features two bedrooms, each with ensuite, plus laundry and a versatile den for office or study. The top floor is a private primary retreat with spa-inspired ensuite, walk-in closet, and flexible lounge or office space opening to a covered patio (id:65701)
The data relating to real estate on this website comes in part from the MLS® Reciprocity program of the Greater Vancouver REALTORS® (GVR), the Fraser Valley Real Estate Board (FVREB), the Chilliwack and District Real Estate Board (CADREB), and other Canadian REALTOR® associations. The information contained on this site is provided for the consumer's personal, non-commercial use only and may not be used for any purpose other than to identify prospective properties consumers may be interested in purchasing. Information is deemed reliable but not guaranteed to be accurate. Listings courtesy of their respective brokerages.