Vancouver, British Columbia V5V1S3
$1,788,900
MLS® R3144420
3
Bedrooms
3
Bathrooms
1,455 square feet
Living Area
2026
Year Built
Single Family
Type
1
Parking
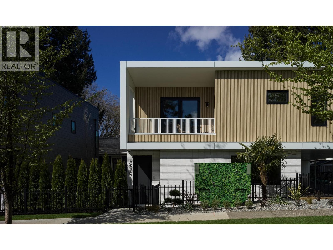
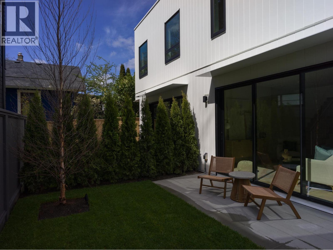
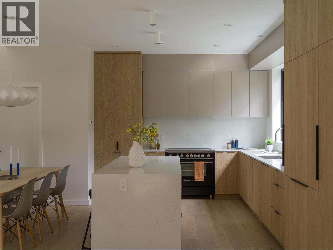
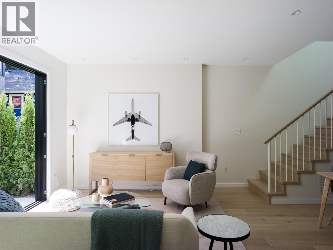
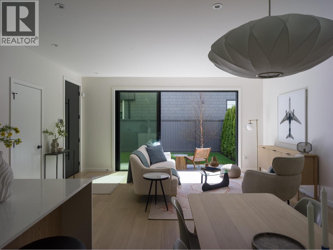
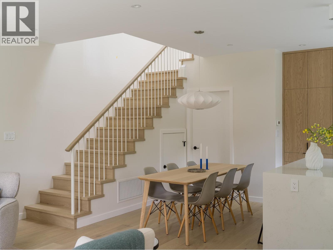
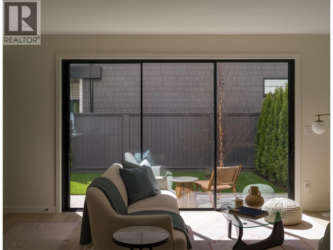
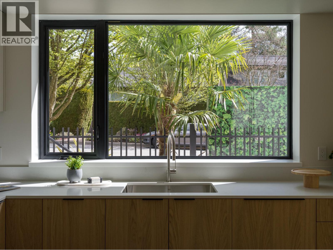
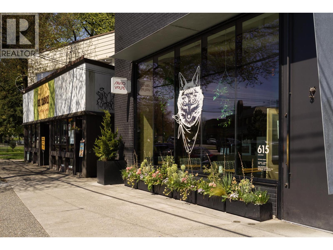
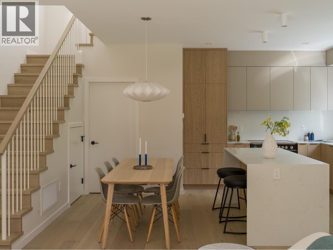
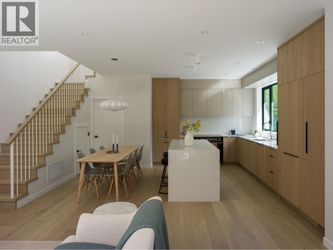
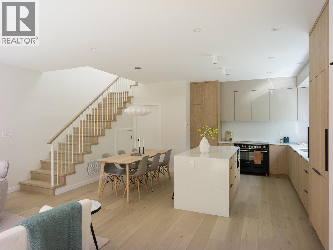
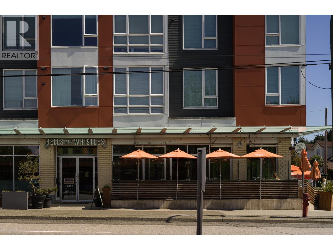
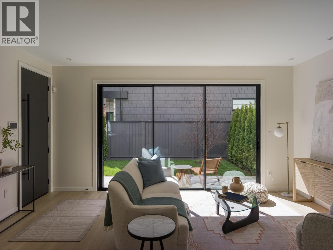
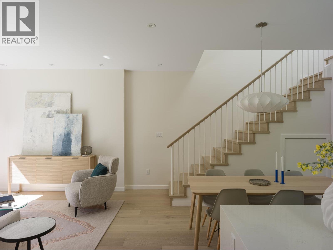
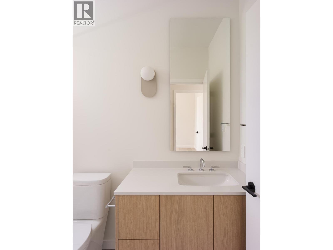
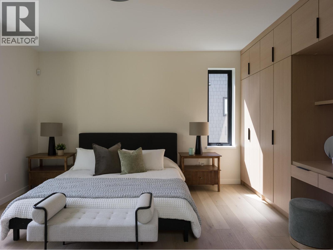
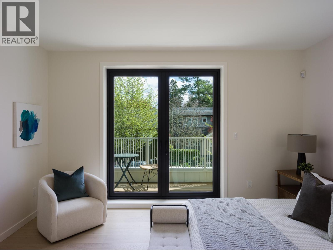
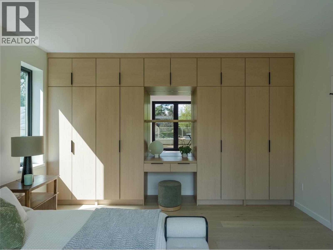
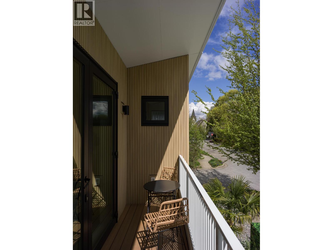
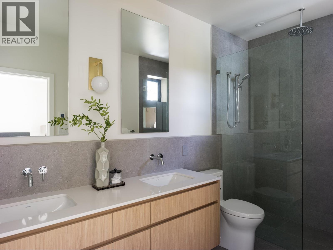
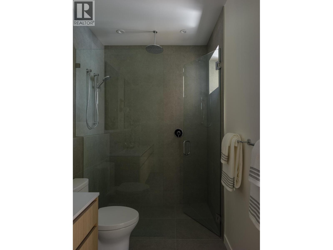
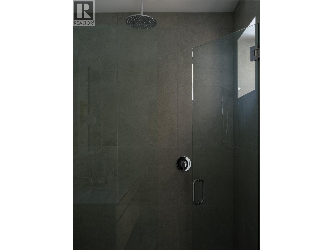
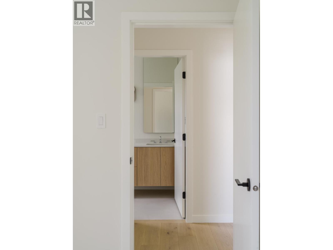
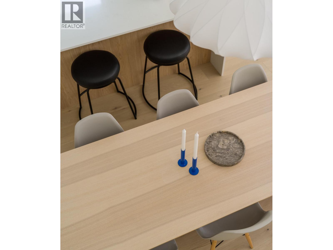
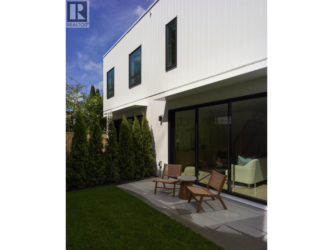
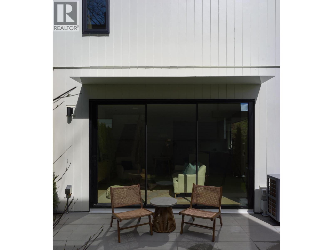
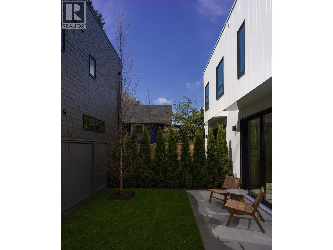
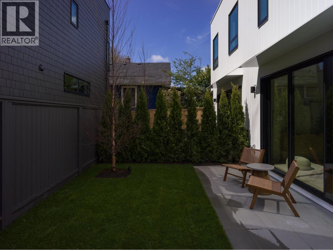
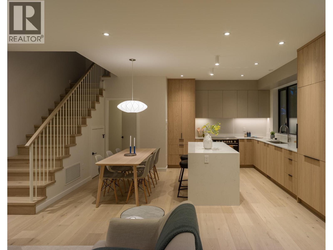
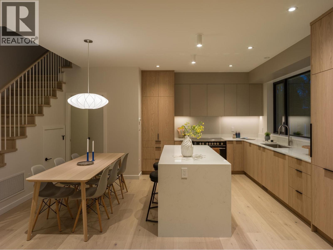
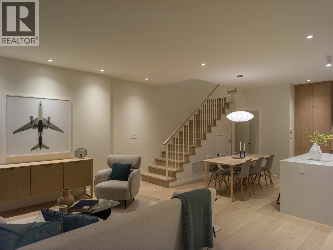
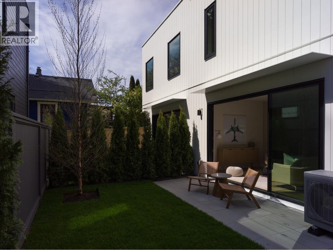
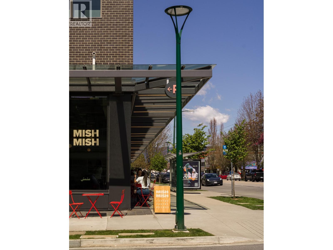
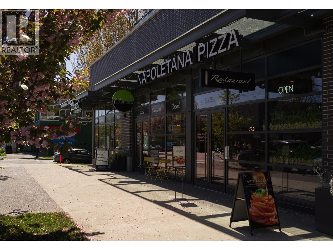
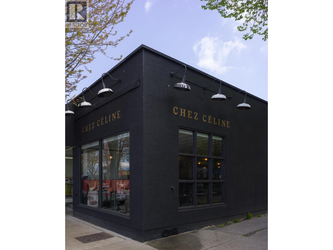
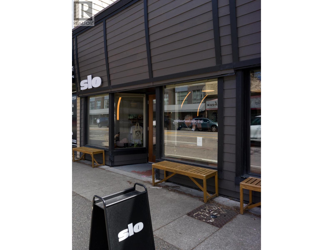
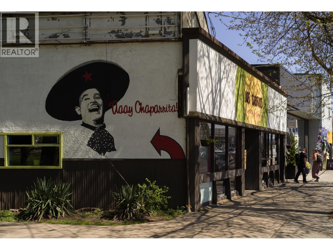
Defined by architectural clarity and thoughtful materiality, this design forward, two level half-duplex offers three generously proportioned bedrooms on the upper floor. Set on a quiet corner site in Fraserhood, the home is anchored by an open plan main level that extends seamlessly to a south facing patio and garden. The kitchen reflects a refined, bespoke approach with Shinnoki Ivory Oak cabinetry, integrated full-size appliances, a sculptural waterfall island and extensive storage. Upstairs, the large primary suite features custom millwork, a restrained yet luxurious ensuite and a private balcony. Secondary bedrooms are equally considered, each comfortably accommodating a queen-sized bed. Thoughtfully designed by EDG Homes and built with precision by GH Street Ltd. Open Sunday 12-2. (id:65701)
Listed by
Sutton Group-West Coast Realty
Greater Vancouver
The data relating to real estate on this website comes in part from the MLS® Reciprocity program of the Greater Vancouver REALTORS® (GVR), the Fraser Valley Real Estate Board (FVREB), the Chilliwack and District Real Estate Board (CADREB), and other Canadian REALTOR® associations. The information contained on this site is provided for the consumer's personal, non-commercial use only and may not be used for any purpose other than to identify prospective properties consumers may be interested in purchasing. Information is deemed reliable but not guaranteed to be accurate. Listings courtesy of their respective brokerages.