

Richmond, British Columbia V7E3B3
$2,368,000
MLS® R3144387
5
Bedrooms
6
Bathrooms
2,517 square feet
Living Area
2026
Year Built
Single Family
Type
4,509 square feet
Lot Size
2
Parking
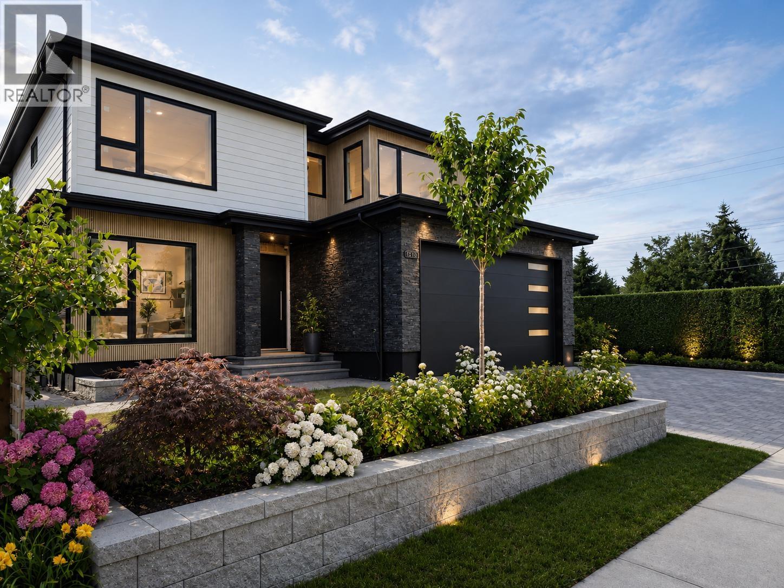
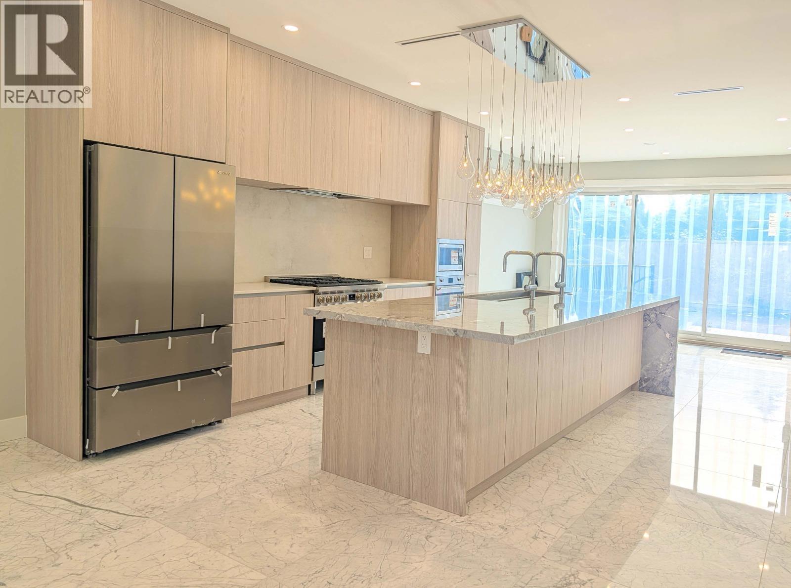
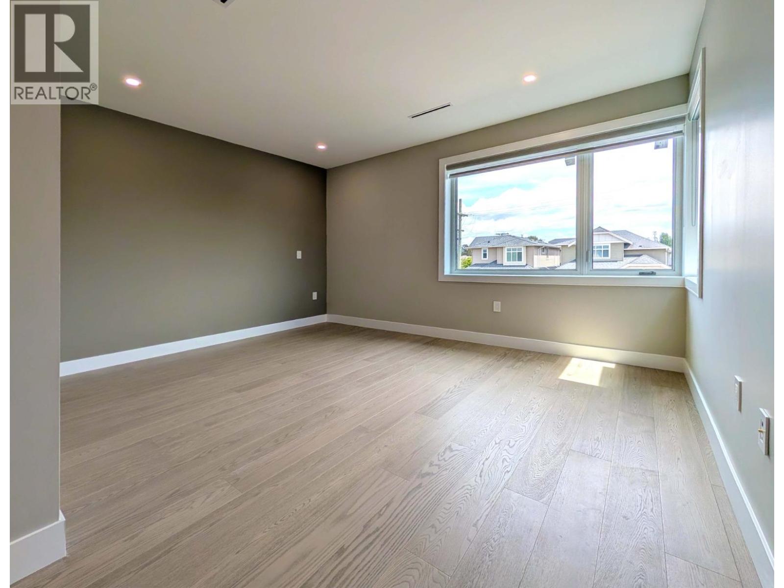
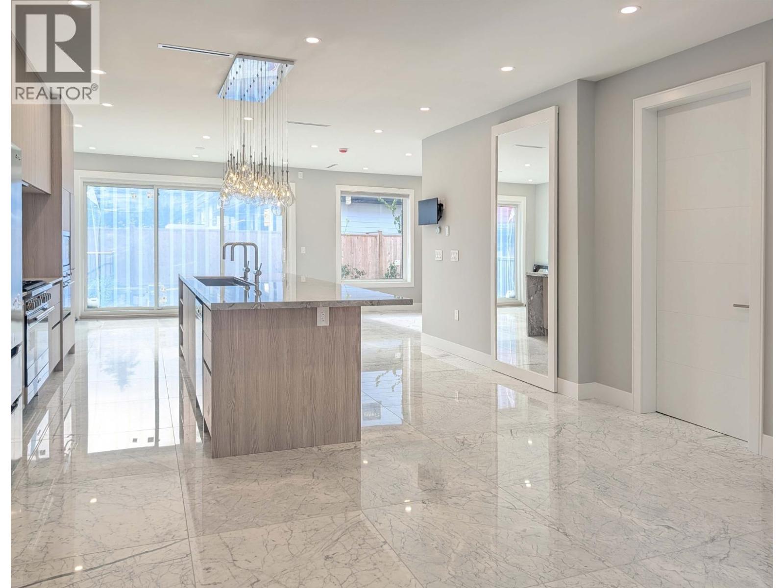
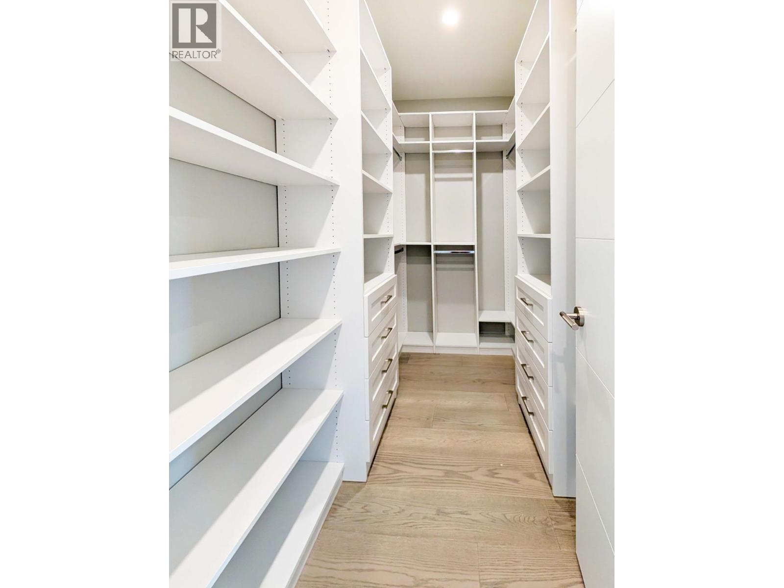
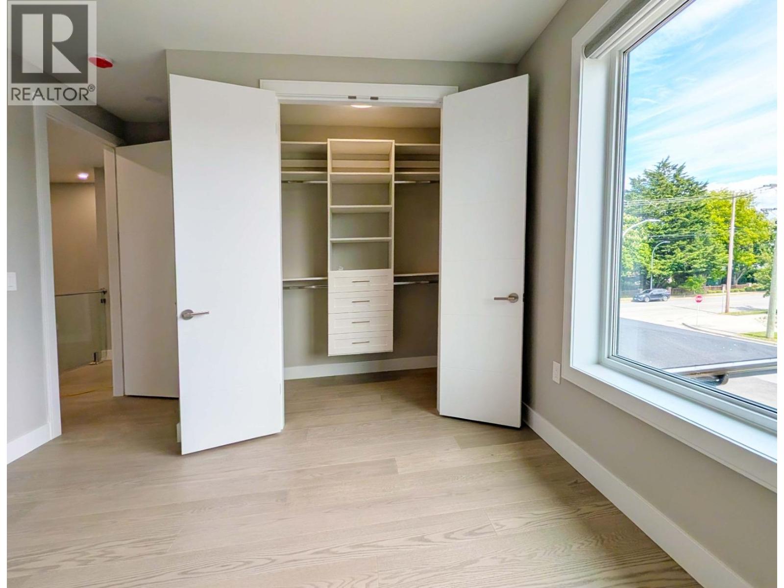
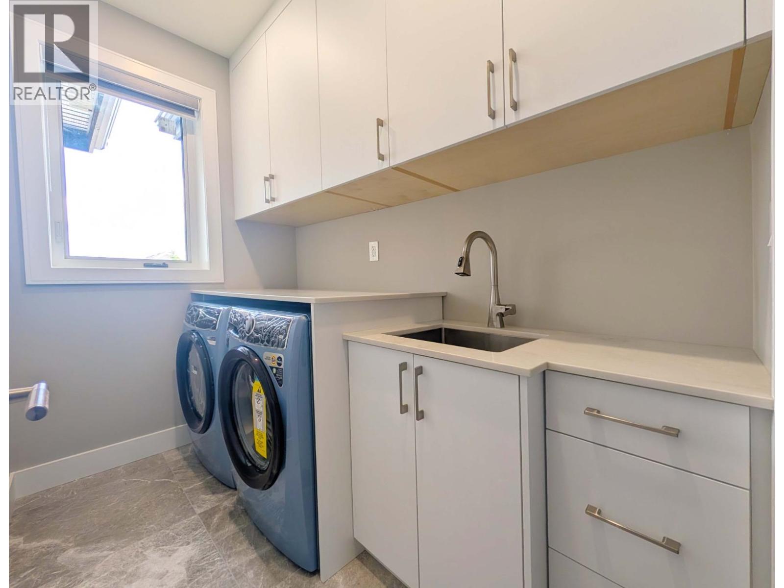
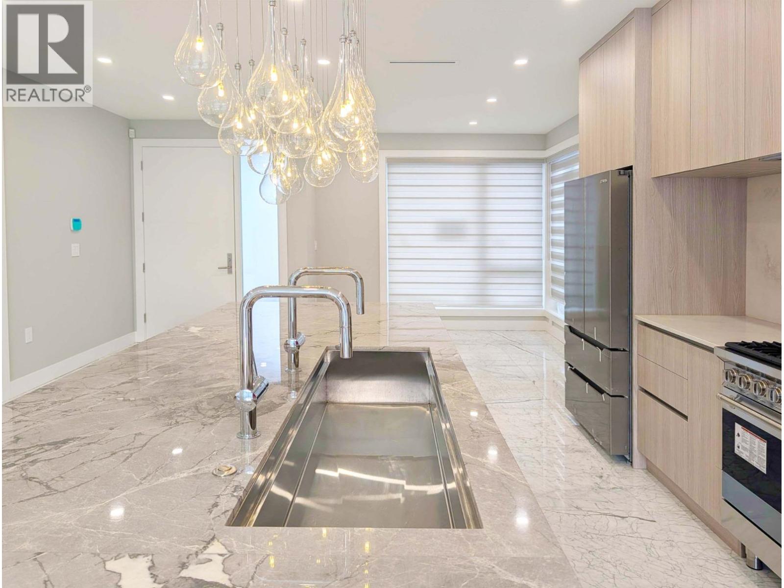
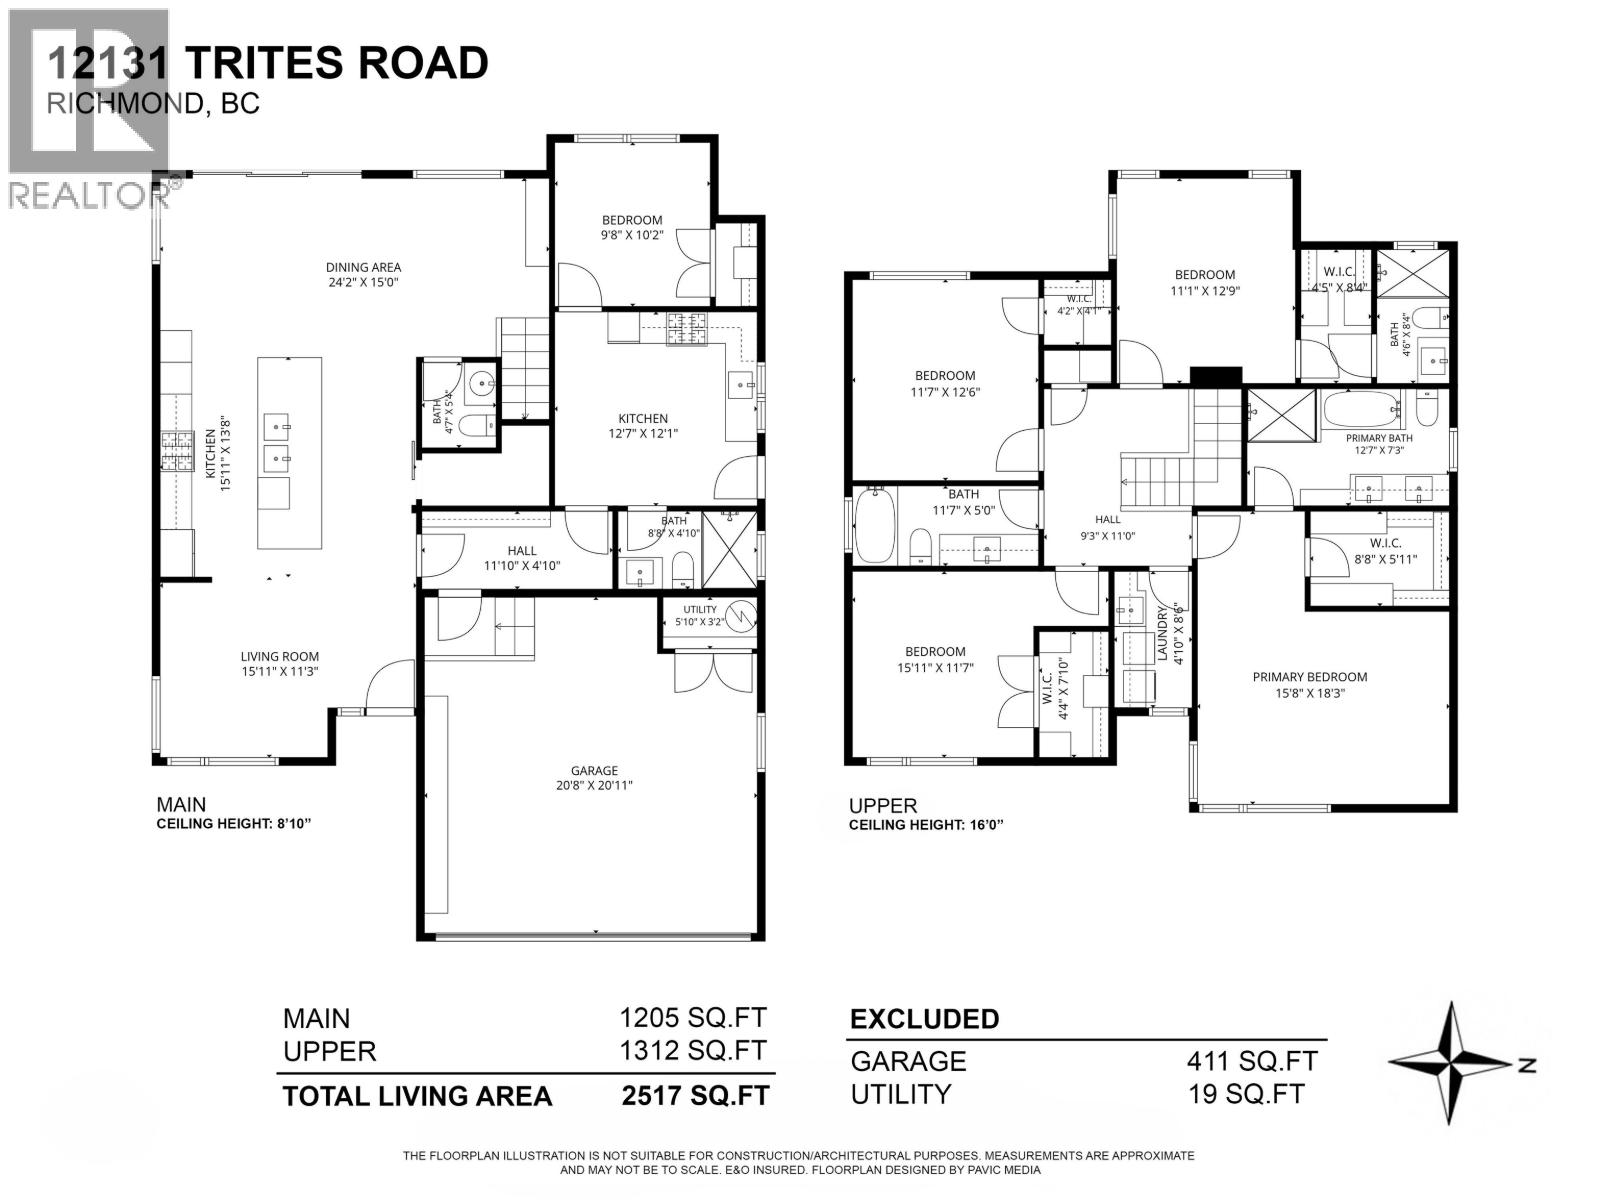
Welcome to this stunning brand-new 2-level 2517Sqft home in Richmond's sought-after Steveston neighbourhood. Thoughtfully designed for modern living, it features a chef-inspired kitchen with premium Smeg appliances, including a 36" gas range, built-in steam oven, refrigerator,dishwasher, Panasonic microwave, and Falmec hood fan. Enjoy year-round comfort with A/C, heat pump, HRV, and radiant in-floor heating.The self-contained suite includes its own LG refrigerator,Samsung gas range, and ventilation system. Bright open-concept living opens to a covered patio and fully fenced backyard. Complete with a double garage and ideally located minutes from Steveston Village,Fisherman's Wharf, Garry Point Park, West Dyke Trail, shops, cafés, restaurants, transit, Homma Elementary,and McMath Secondary. (id:65701)
Listed by
Sutton Group-West Coast Realty
Greater Vancouver
The data relating to real estate on this website comes in part from the MLS® Reciprocity program of the Greater Vancouver REALTORS® (GVR), the Fraser Valley Real Estate Board (FVREB), the Chilliwack and District Real Estate Board (CADREB), and other Canadian REALTOR® associations. The information contained on this site is provided for the consumer's personal, non-commercial use only and may not be used for any purpose other than to identify prospective properties consumers may be interested in purchasing. Information is deemed reliable but not guaranteed to be accurate. Listings courtesy of their respective brokerages.
