Fairmont Hot Springs, British Columbia V0B1L2
$749,000
MLS® 10392854
4
Bedrooms
3
Bathrooms
2,555 square feet
Living Area
1979
Year Built
Single Family
Type
0 acres
Lot Size
8
Parking
2
Stories
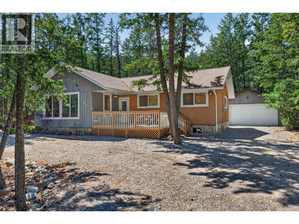
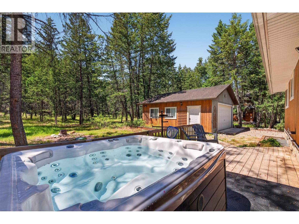
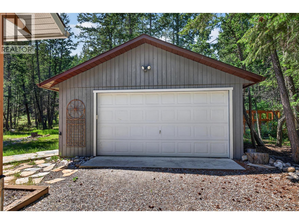
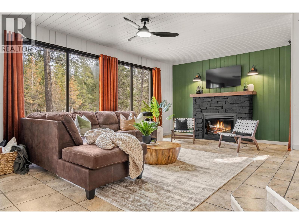
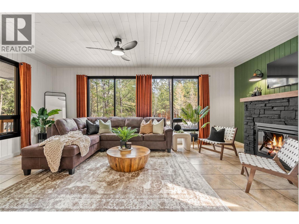
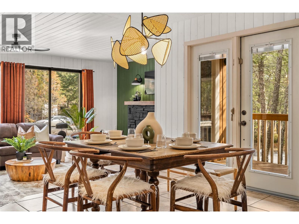
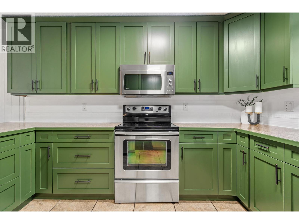
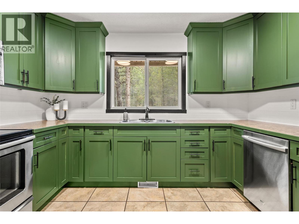
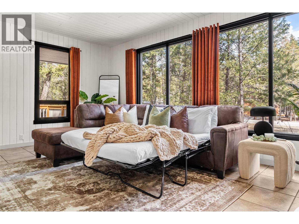
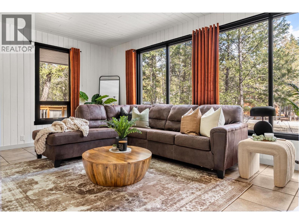
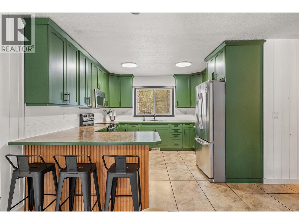
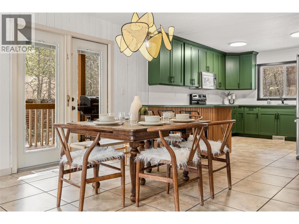
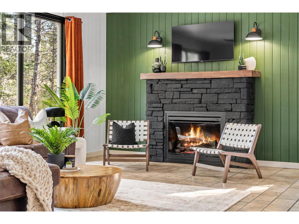
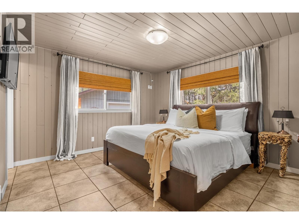
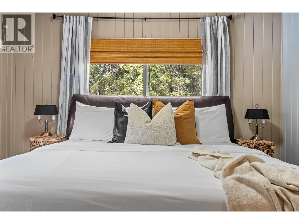
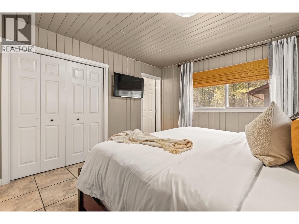
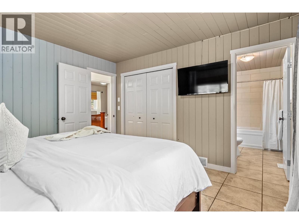
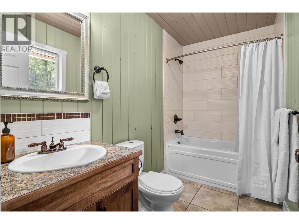
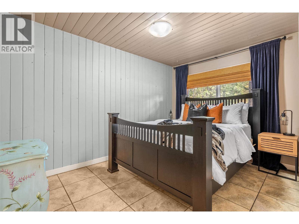
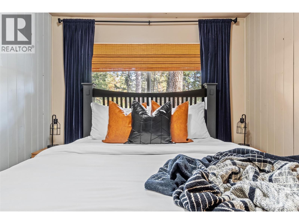
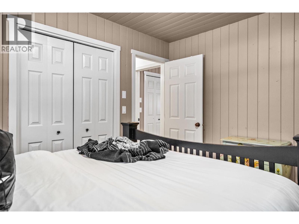
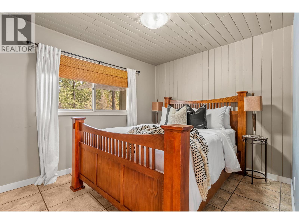
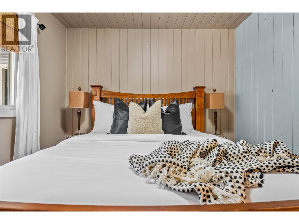
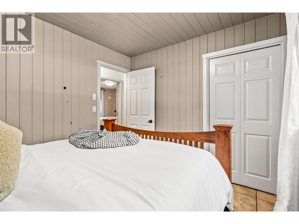
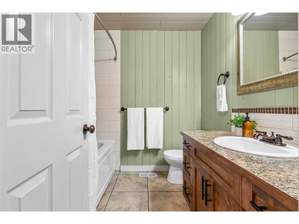
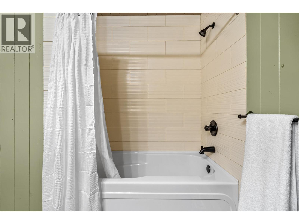
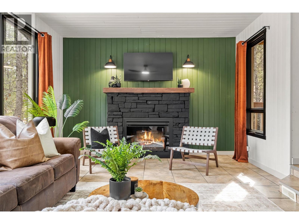
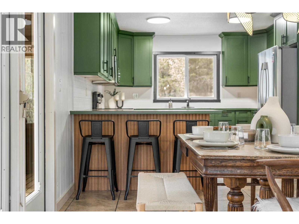
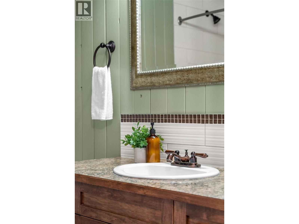
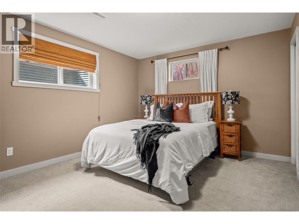
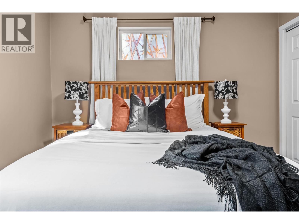
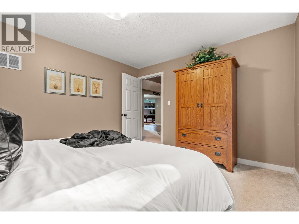
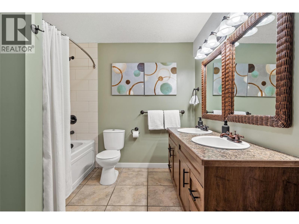
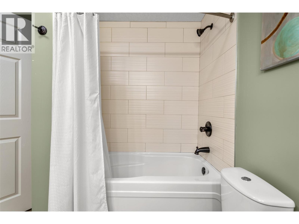
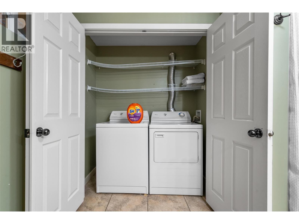
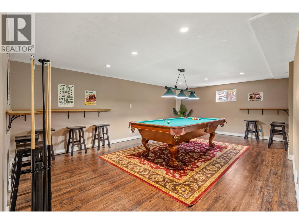
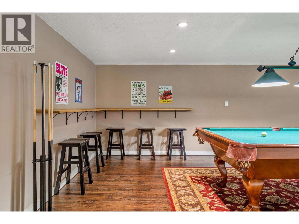
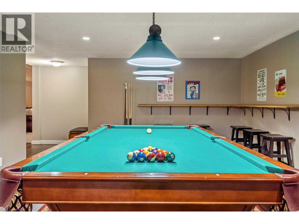
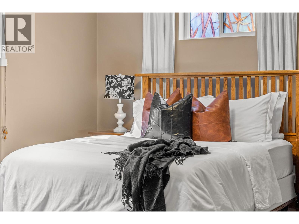
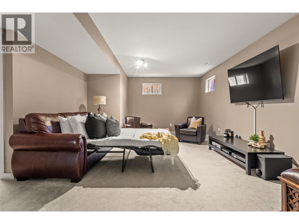
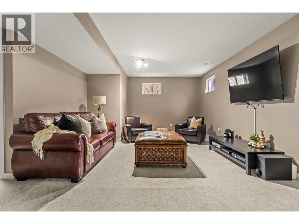
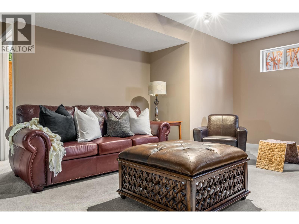
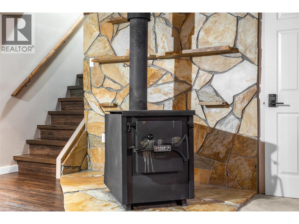
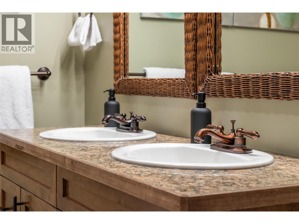
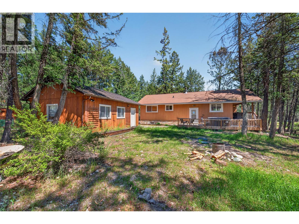
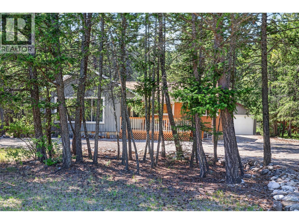
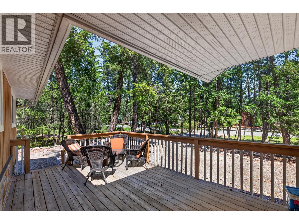
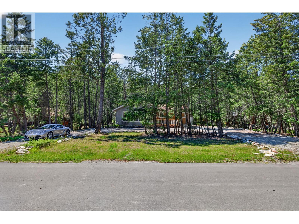
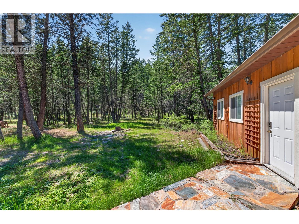
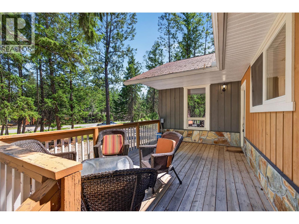
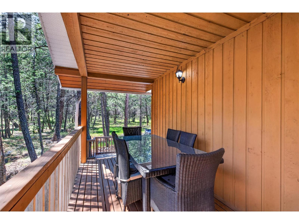
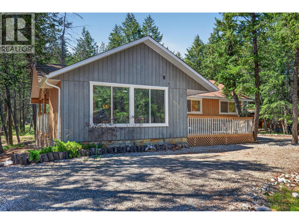
**ITS HERE - YOUR BASECAMP FOR ADVENTURE, RELAXATION AND REJUVENATION AWAITS - OFFERED FULLY FURNISHED WITH ALL FURNITURE AND DECOR + HOT TUB** Welcome to the sought after community of Dutch Creek complete with pool access, tennis/Pickleball/Basketball court, frisbee disc, Volleyball court, horseshoe pitch, and close proximity to various golf courses, hiking/biking trails, Fairmont/Panorama Ski Resorts and more. This beautiful bungalow providing 4 bedrooms and 3 bathrooms across 2 levels was renovated in 2010 by David Ridge (Fairmont Ridge Renovations) with comfort, design and functionality in mind and again in 2021 with further upgrades like a new septic tank and field (2021), Hot Tub on the rear deck, redesigned decor and paint, lighting fixtures and more. New three stage smart furnace installed March 2021, New hot water tank in 2016. Ideally located on a large 0.31 acre lot backing on to crown land that is ready to be explored. Talented marshmallow roasting guests will love the fire pit and chairs in the rear yard. Perfectly set up for guest usage with a lock off storage room and laundry room. Do not wait to make this property yours for the summer and many to follow! (id:65701)
Listed by
Royal LePage Rockies West
Interior REALTORS®
The data relating to real estate on this website comes in part from the MLS® Reciprocity program of the Greater Vancouver REALTORS® (GVR), the Fraser Valley Real Estate Board (FVREB), the Chilliwack and District Real Estate Board (CADREB), and other Canadian REALTOR® associations. The information contained on this site is provided for the consumer's personal, non-commercial use only and may not be used for any purpose other than to identify prospective properties consumers may be interested in purchasing. Information is deemed reliable but not guaranteed to be accurate. Listings courtesy of their respective brokerages.
