Vancouver, British Columbia V5N2L5
$1,849,000
MLS® R3143753
4
Bedrooms
4
Bathrooms
1,937 square feet
Living Area
2026
Year Built
Single Family
Type
5,124 square feet
Lot Size
1
Parking
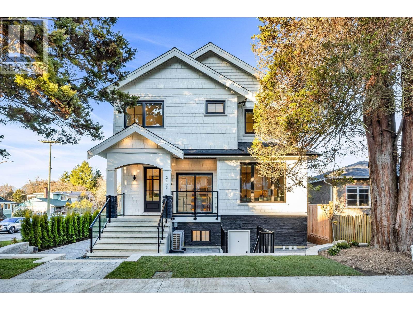
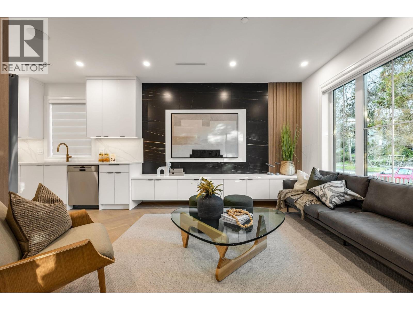
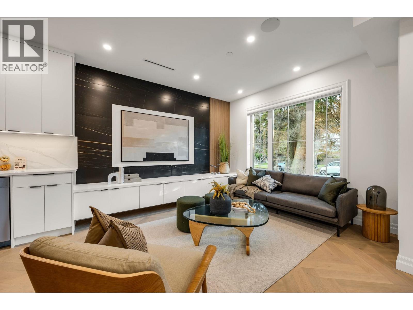
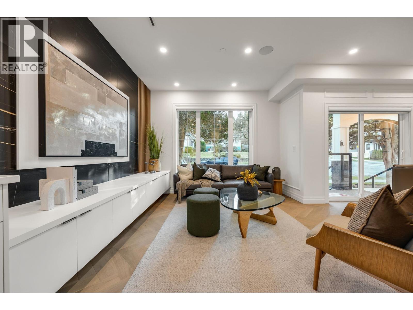
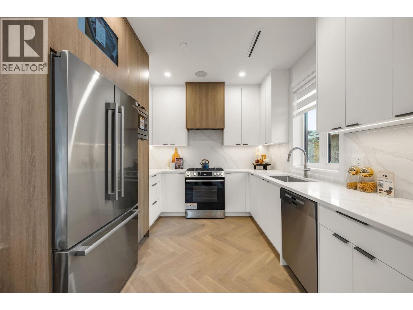
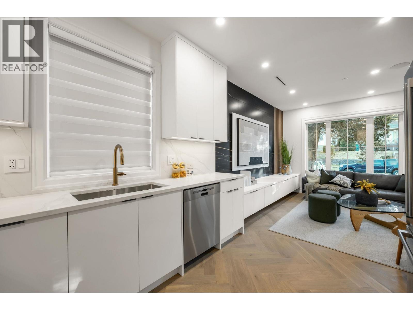
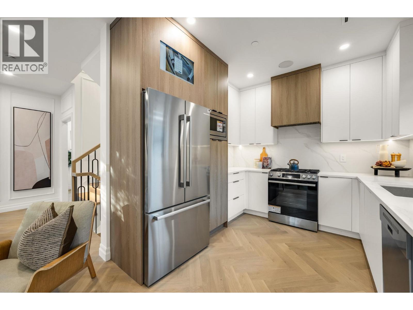
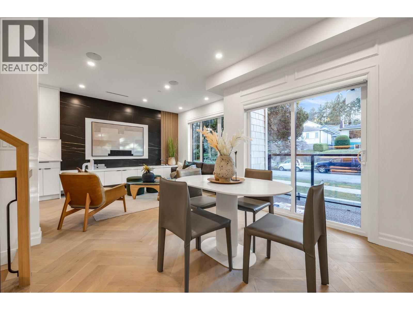
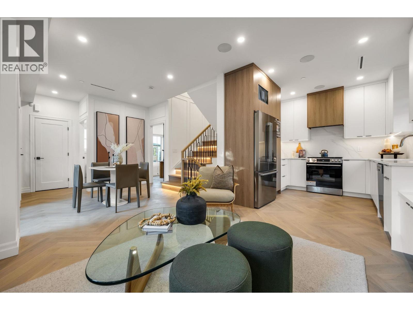
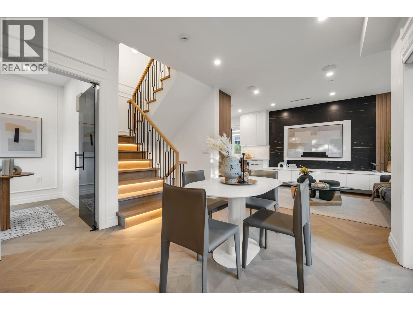
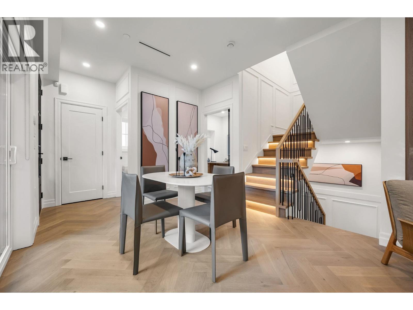
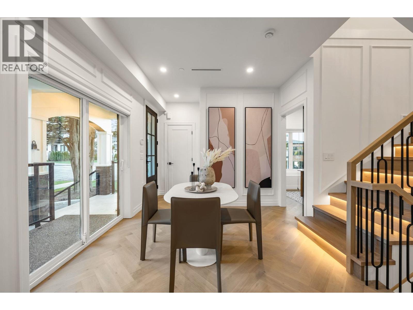
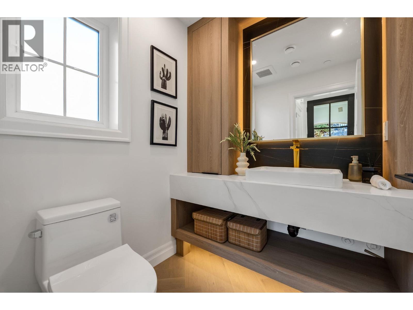
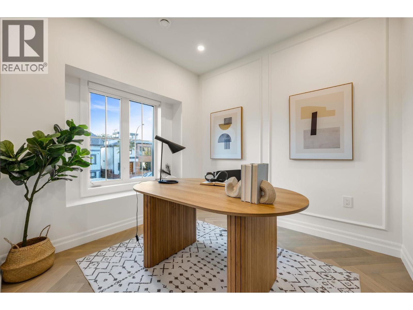
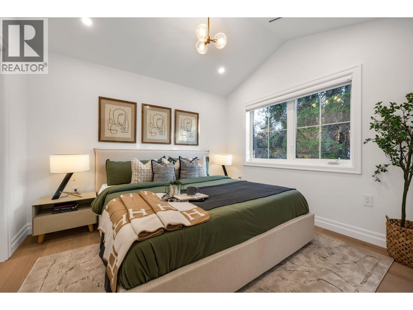
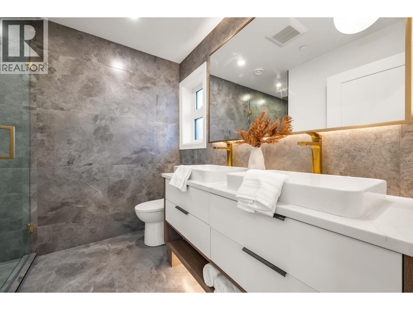
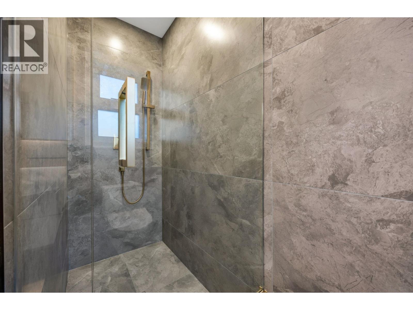

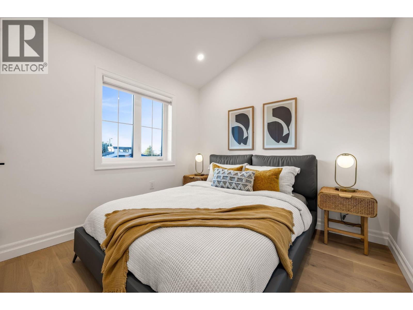
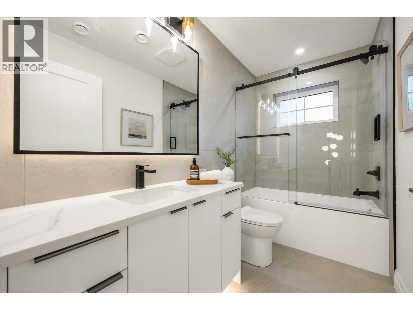
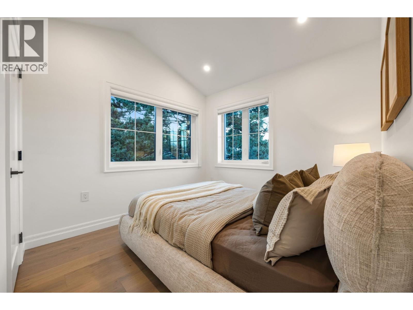
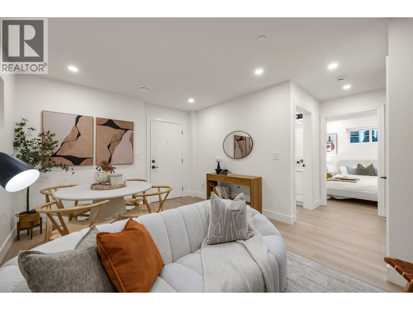
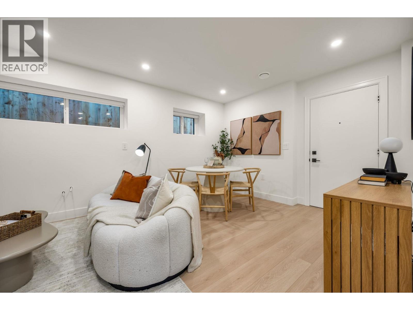
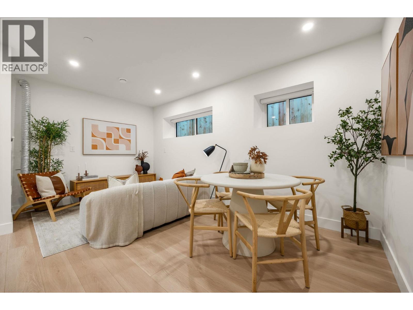
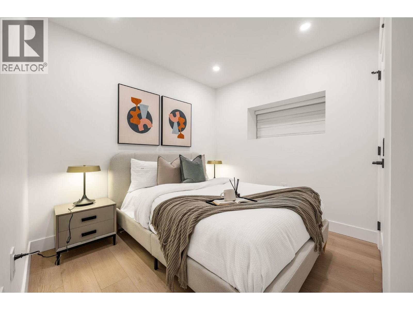
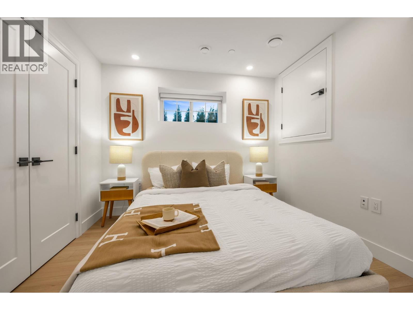
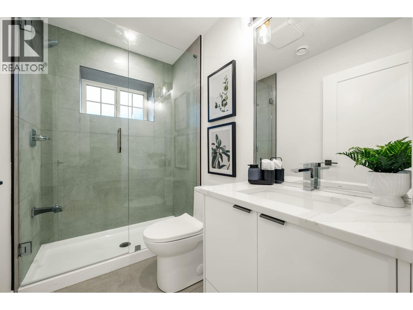
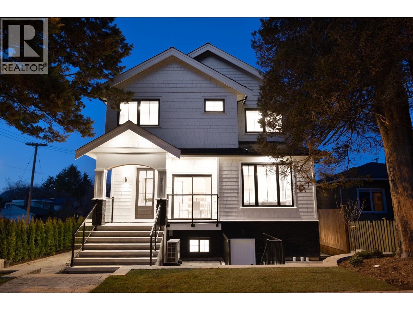
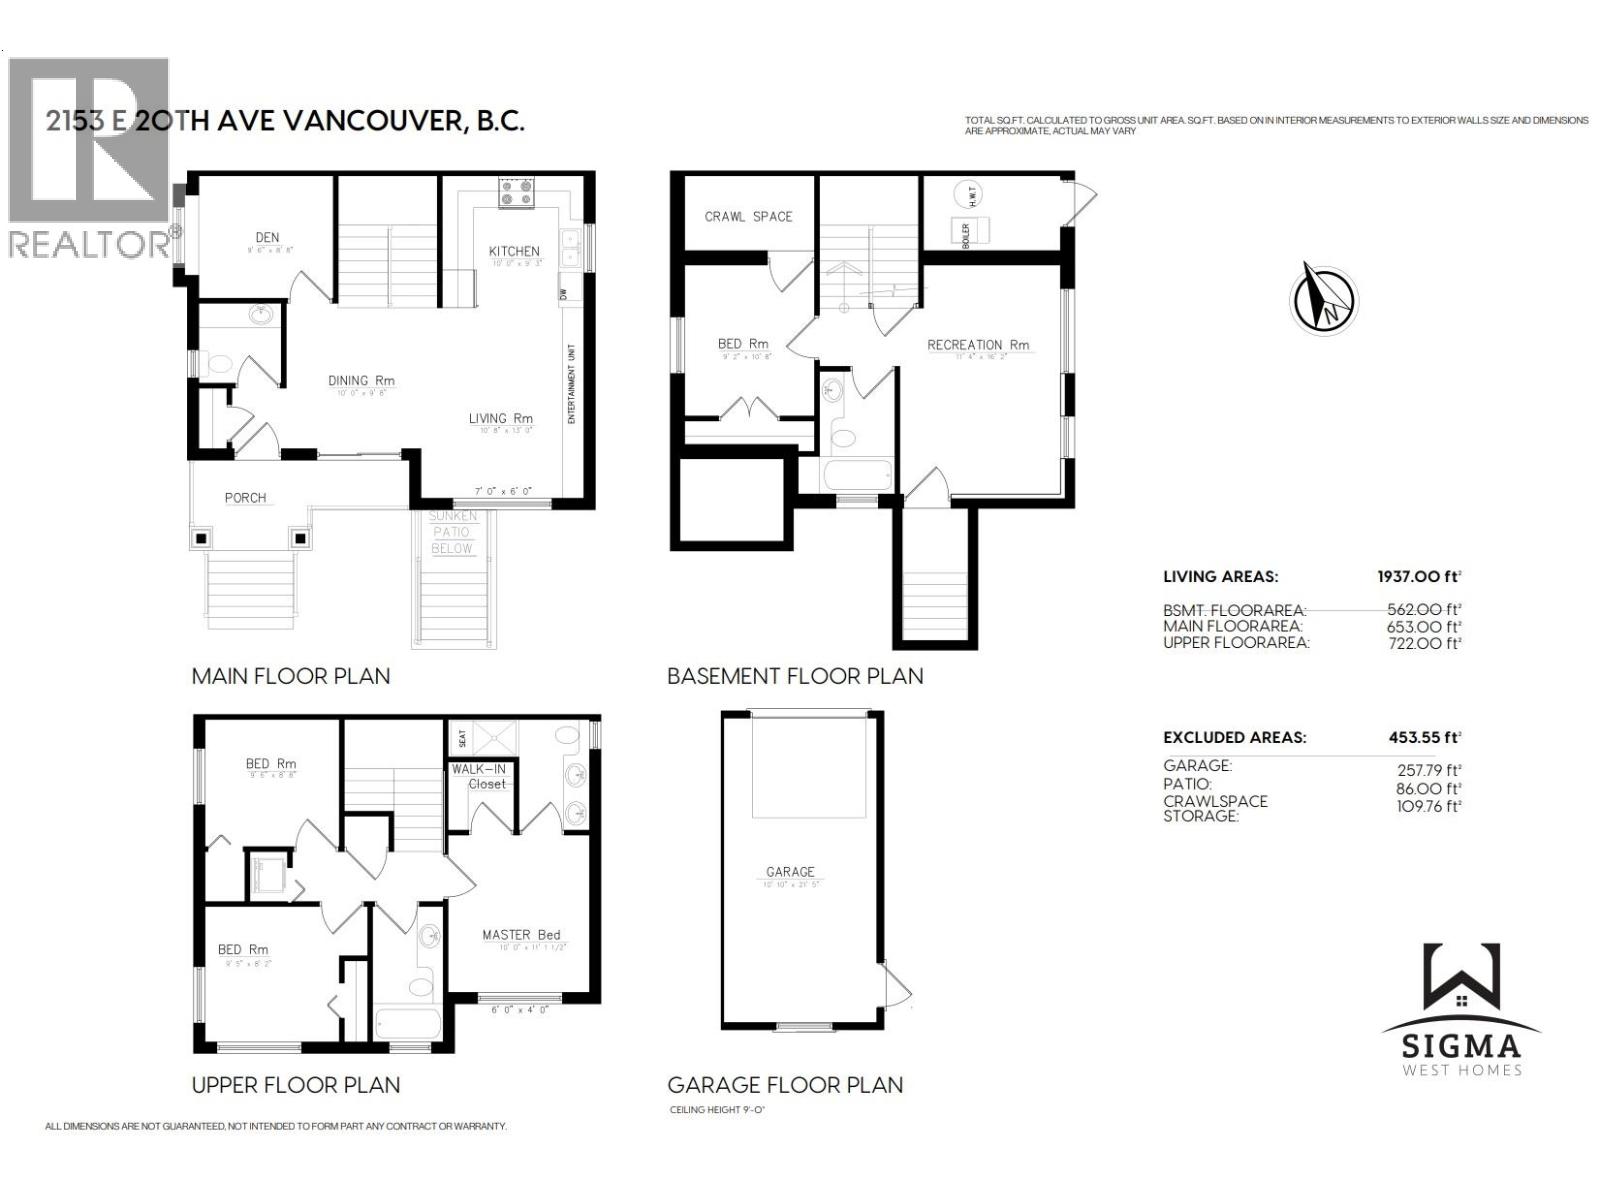
Beautiful front half duplex offering over 1,900 sq. ft. of thoughtfully designed living space. This brand-new 4-bedroom, 4-bathroom home features modern finishes, herringbone hardwood flooring, quartz countertops, premium Bosch appliances, A/C, and soaring ceilings that fill the home with natural light. The open-concept layout is perfect for families and entertaining. The basement is roughed in with plumbing and electrical for an easy 1-bedroom suite conversion. Complete with a detached garage, rear parking pad, and additional front parking. Just steps to Trout Lake, John Hendry Park, the Community Centre, SkyTrain, Lord Beaconsfield Elementary, Gladstone Secondary, and the popular Trout Lake Farmers Market. Built by Sigma West Homes. Hurry this one won't last! OPEN HOUSE SAT & SUN 2-4PM (id:65701)
The data relating to real estate on this website comes in part from the MLS® Reciprocity program of the Greater Vancouver REALTORS® (GVR), the Fraser Valley Real Estate Board (FVREB), the Chilliwack and District Real Estate Board (CADREB), and other Canadian REALTOR® associations. The information contained on this site is provided for the consumer's personal, non-commercial use only and may not be used for any purpose other than to identify prospective properties consumers may be interested in purchasing. Information is deemed reliable but not guaranteed to be accurate. Listings courtesy of their respective brokerages.