Sooke, British Columbia V9Z1M4
$1,368,000
MLS® 1041471
5
Bedrooms
5
Bathrooms
2,926 square feet
Living Area
2024
Year Built
Single Family
Type
13,022 square feet
Lot Size
4
Parking
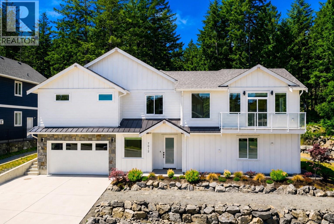
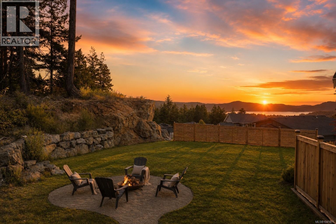
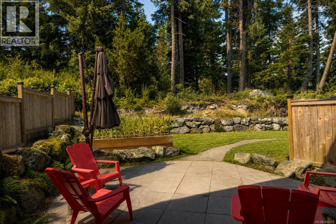
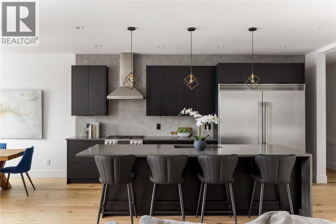
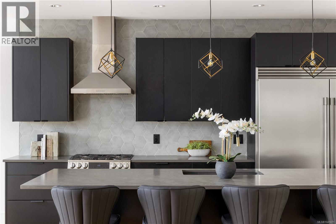
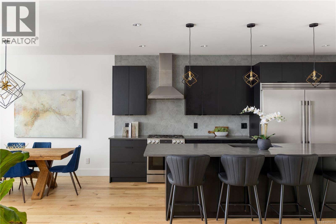
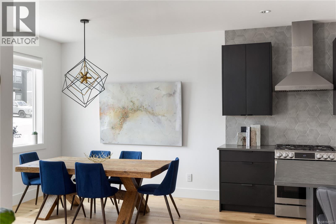
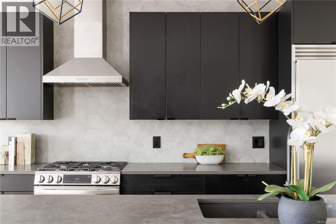
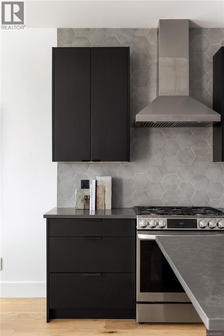
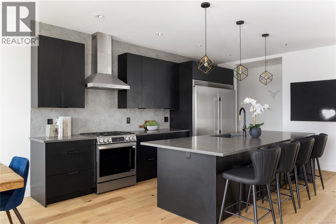
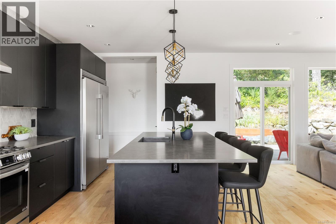
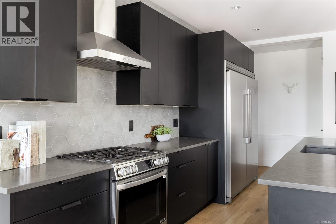
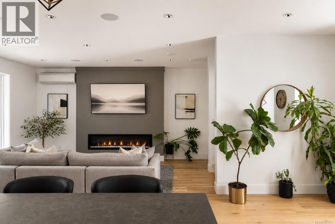
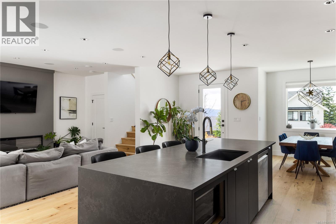
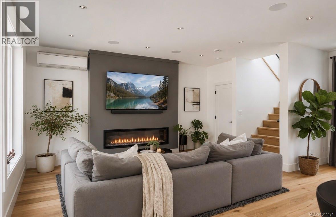
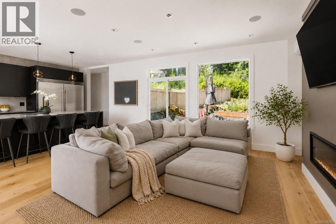
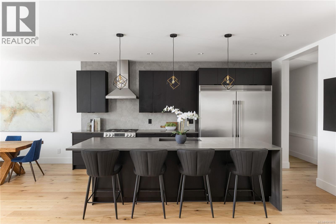
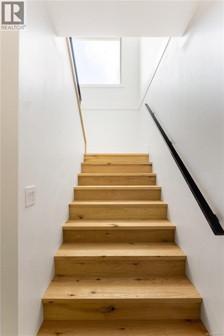
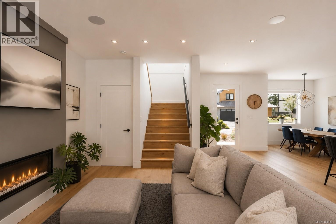
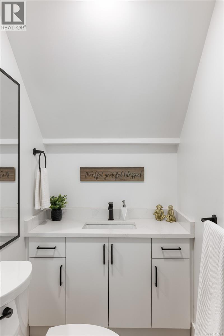
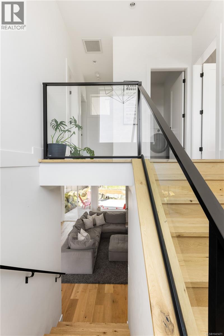
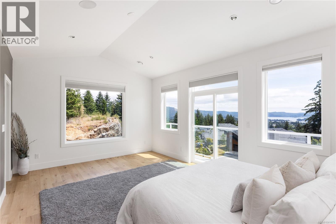
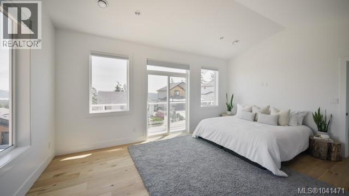
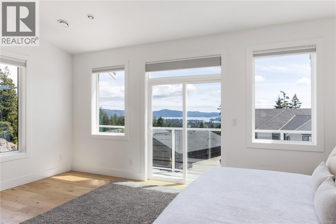
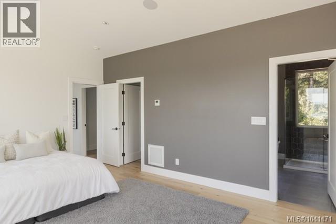
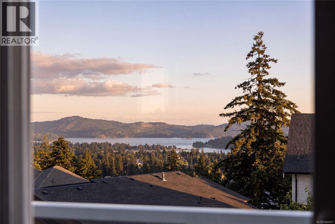
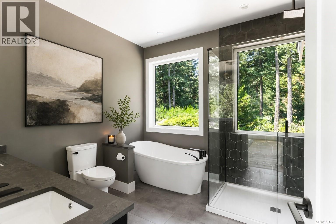
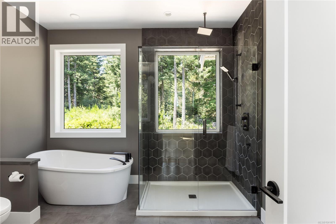
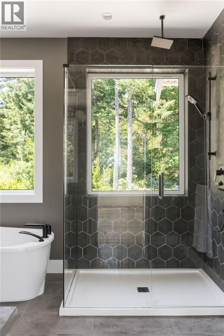
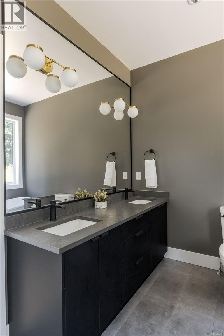
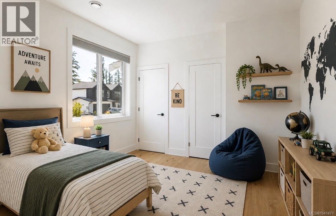
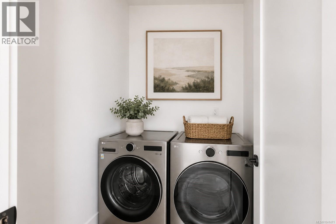
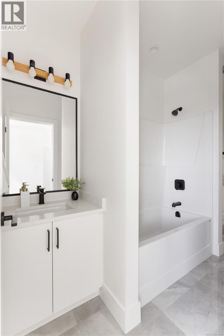
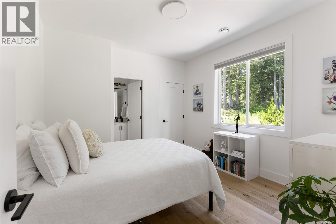
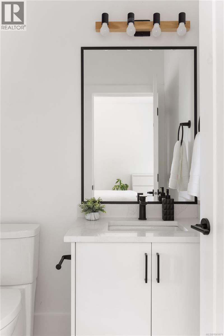
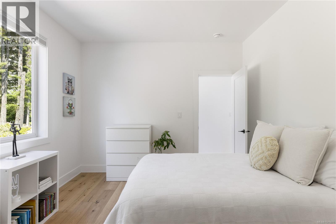
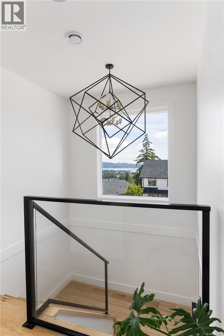
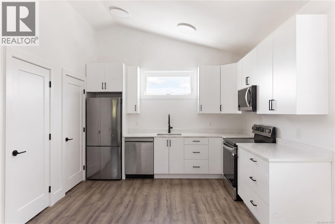
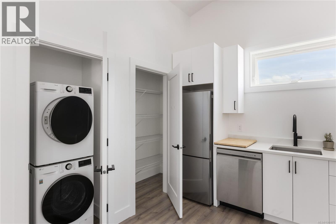
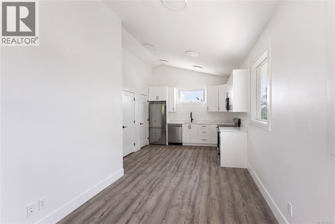
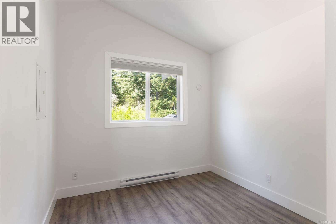
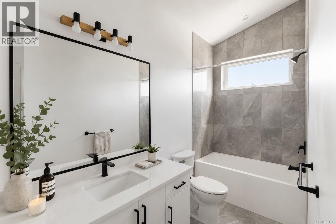
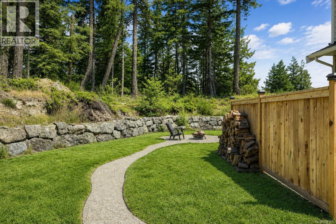
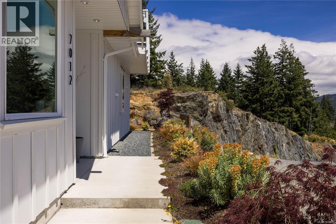
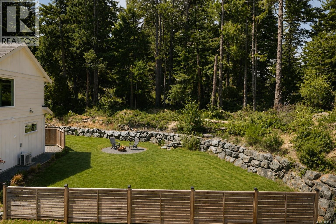
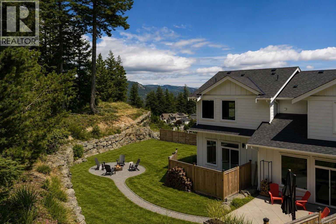
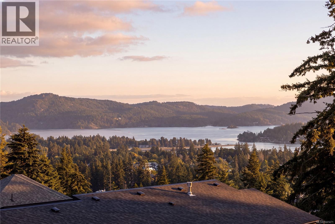
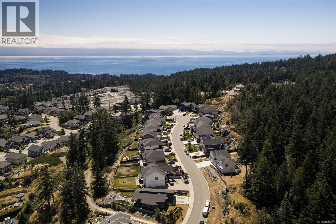
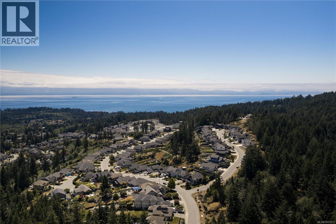
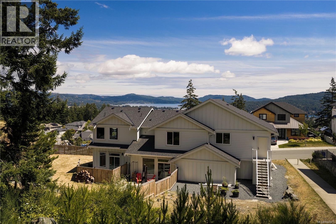
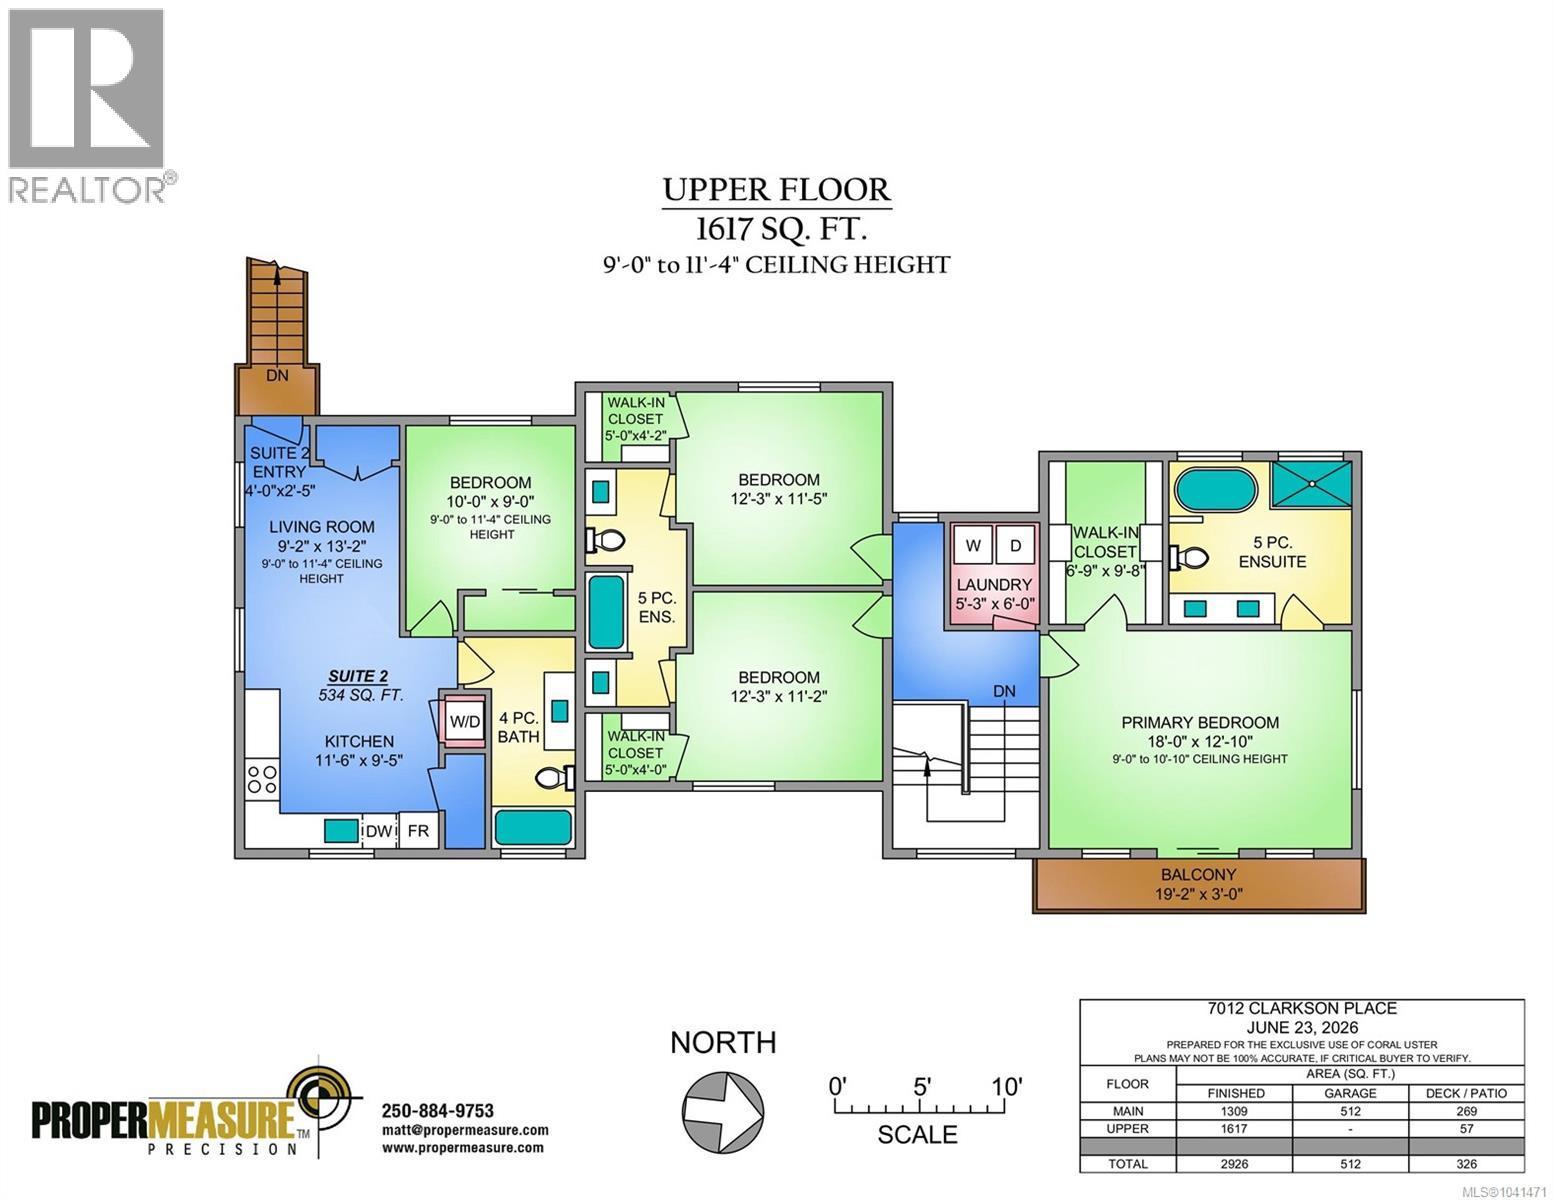
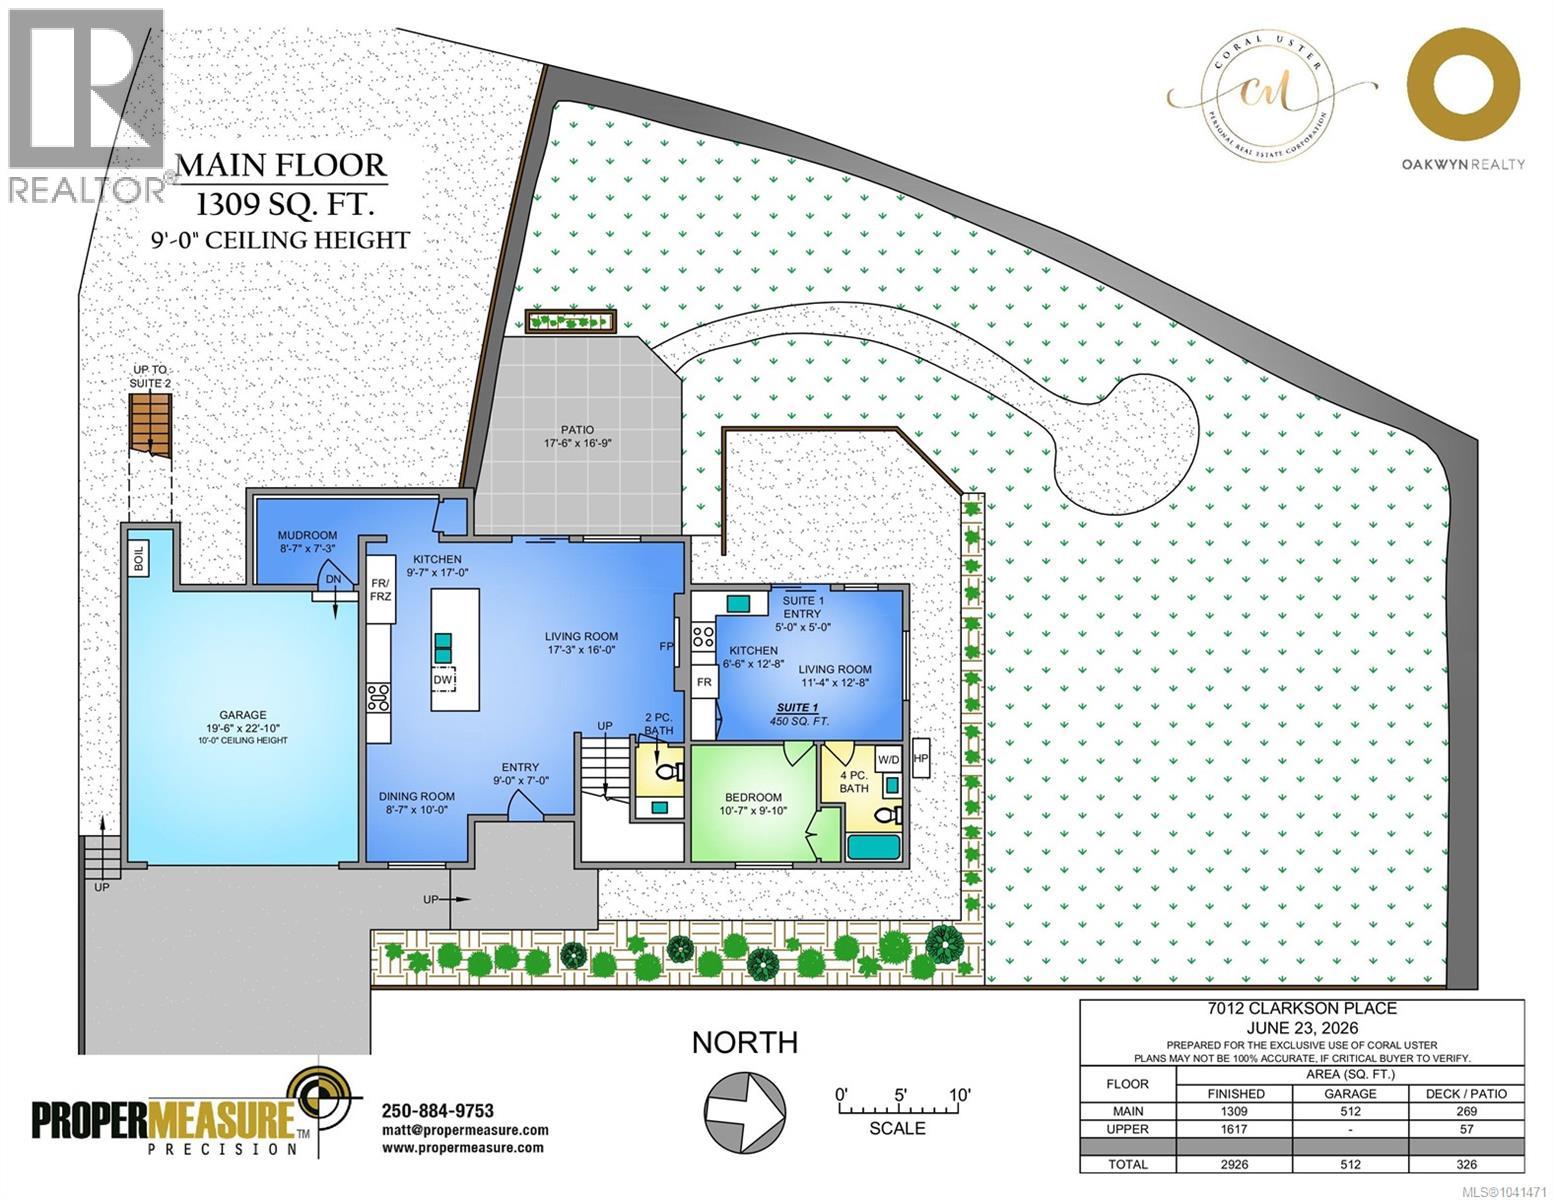
Offering over 2,900 sq. ft. of thoughtfully designed living space, this 5-bedroom, 5-bathroom home backs onto the forest and captures ocean views from the primary suite. Situated on an oversized lot in a quiet cul-de-sac, the property offers privacy, direct access to nearby trails, and exceptional flexibility. The main level features engineered hardwood flooring, oversized windows, Bluetooth-controlled lighting, and a chef's kitchen with an extended quartz island, walk-in pantry, 36'' gas range, oversized refrigerator, and patio access with a gas BBQ hookup. The primary suite offers ocean views, a private balcony, vaulted ceilings, and an oversized walk-in closet. Two additional bedrooms each feature walk-in closets and share a Jack-and-Jill bathroom. Two self-contained suites provide excellent mortgage-helper potential or space for extended family. Additional features include three kitchens, a mudroom, ducted HVAC, hot water on demand with a recirculation system, app-controlled irrigation, a backyard fire pit, and a hidden bonus room. A rare opportunity to enjoy ocean views, forest privacy, and versatile living in one exceptional home. (id:65701)
The data relating to real estate on this website comes in part from the MLS® Reciprocity program of the Greater Vancouver REALTORS® (GVR), the Fraser Valley Real Estate Board (FVREB), the Chilliwack and District Real Estate Board (CADREB), and other Canadian REALTOR® associations. The information contained on this site is provided for the consumer's personal, non-commercial use only and may not be used for any purpose other than to identify prospective properties consumers may be interested in purchasing. Information is deemed reliable but not guaranteed to be accurate. Listings courtesy of their respective brokerages.
