Vancouver, British Columbia V5S0H4
$699,900
MLS® R3143250
2
Bedrooms
2
Bathrooms
781 square feet
Living Area
2019
Year Built
Single Family
Type
1
Parking
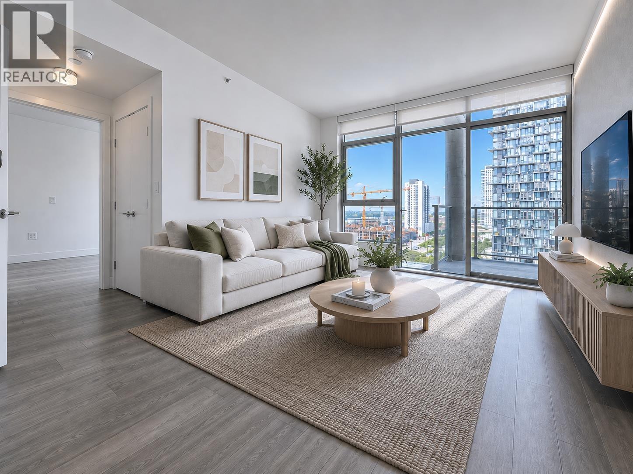
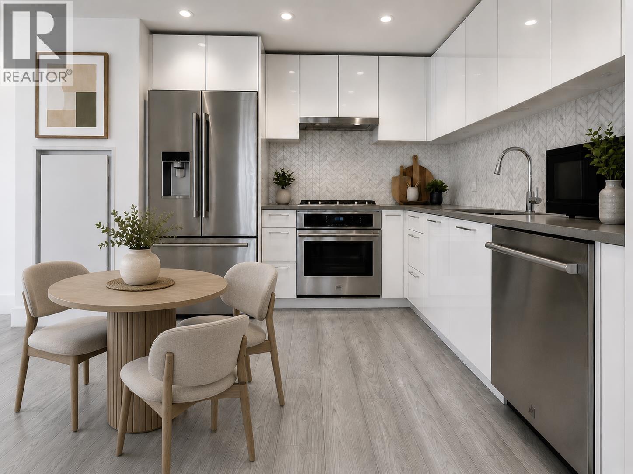
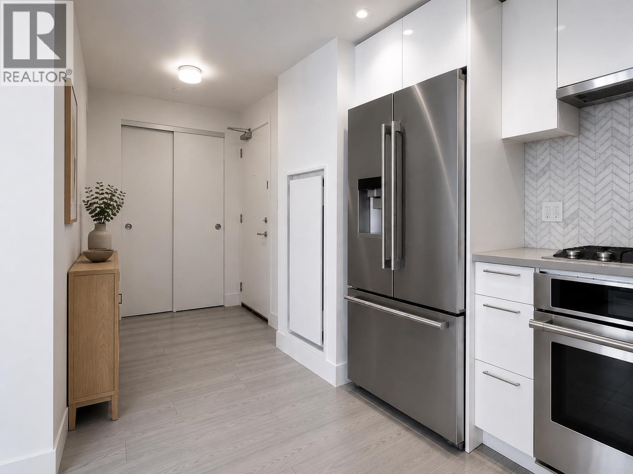
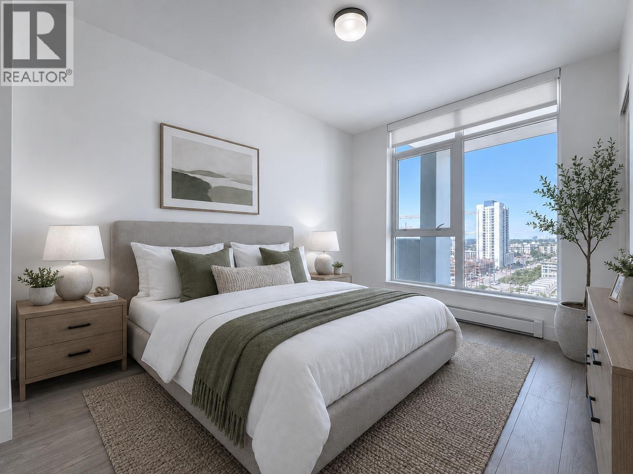
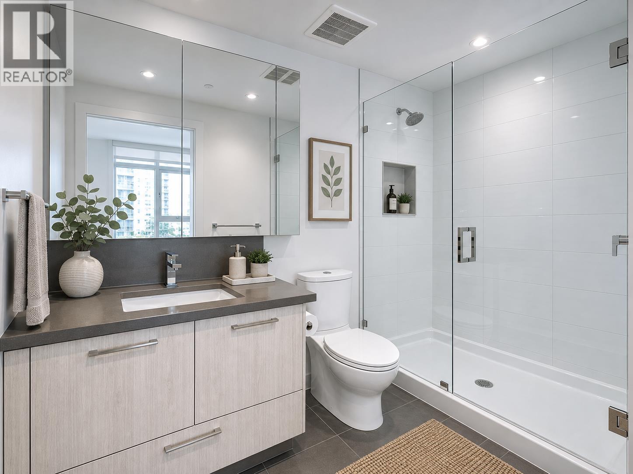
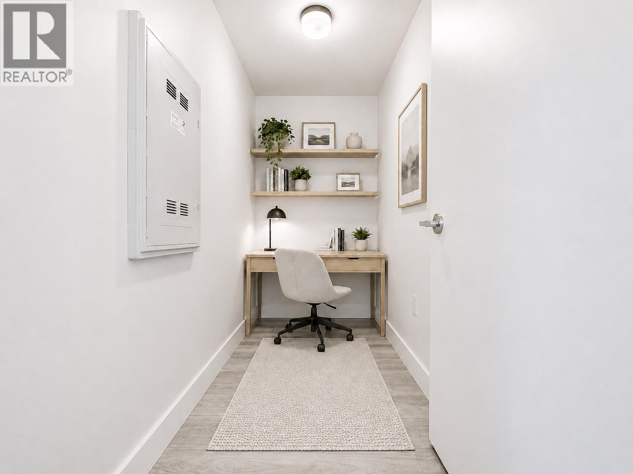
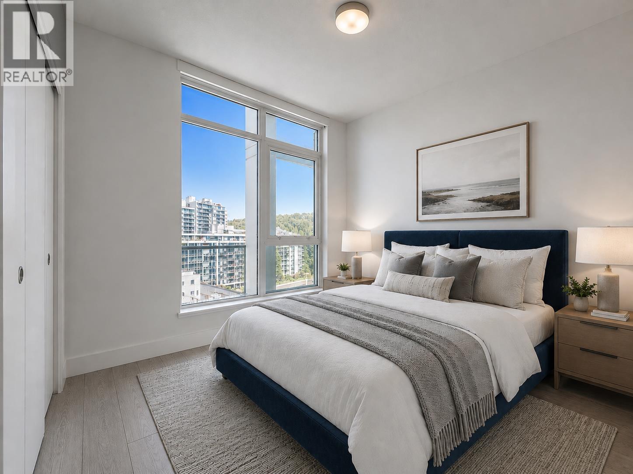
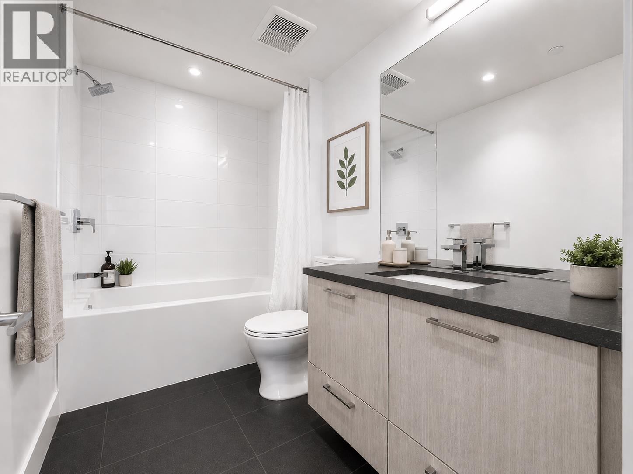
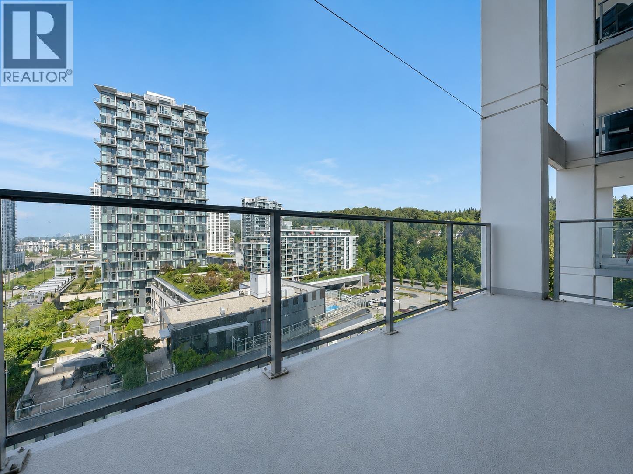
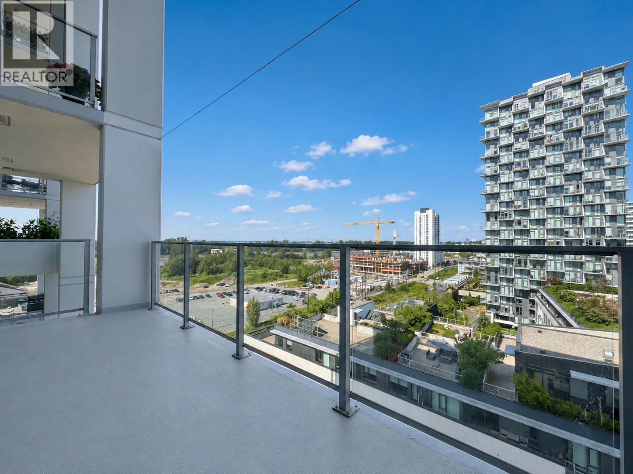
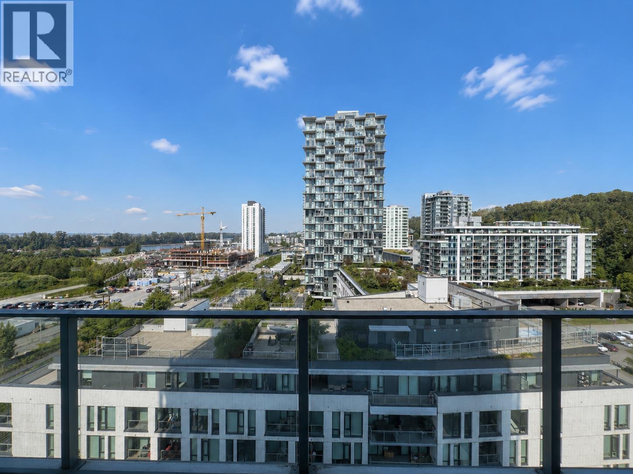
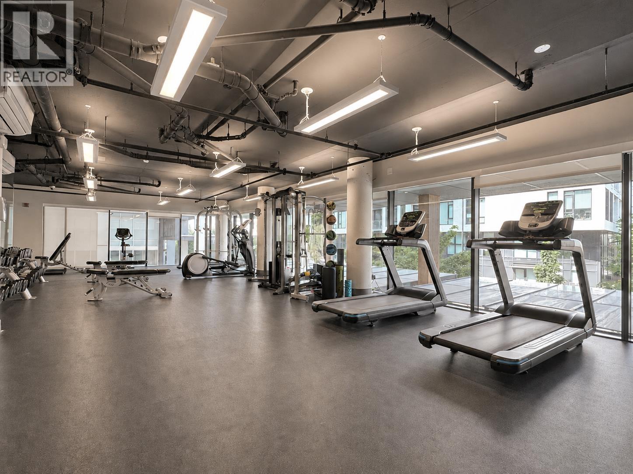
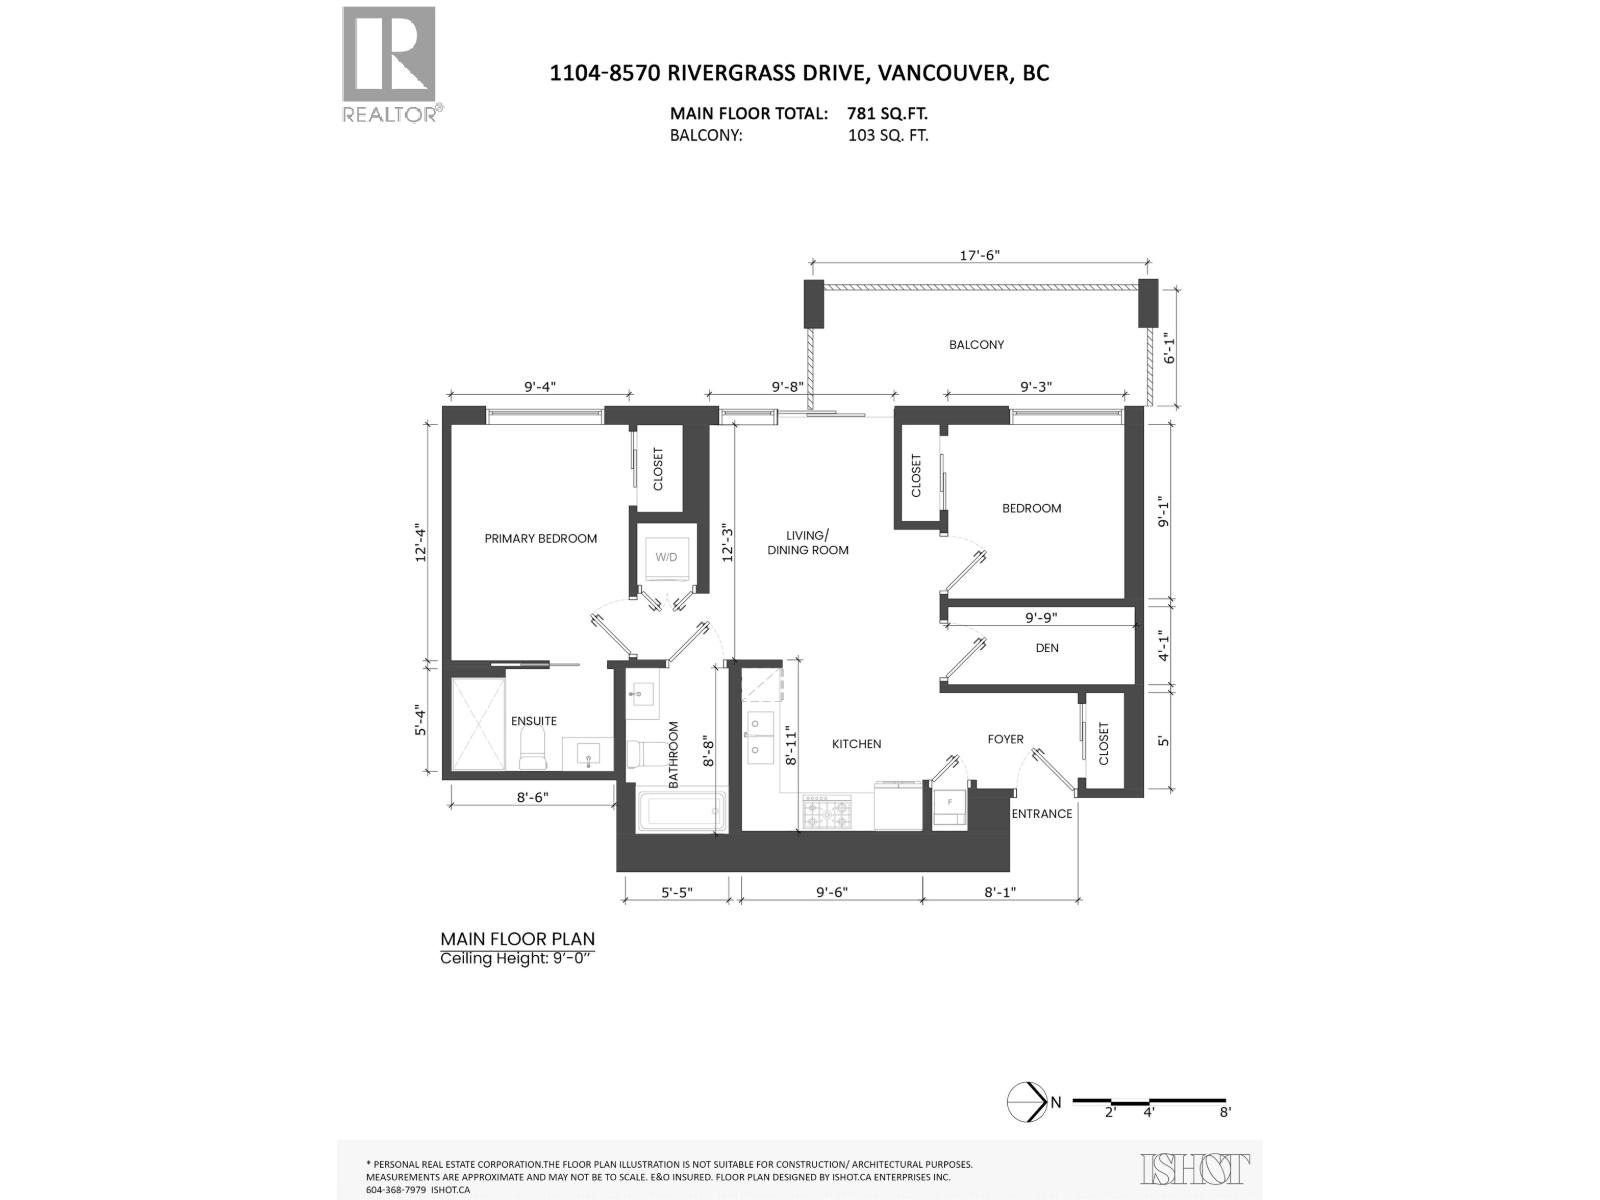
MINT CONDITION 2 bed 2 bath+ den home offers a highly functional layout with thoughtfully designed living space and a covered balcony for year-round enjoyment. The contemporary kitchen features premium JennAir appliances, quartz countertops, mosaic backsplash, and sleek cabinetry. Enjoy 9 1 ceilings, laminate flooring, central heating and air conditioning, and a versatile den perfect for a home office or additional storage . Residents enjoy exceptional amenities including two fitness centres, SkyLounge, rooftop terrace, guest suites, meeting rooms, and more . Steps to walking trails, parks, grocery shopping, banks, restaurants and transit . Schools are Champlain Heights elem and Killarney highschool . Includes 1 parking and 1 storage locker . (id:65701)
Listed by
Parallel 49 Realty
Greater Vancouver
The data relating to real estate on this website comes in part from the MLS® Reciprocity program of the Greater Vancouver REALTORS® (GVR), the Fraser Valley Real Estate Board (FVREB), the Chilliwack and District Real Estate Board (CADREB), and other Canadian REALTOR® associations. The information contained on this site is provided for the consumer's personal, non-commercial use only and may not be used for any purpose other than to identify prospective properties consumers may be interested in purchasing. Information is deemed reliable but not guaranteed to be accurate. Listings courtesy of their respective brokerages.