Vernon, British Columbia V1H2A7
$742,900
MLS® 10393654
3
Bedrooms
2
Bathrooms
2,472 square feet
Living Area
2007
Year Built
Single Family
Type
0 acres
Lot Size
6
Parking
2
Stories
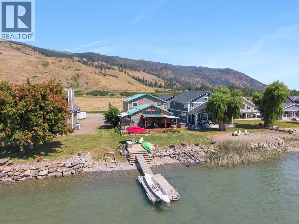
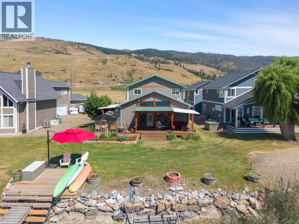
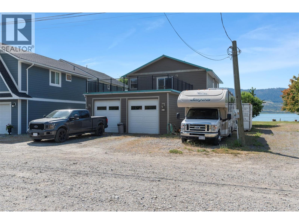
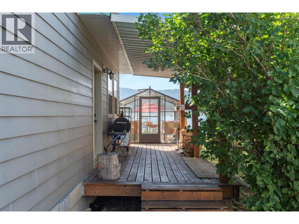
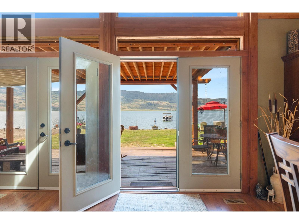
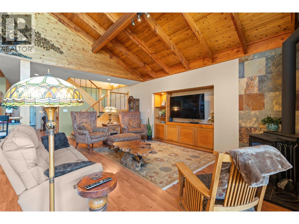
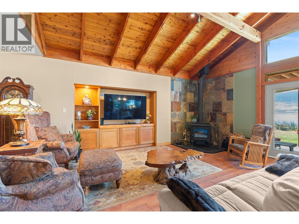
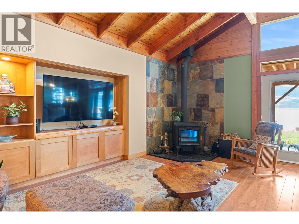
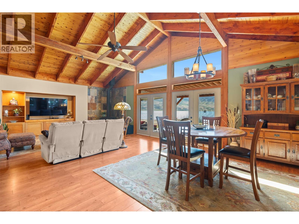
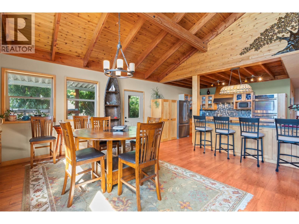
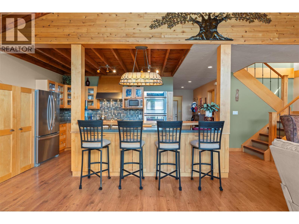
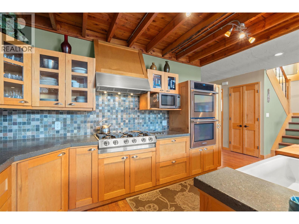
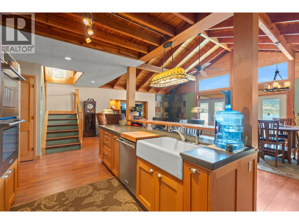
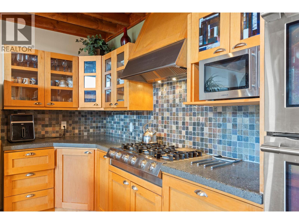
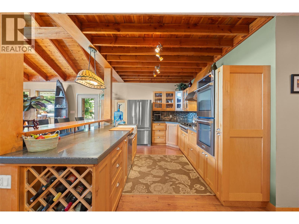
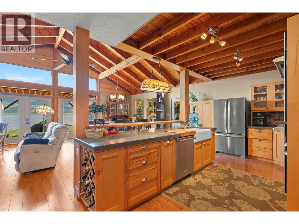
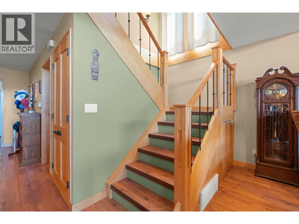
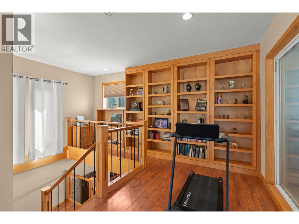
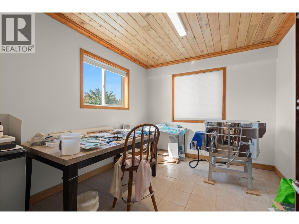
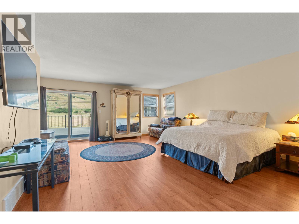
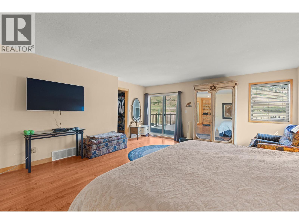
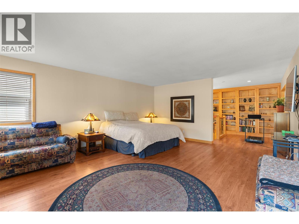
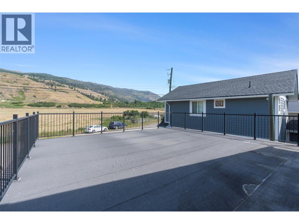
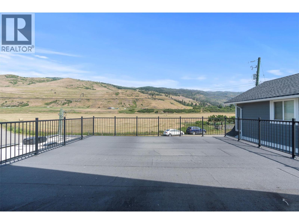
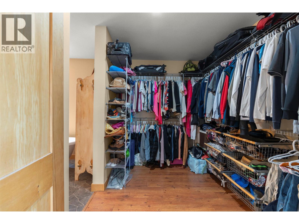
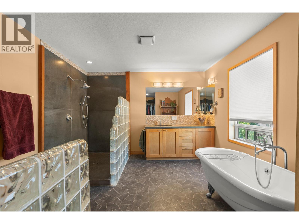
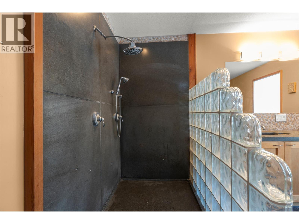
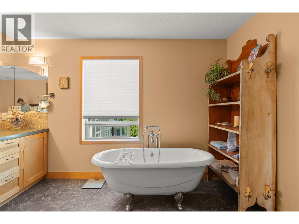
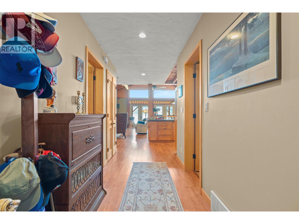
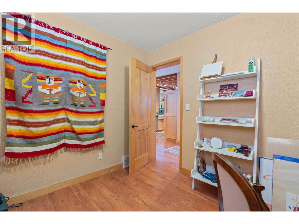
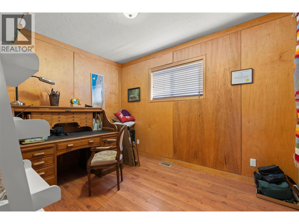
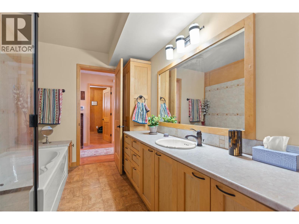
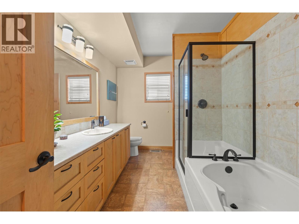
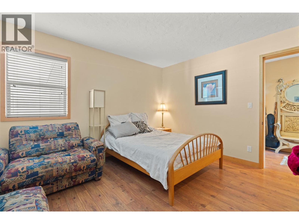
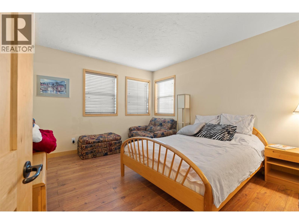
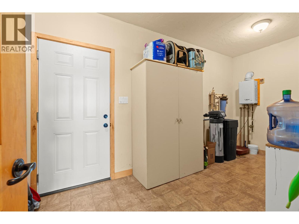
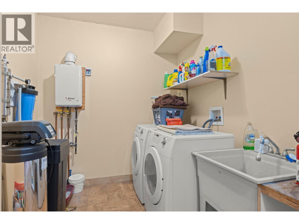
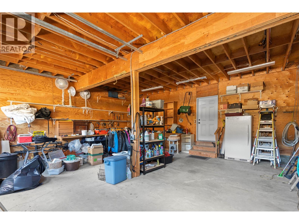
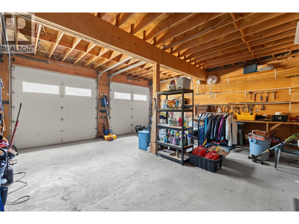
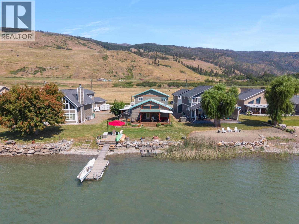
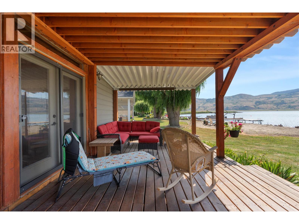
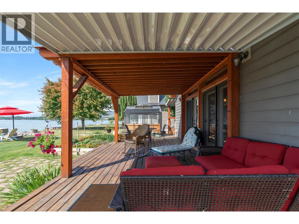
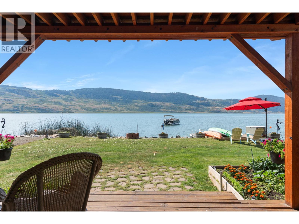
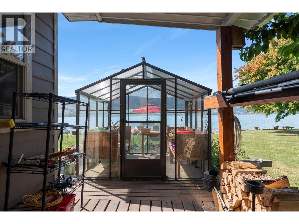
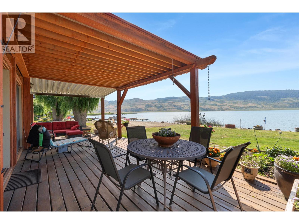
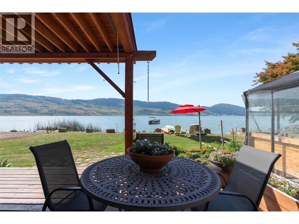
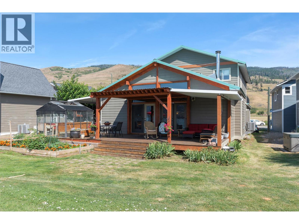
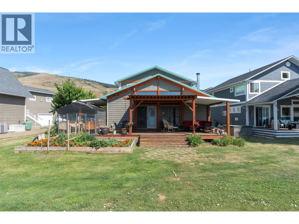
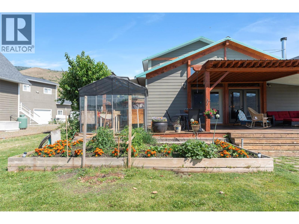
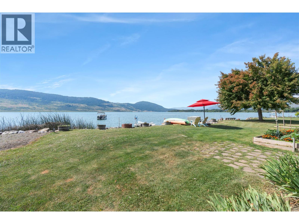
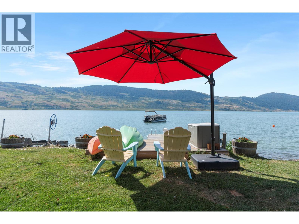
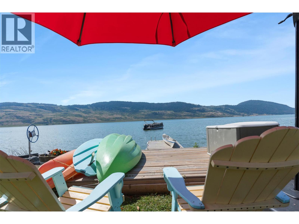
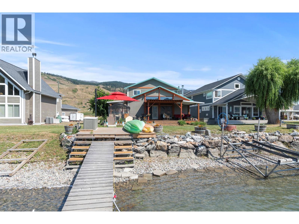
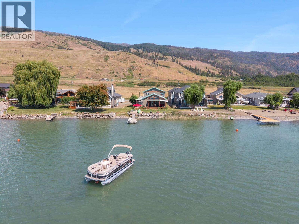
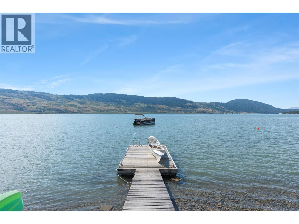
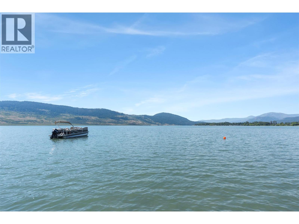
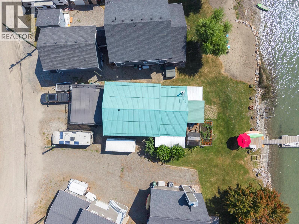
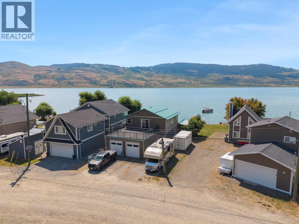
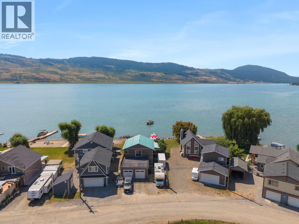
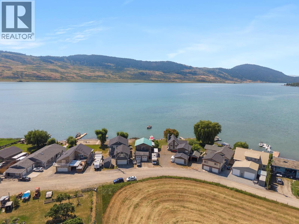
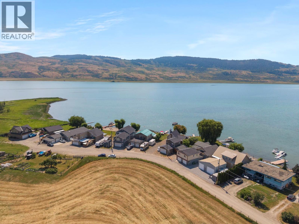
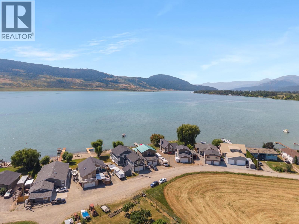
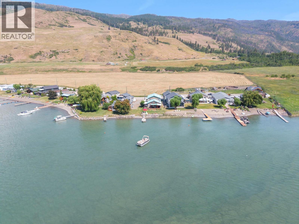
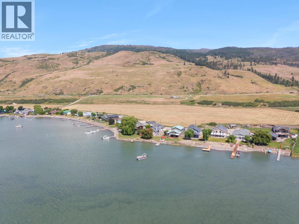
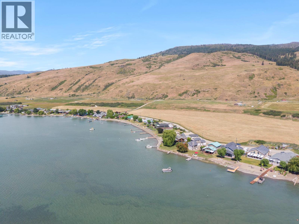
Exceptional craftsmanship meets the beauty of Okanagan Lake in this one-of-a-kind custom waterfront residence. Showcasing impressive fir timber-frame construction, soaring vaulted ceilings, exposed beams, and expansive windows, the home is filled with natural light while capturing breathtaking lake and mountain views from nearly every principal living space. Designed for effortless entertaining, the open-concept main level features a chef-inspired kitchen with custom cabinetry, stone countertops, premium stainless-steel appliances, farmhouse sink, oversized island, and abundant workspace. The kitchen flows seamlessly into the dining area and spectacular great room, where a freestanding wood stove is showcased against a dramatic floor-to-ceiling natural slate feature wall, creating a warm and inviting gathering space in every season. Expansive glass doors open onto the covered lakeside deck, providing seamless indoor-outdoor living and easy access to the private dock and buoy. The main floor also offers a spacious guest bedroom, full bathroom, dedicated office, mudroom/laundry, and an oversized attached double garage with excellent room for vehicles, toys and recreational equipment. Raised garden beds and a greenhouse complete the outdoor lifestyle. Upstairs, the private owner's retreat offers a generous bedroom, spa-inspired ensuite with freestanding clawfoot tub, custom walk-in shower, walk-in closet, and a adjoining office/craft room. A spectacular rooftop deck captures panoramic mountain views and unforgettable Okanagan sunsets. Approximately 45 minutes from Silver Star Mountain Resort, this home delivers the very best of the Okanagan's four-season lifestyle. (id:65701)
The data relating to real estate on this website comes in part from the MLS® Reciprocity program of the Greater Vancouver REALTORS® (GVR), the Fraser Valley Real Estate Board (FVREB), the Chilliwack and District Real Estate Board (CADREB), and other Canadian REALTOR® associations. The information contained on this site is provided for the consumer's personal, non-commercial use only and may not be used for any purpose other than to identify prospective properties consumers may be interested in purchasing. Information is deemed reliable but not guaranteed to be accurate. Listings courtesy of their respective brokerages.
