Kelowna, British Columbia V1V2C6
$1,625,000
MLS® 10392971
3
Bedrooms
3
Bathrooms
2,848 square feet
Living Area
2026
Year Built
Single Family
Type
0 acres
Lot Size
5
Parking
2
Stories
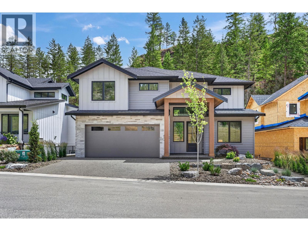
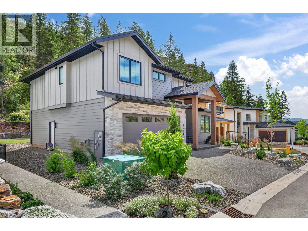
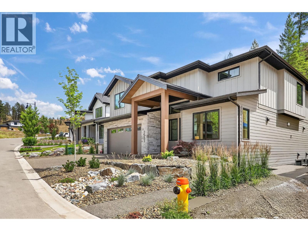
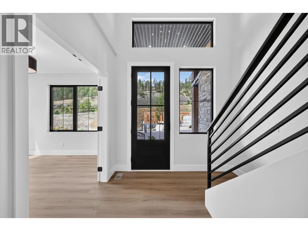
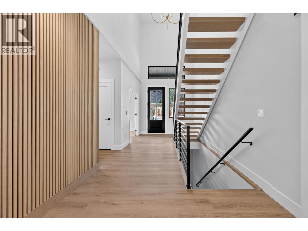
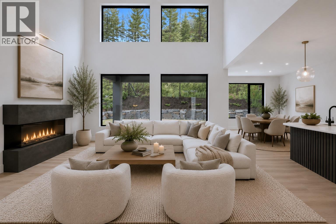
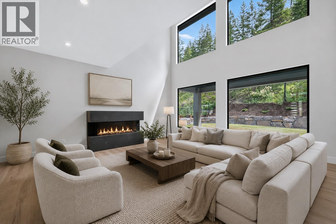
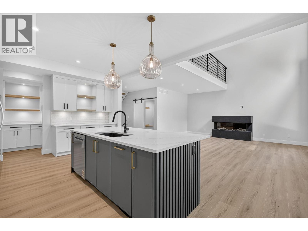
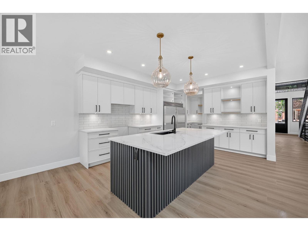
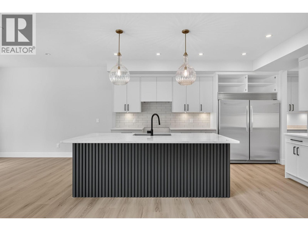
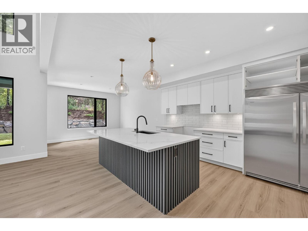
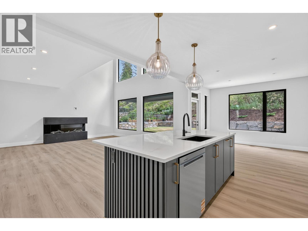
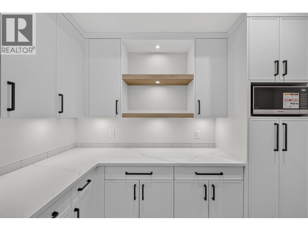
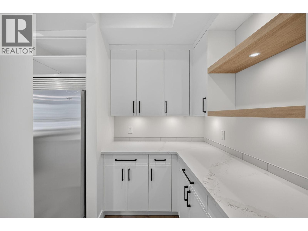
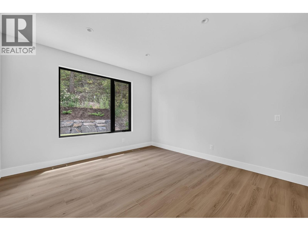
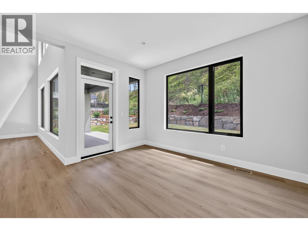
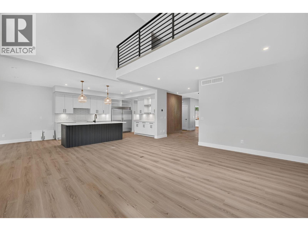
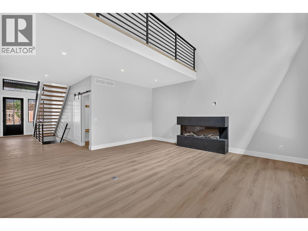
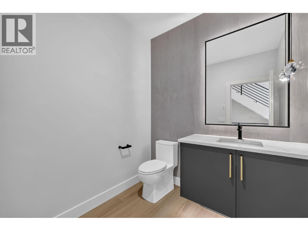
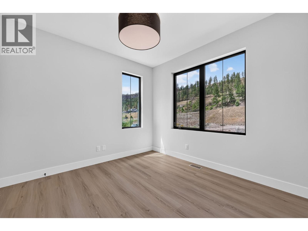
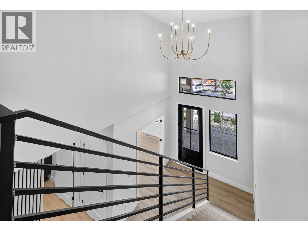
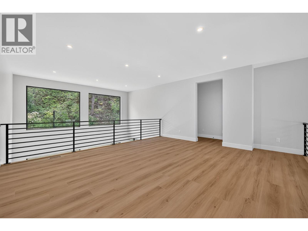
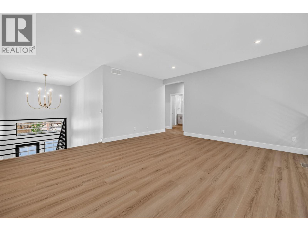
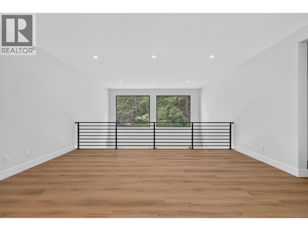
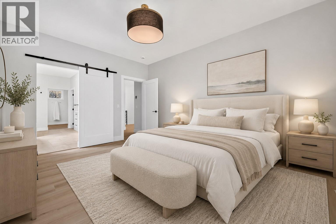
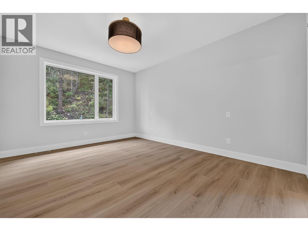
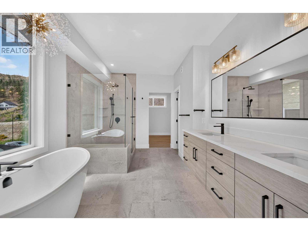
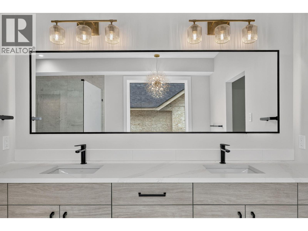
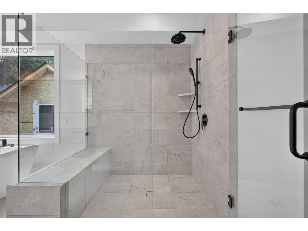
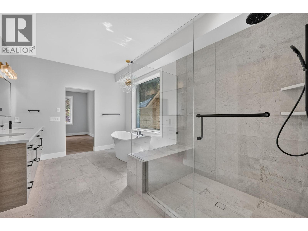
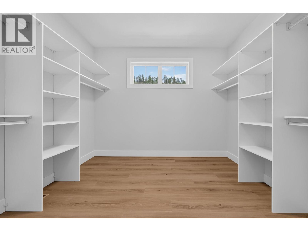
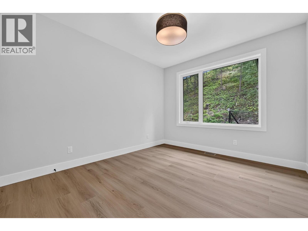
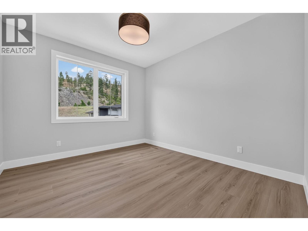
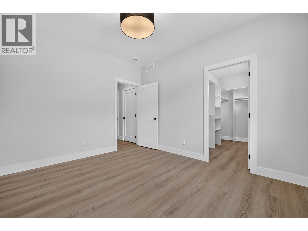
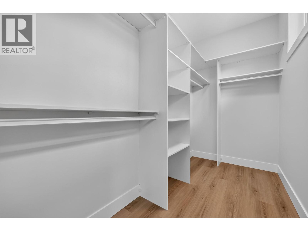
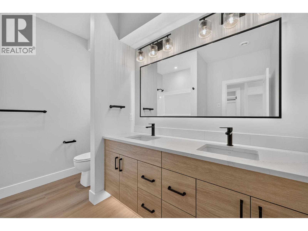
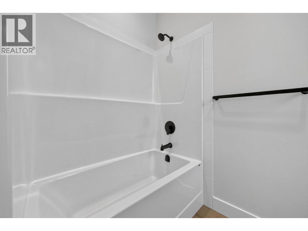
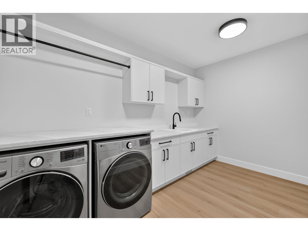
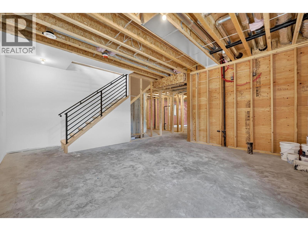
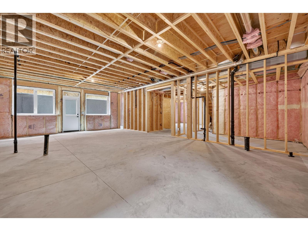
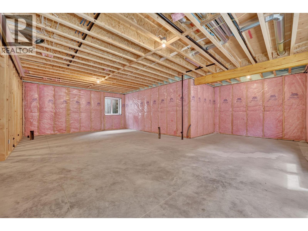
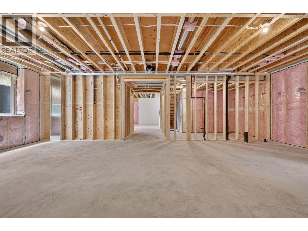
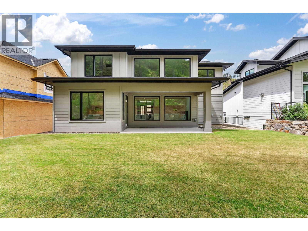
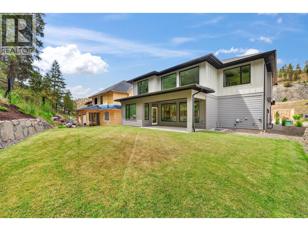
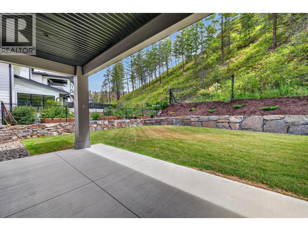
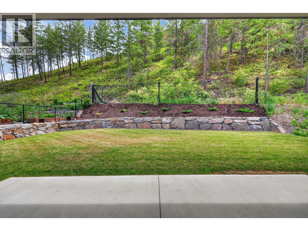
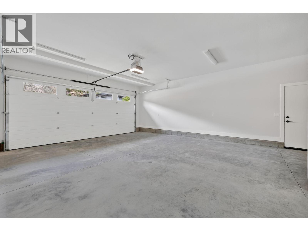
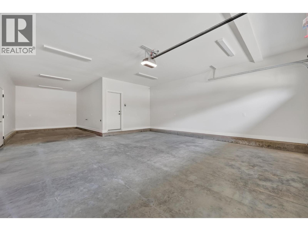
Welcome to this brand new 3,970 square foot home in Hidden Hills, designed and constructed by AuthenTech Homes. A blend of timeless style and modern function within Kelowna’s premier Wilden community. The main level is complete with soaring high ceilings, a dedicated home office, and a beautiful kitchen featuring a walk in pantry and stainless steel appliances, and designer finishes. The upper floor hosts three spacious bedrooms, a secondary upper living area, and a convenient laundry room. The primary suite is a retreat, complete with a walk-in closet and a luxurious ensuite. For added flexibility, the 1,122 square foot lower level offers a rec room and separate area that is fully roughed in for a legal suite or can be finished for your own use. Situated in a private cul-de-sac surrounded by new homes, this property features beautiful exterior finishes, a triple car garage with tandem parking and a fully landscaped and fenced yard with ample room for a pool. Enjoy life steps away from serene trails, parks, and top rated schools. GST is applicable. (id:65701)
Listed by
Sotheby's International Realty Canada
Interior REALTORS®
The data relating to real estate on this website comes in part from the MLS® Reciprocity program of the Greater Vancouver REALTORS® (GVR), the Fraser Valley Real Estate Board (FVREB), the Chilliwack and District Real Estate Board (CADREB), and other Canadian REALTOR® associations. The information contained on this site is provided for the consumer's personal, non-commercial use only and may not be used for any purpose other than to identify prospective properties consumers may be interested in purchasing. Information is deemed reliable but not guaranteed to be accurate. Listings courtesy of their respective brokerages.
