Peachland, British Columbia V0H1X0
$995,000
MLS® 10393099
5
Bedrooms
3
Bathrooms
3,388 square feet
Living Area
1974
Year Built
Single Family
Type
1 acres
Lot Size
2
Parking
2
Stories
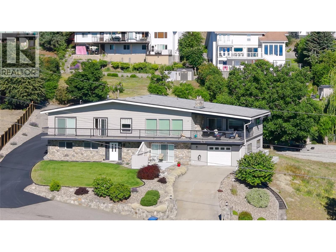
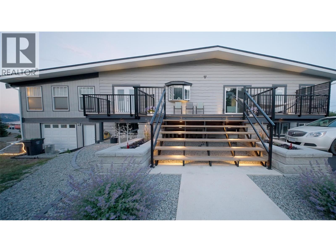
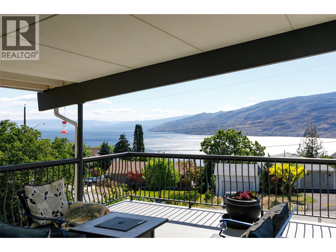
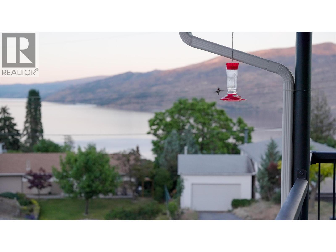
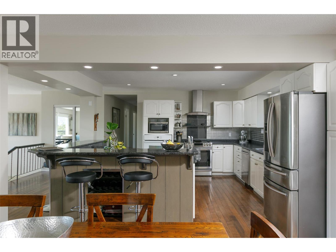
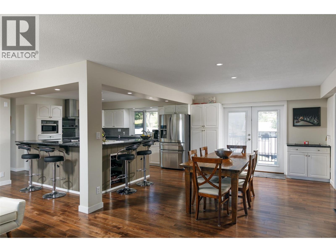
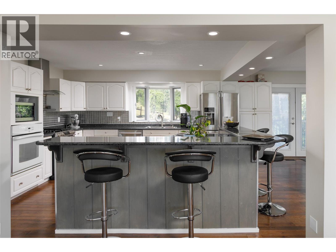
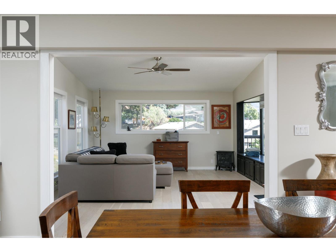
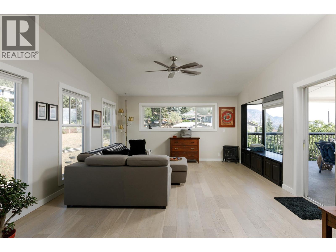
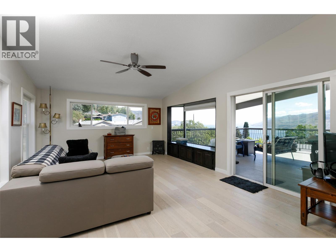
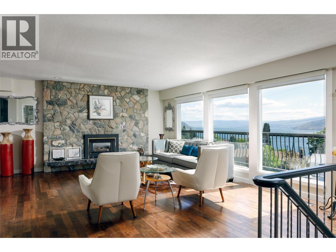
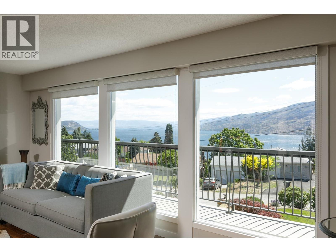
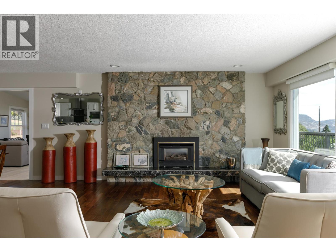
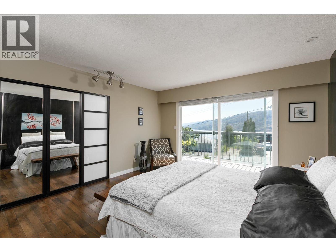
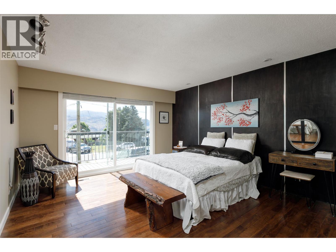
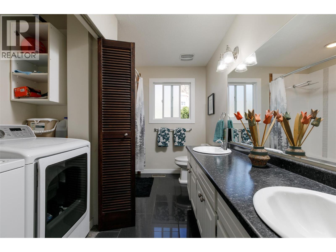
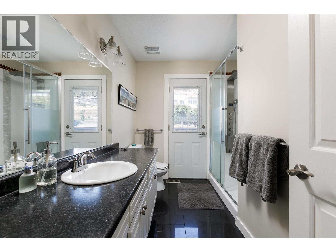
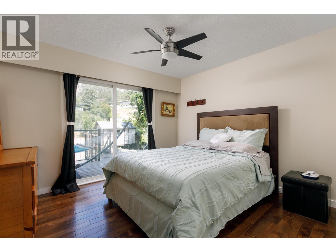
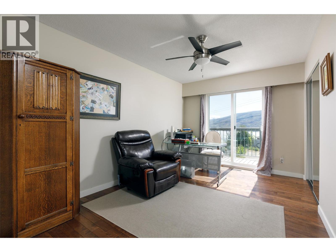
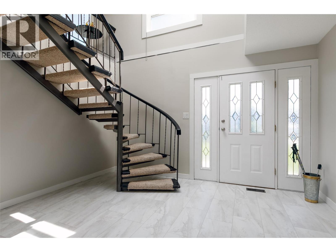
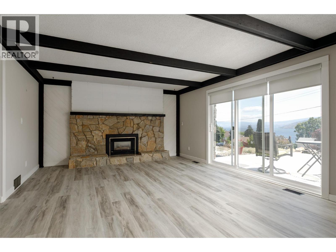
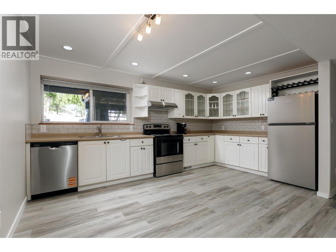
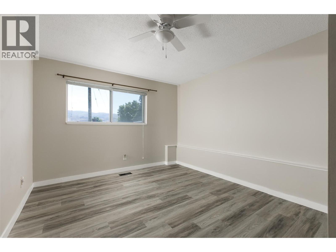
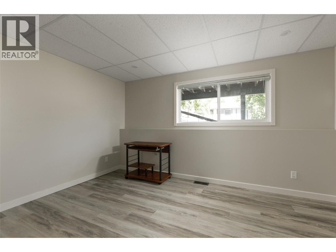
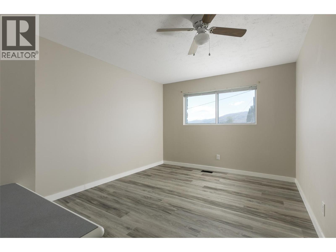
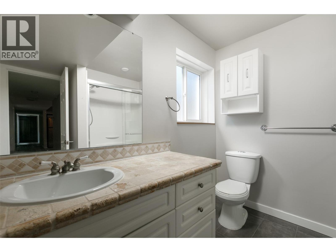
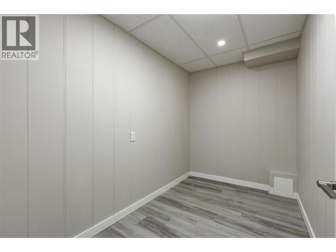
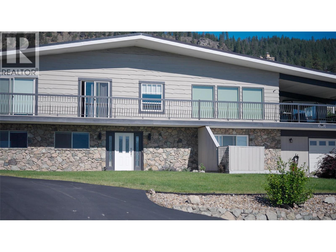
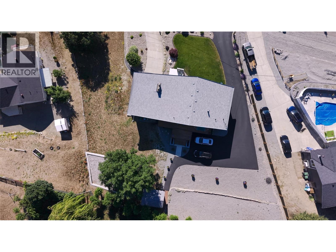
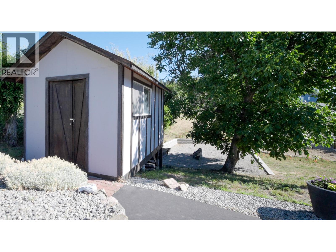
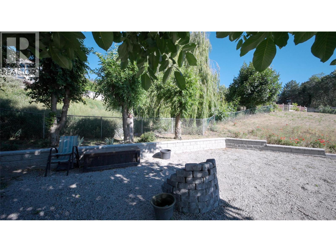
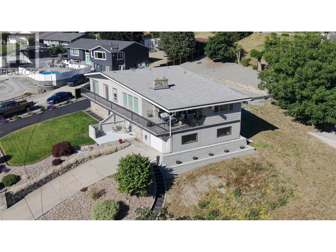
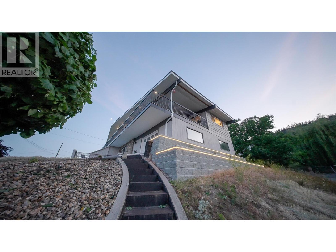
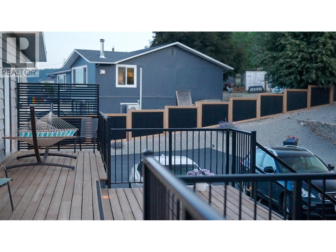
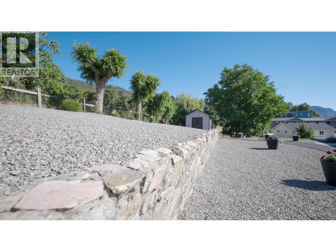
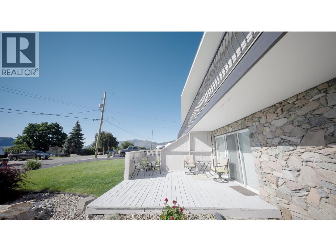
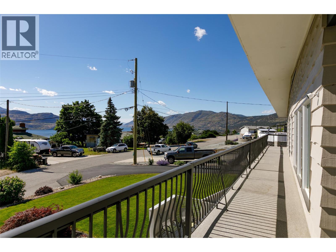
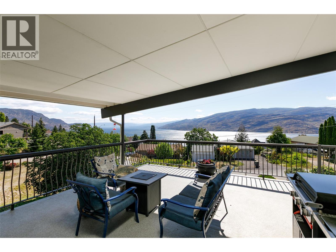
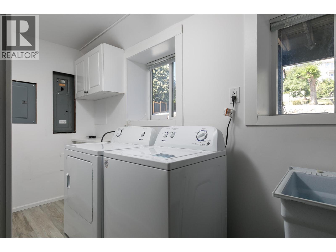
Perched on an incredible lot with breathtaking 180 degree lake views stretching from downtown Kelowna to Penticton, this extensively renovated 5-bedroom home offers exceptional value and versatility. Thoughtful updates throughout, including fresh improvements to the lower level, complement the home's spacious layout, while the fully self-contained 2-bedroom suite is ideal for extended family or mortgage-helper potential. The expansive lot offers endless possibilities with room for a shop, pool, or even a second home (buyer to verify). Dual driveways provide abundant parking and excellent separation for both the main home and suite. Designed to take full advantage of the spectacular views, the home features outstanding outdoor living with a massive covered front deck. An oversized rear deck provides the perfect place to enjoy the afternoon sun or retreat to the shade on hot summer days. Inside, the bright open-concept main floor is ideal for entertaining, showcasing a spacious chef's kitchen with a large sit-up island, plus a sunroom/games room and seamless access to both decks. With extensive updates, incredible outdoor space, and one of Peachland's most captivating lake views, this is a rare opportunity you won't want to miss. (id:65701)
The data relating to real estate on this website comes in part from the MLS® Reciprocity program of the Greater Vancouver REALTORS® (GVR), the Fraser Valley Real Estate Board (FVREB), the Chilliwack and District Real Estate Board (CADREB), and other Canadian REALTOR® associations. The information contained on this site is provided for the consumer's personal, non-commercial use only and may not be used for any purpose other than to identify prospective properties consumers may be interested in purchasing. Information is deemed reliable but not guaranteed to be accurate. Listings courtesy of their respective brokerages.
