Vernon, British Columbia V1H1S8
$795,000
MLS® 10392846
4
Bedrooms
3
Bathrooms
2,533 square feet
Living Area
2002
Year Built
Single Family
Type
0 acres
Lot Size
2
Parking
2
Stories
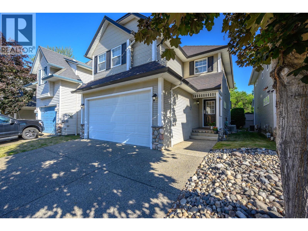
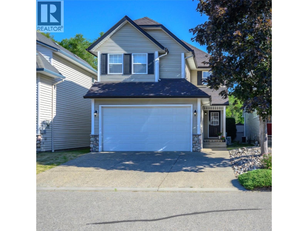
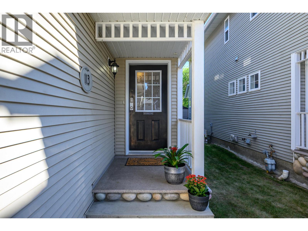
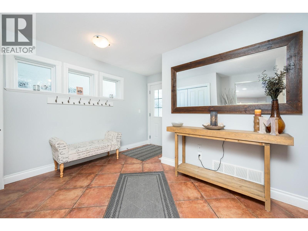
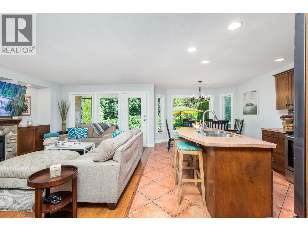
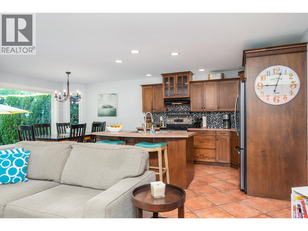
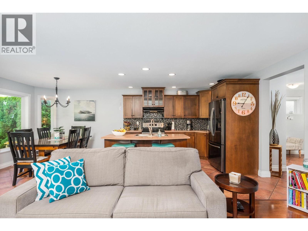
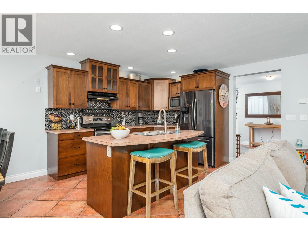
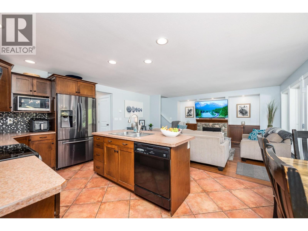
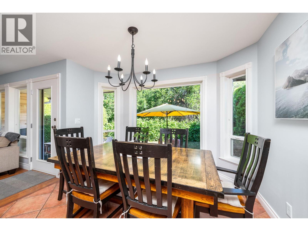
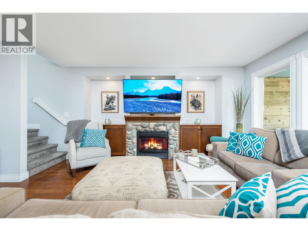
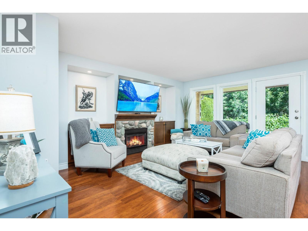
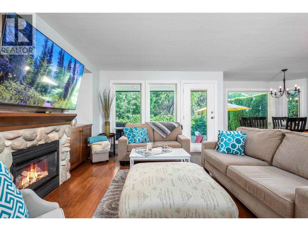
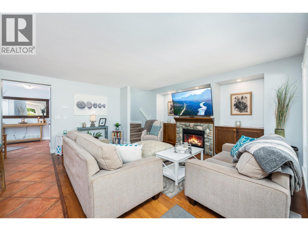
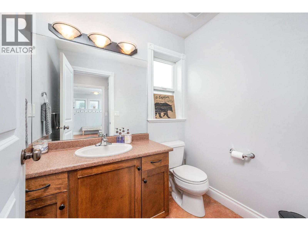
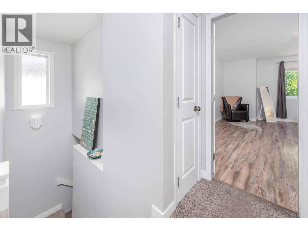
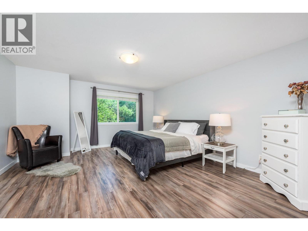
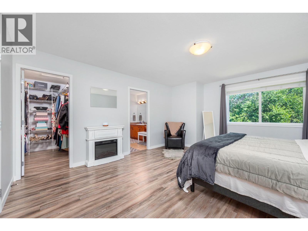
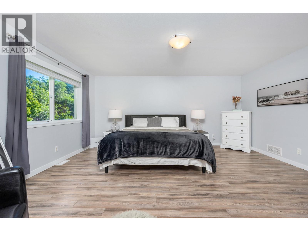
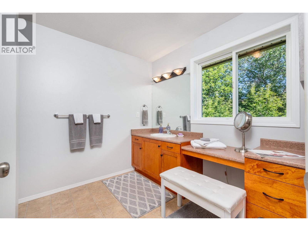
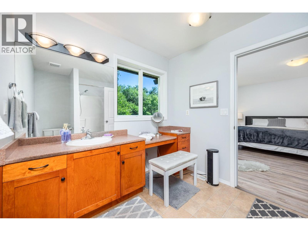
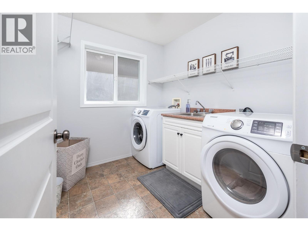
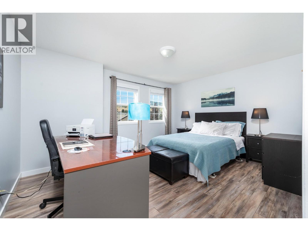
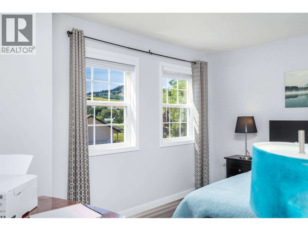
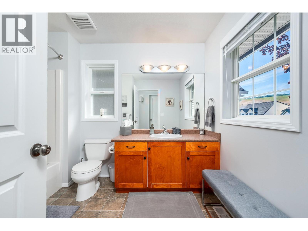
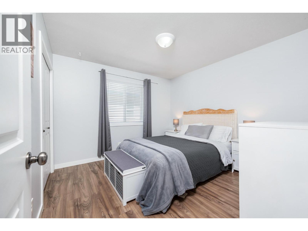
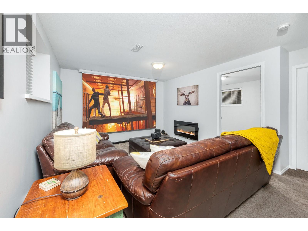
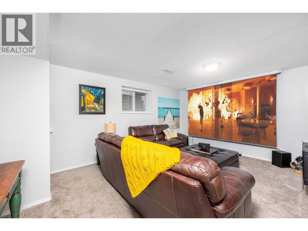
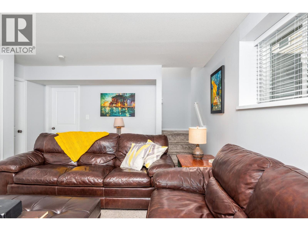
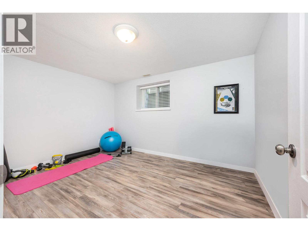
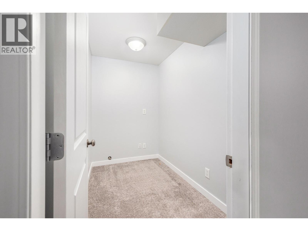
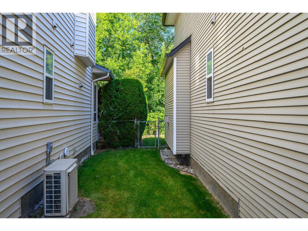
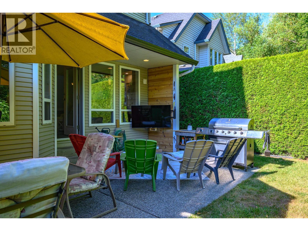
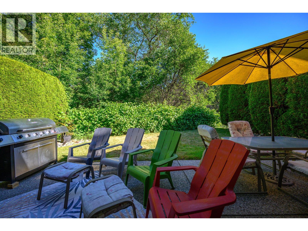
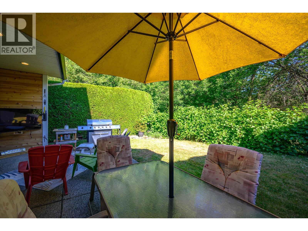
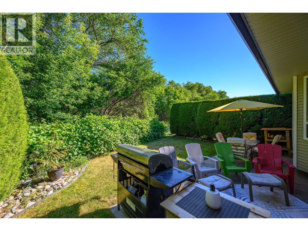
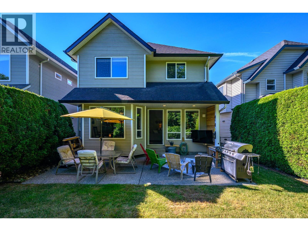
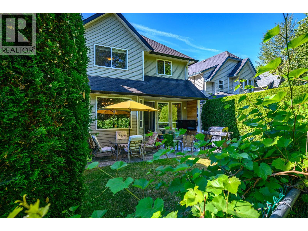
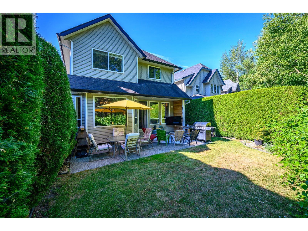
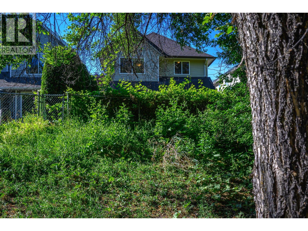
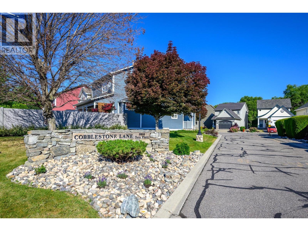
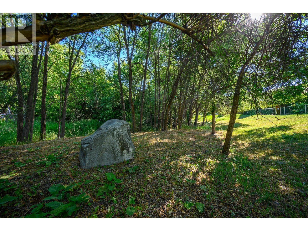
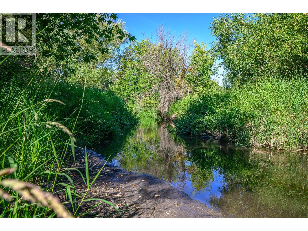
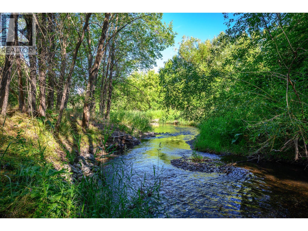
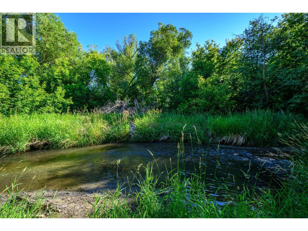
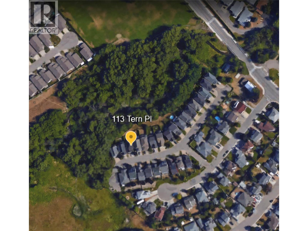
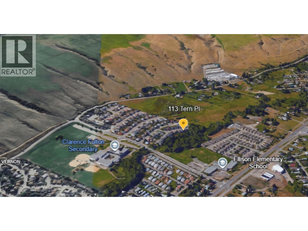
Welcome Home to the highly desirable Cobblestone Lane Complex. This thoughtfully designed 4 Bedroom, 3 Bathroom home features an open-concept floor plan perfect for modern family living and entertaining. The bright and spacious main floor boasts a welcoming living area, open kitchen, dining space, and a convenient bathroom. Large windows bring in plenty of natural light while showcasing the surrounding natural beauty. Upstairs, you'll find 3 generous bedrooms, 2 full bathrooms, and a dedicated laundry room complete with a sink for added convenience. The primary Bedroom and Ensuite offers a comfortable retreat for homeowners, while the additional bedrooms provide ample space for family or guests. The finished basement expands your living space with a second family room, an additional bedroom, abundant storage, and the potential to add a fourth bathroom. Step outside to your private backyard featuring a beautifully landscaped garden and outdoor TV setup perfect for relaxing or entertaining. Backing onto Vernon Creek, enjoy exceptional privacy, peaceful nature views, and the sounds of the creek right from your backyard. Additional features include a double attached garage, hot water on demand, central air conditioning, underground sprinklers, and plenty of storage throughout. Located in a family-friendly neighborhood close to amenities, schools, parks, and recreation, this home truly offers the perfect combination of comfort, convenience, and natural beauty. (id:65701)
The data relating to real estate on this website comes in part from the MLS® Reciprocity program of the Greater Vancouver REALTORS® (GVR), the Fraser Valley Real Estate Board (FVREB), the Chilliwack and District Real Estate Board (CADREB), and other Canadian REALTOR® associations. The information contained on this site is provided for the consumer's personal, non-commercial use only and may not be used for any purpose other than to identify prospective properties consumers may be interested in purchasing. Information is deemed reliable but not guaranteed to be accurate. Listings courtesy of their respective brokerages.
