Okanagan Falls, British Columbia V0H1R5
$1,995,000
MLS® 10392297
8
Bedrooms
6
Bathrooms
5,542 square feet
Living Area
2022
Year Built
Single Family
Type
0 acres
Lot Size
3
Parking
3
Stories
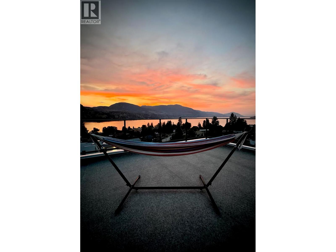
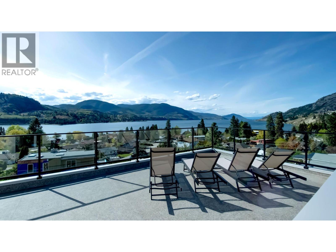
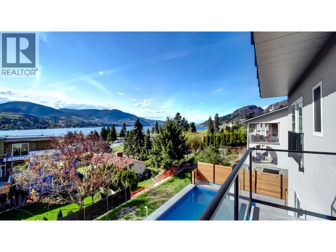
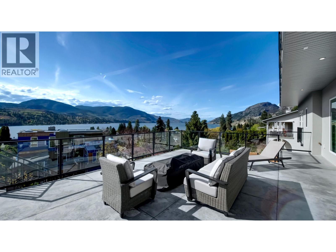
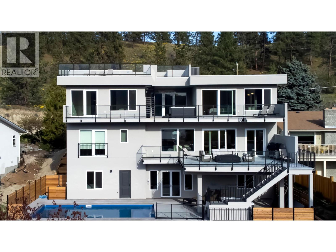
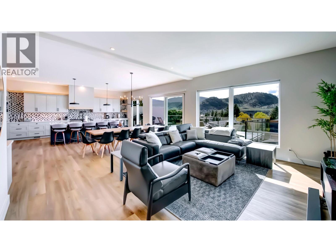
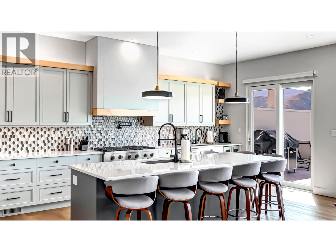
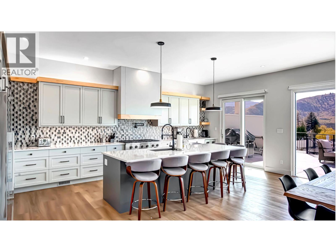
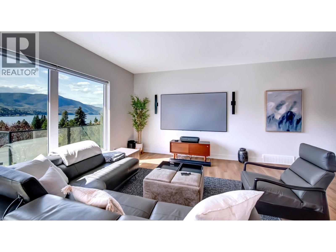
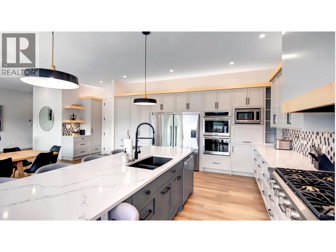
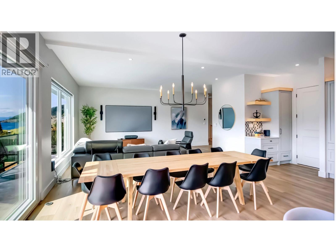
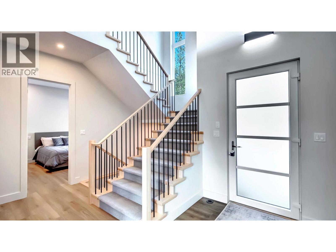
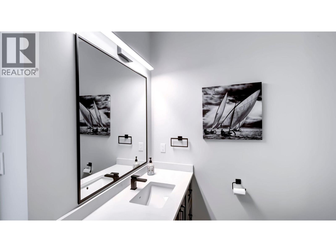
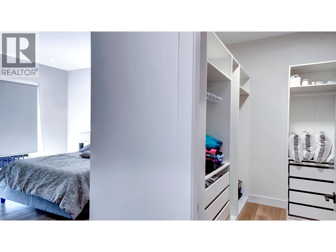
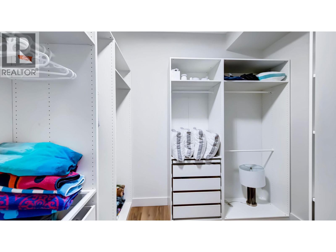
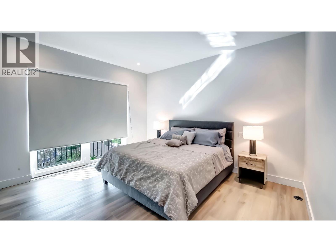
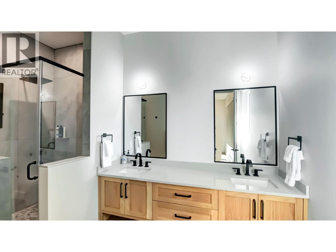
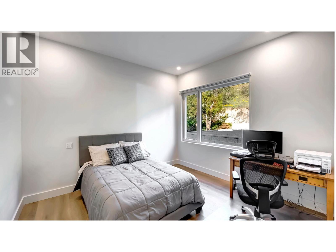
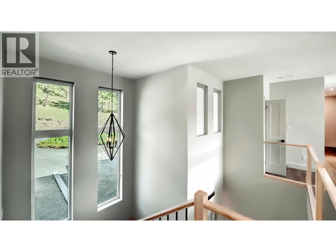
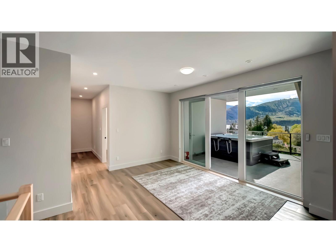
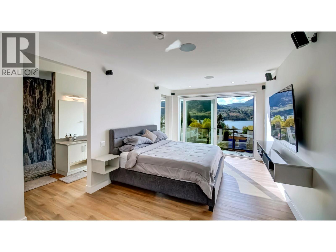
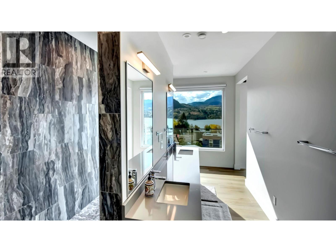
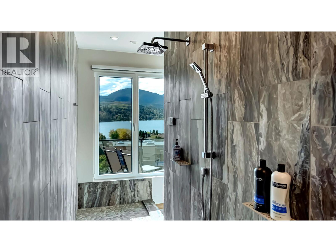
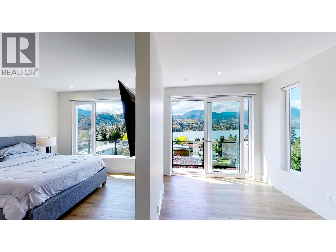
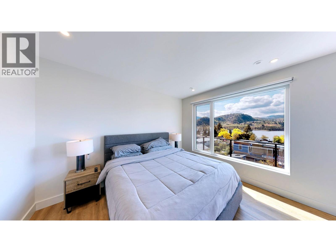
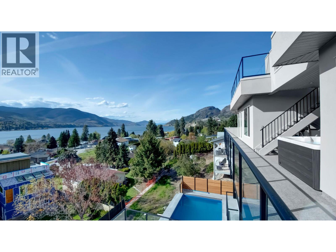
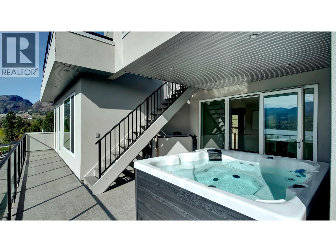
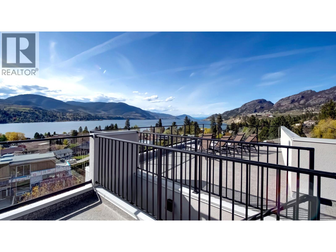
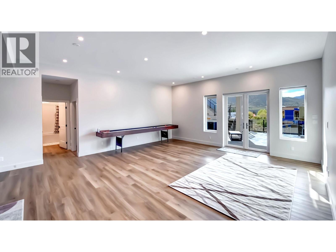
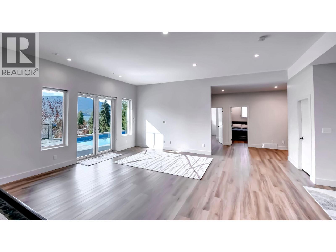
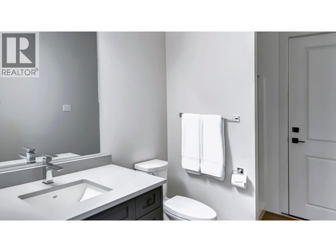
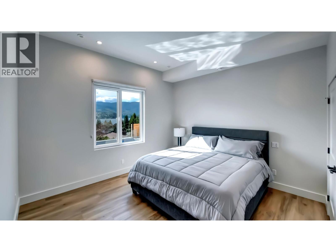
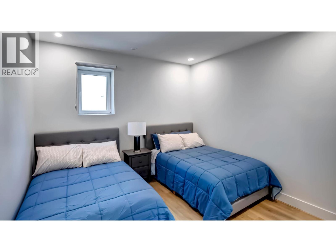
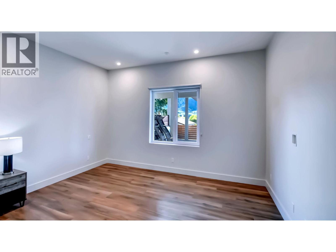
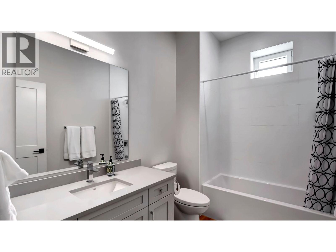
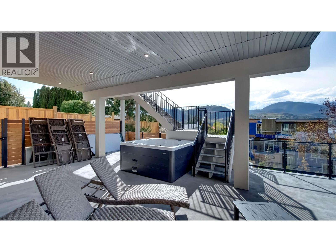
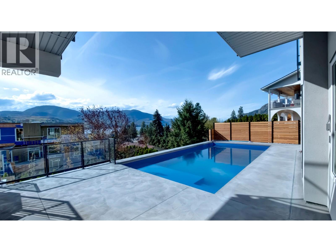
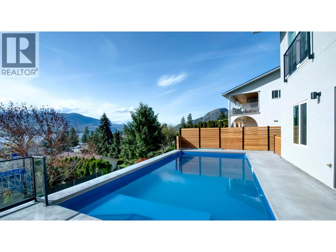
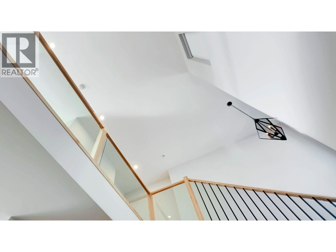
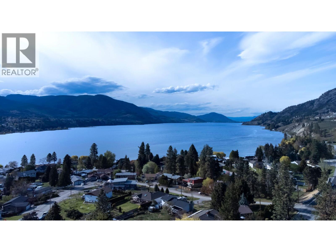
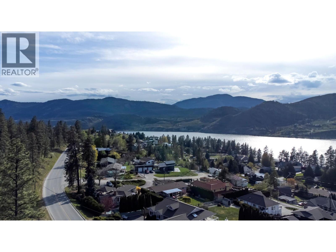
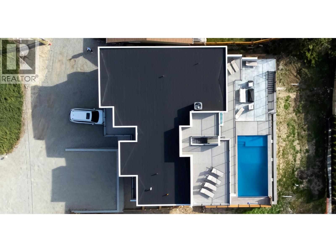
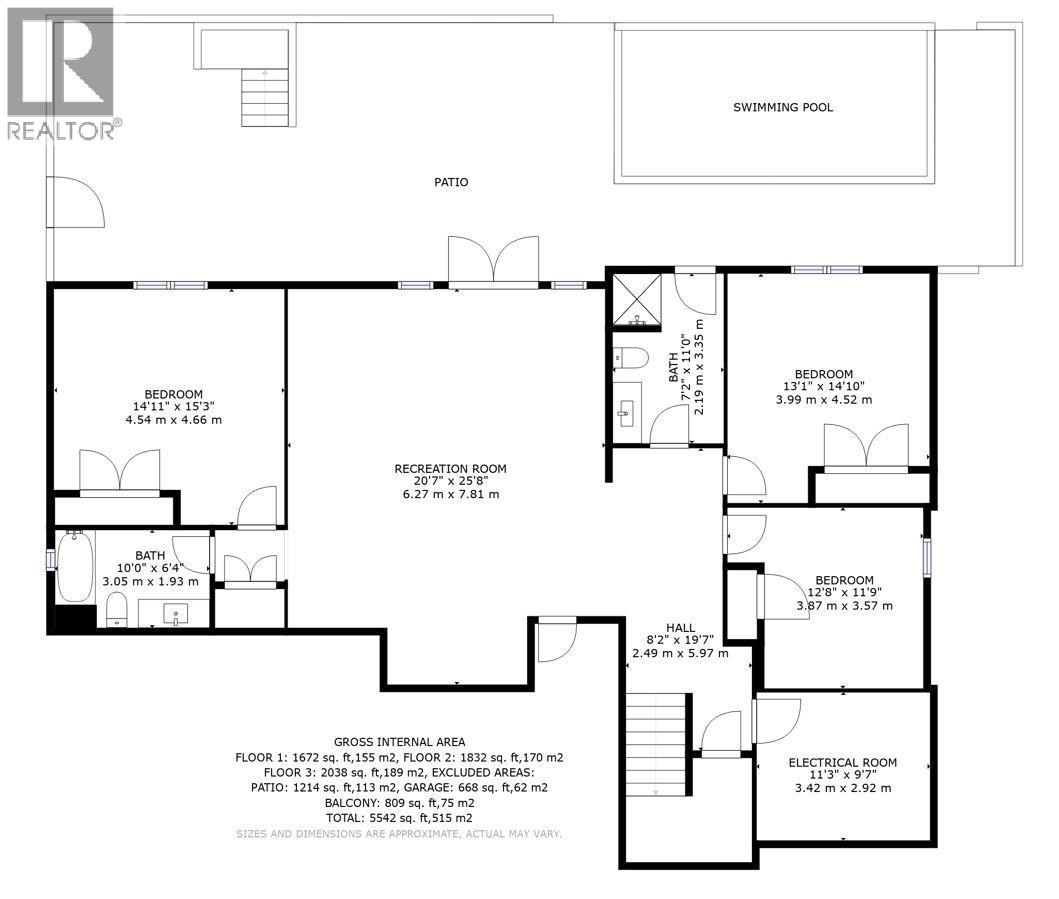
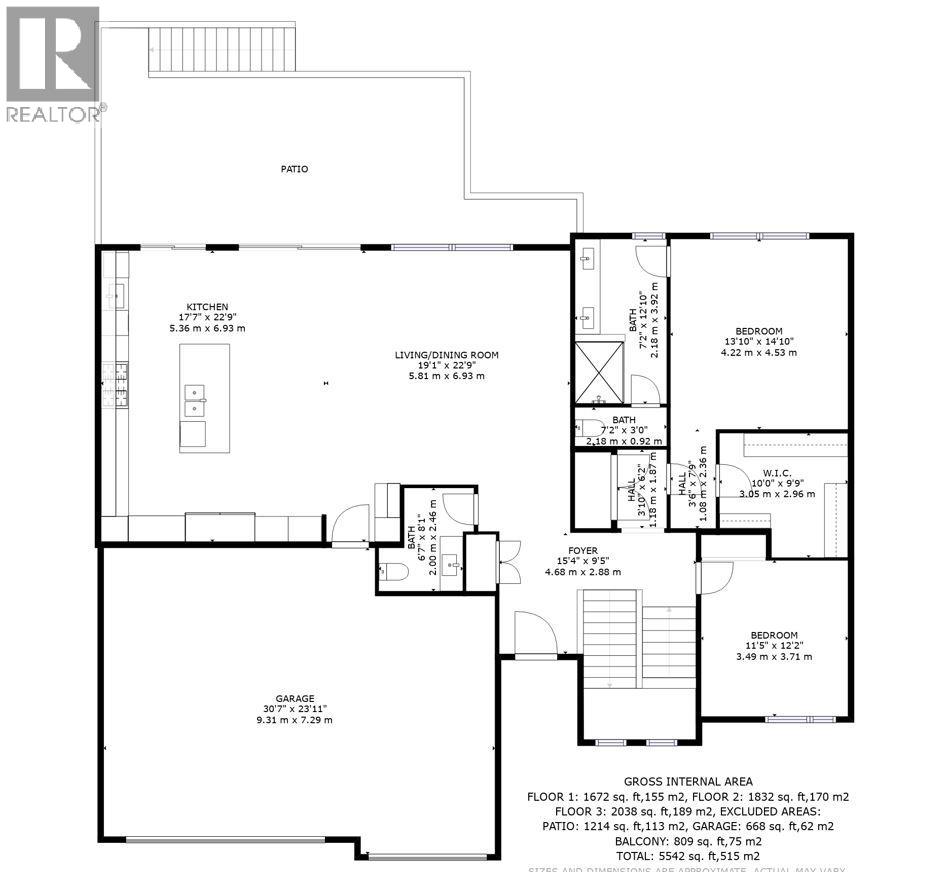
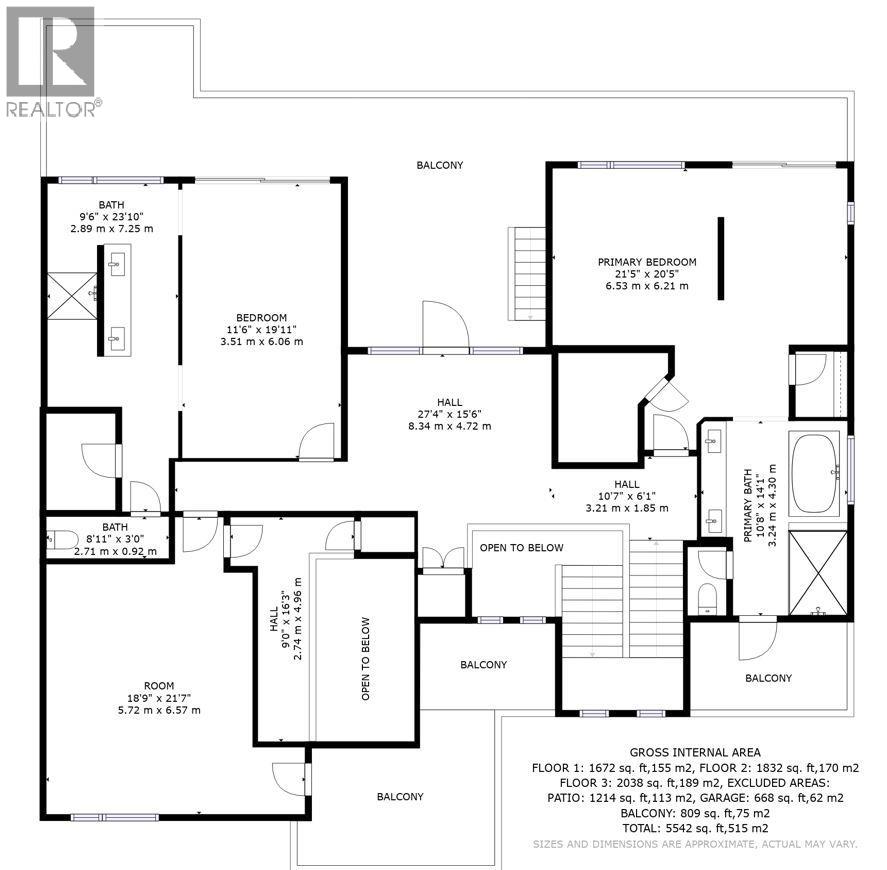
Welcome to Your South Okanagan Dream Home! Experience luxury living in the heart of the South Okanagan with this newly built contemporary masterpiece. This stunning home offers an unparalleled lifestyle, blending charm and exquisite craftsmanship with panoramic views of Skaha Lake. Spanning 5,542 square feet, this elegant residence features seven spacious bedrooms and six luxurious bathrooms, along with a heated swimming pool and hot tub. From the moment you enter, you’ll be captivated by the meticulous attention to detail and the abundance of natural light flooding through extensive windows with remote-controlled blinds that perfectly frame the breathtaking scenery. Step outside to enjoy over 1,200 square feet of patios and 800 square feet of balconies—ideal for al fresco dining or soaking up the sun. Perfect for car enthusiasts, the home boasts a triple garage for both convenience and excitement. Don’t miss your chance to experience this extraordinary living opportunity. Contact us today to schedule a viewing before this gem is gone! (id:65701)
Listed by
Royal LePage Locations West
Interior REALTORS®
The data relating to real estate on this website comes in part from the MLS® Reciprocity program of the Greater Vancouver REALTORS® (GVR), the Fraser Valley Real Estate Board (FVREB), the Chilliwack and District Real Estate Board (CADREB), and other Canadian REALTOR® associations. The information contained on this site is provided for the consumer's personal, non-commercial use only and may not be used for any purpose other than to identify prospective properties consumers may be interested in purchasing. Information is deemed reliable but not guaranteed to be accurate. Listings courtesy of their respective brokerages.
