Keremeos, British Columbia V0X1N3
$699,000
MLS® 10392153
4
Bedrooms
4
Bathrooms
2,674 square feet
Living Area
1961
Year Built
Single Family
Type
0 acres
Lot Size
6
Parking
2
Stories
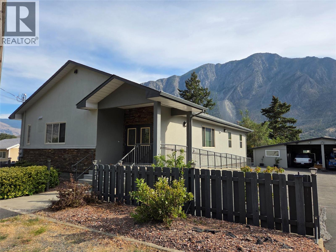
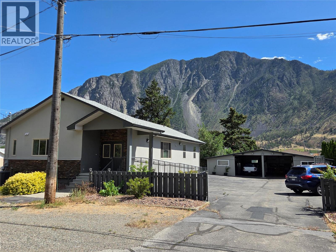
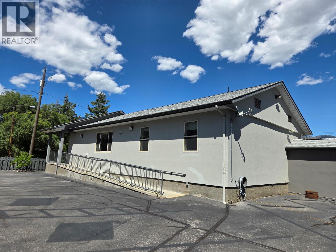
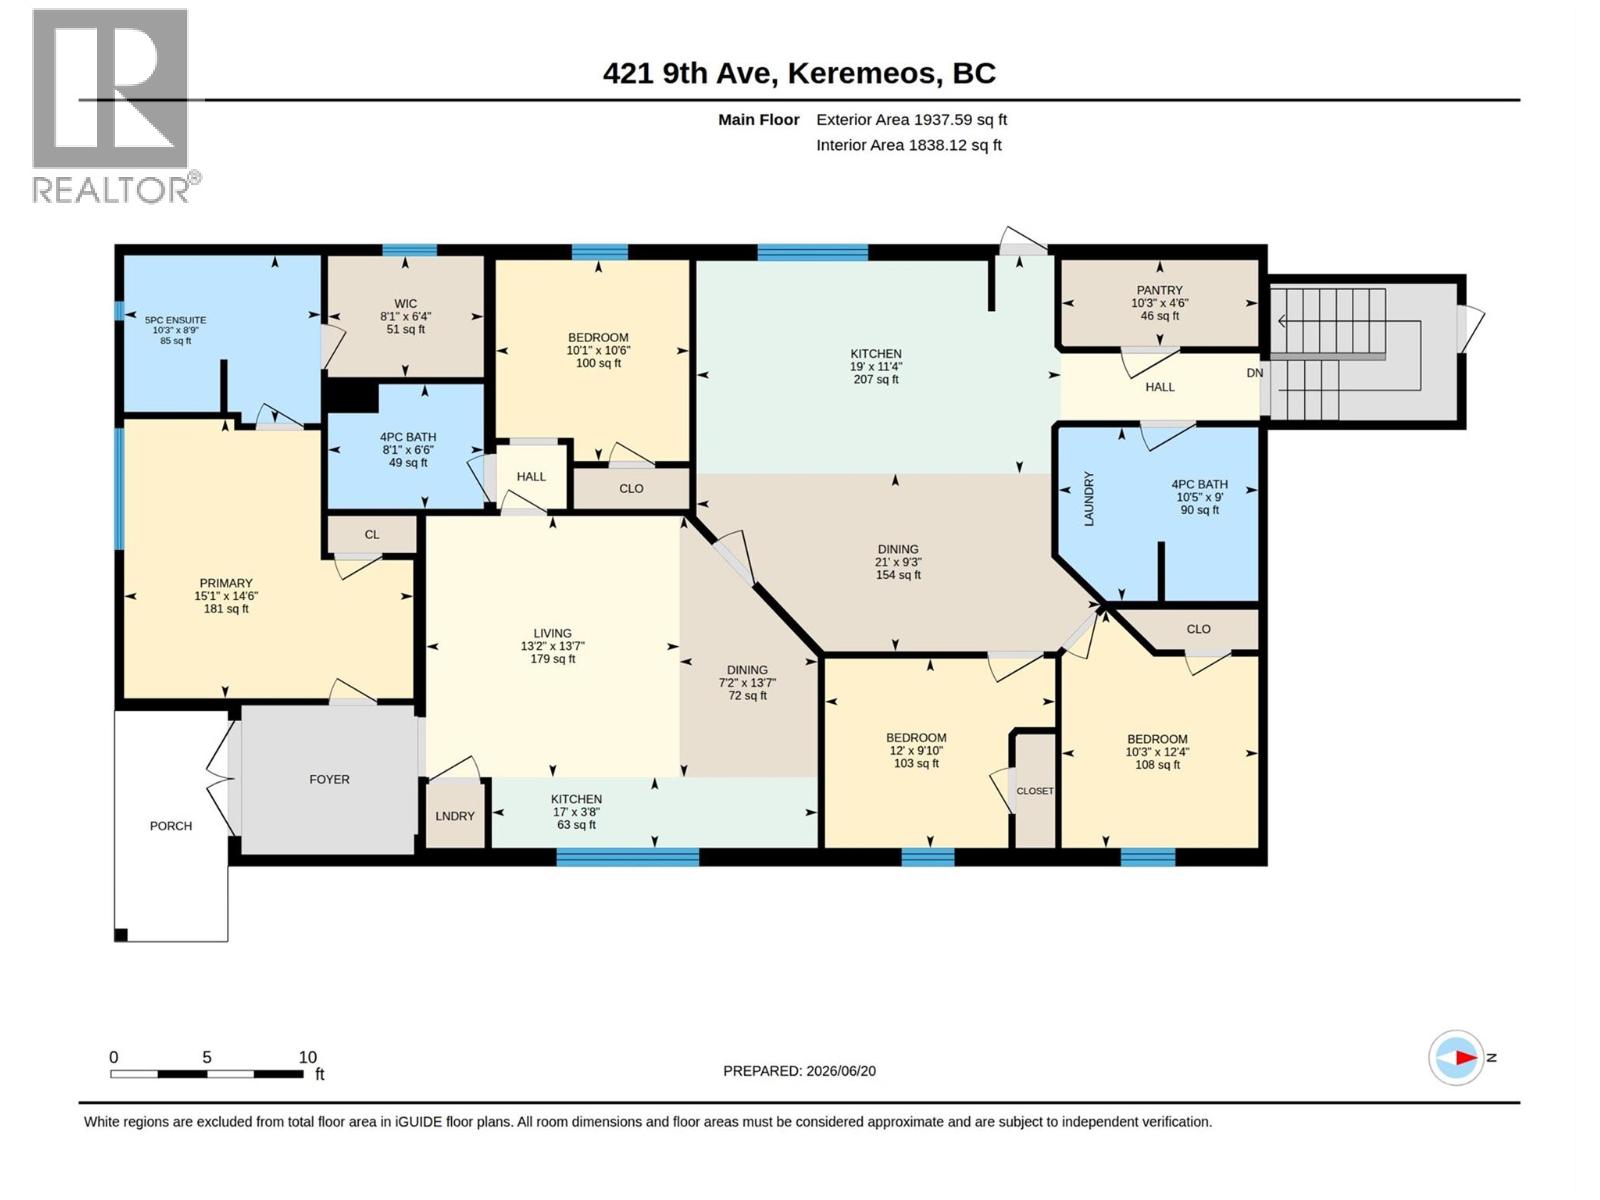
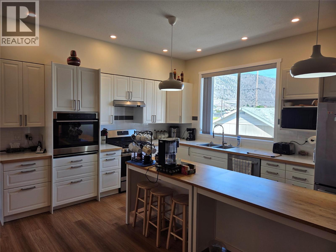
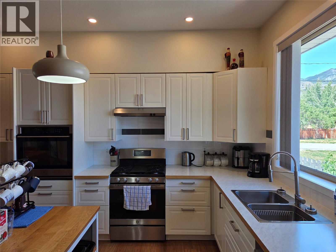
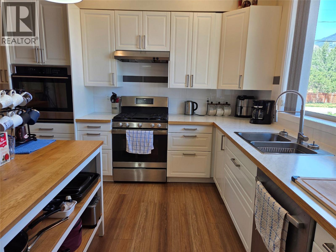
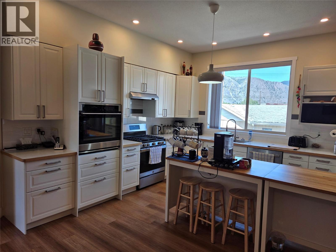
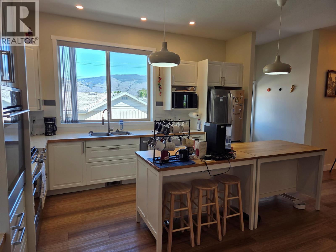
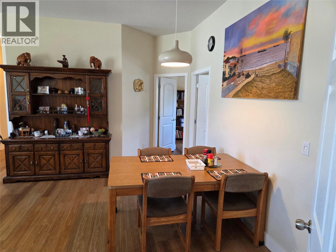
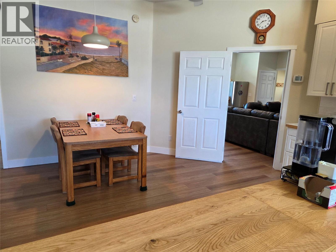
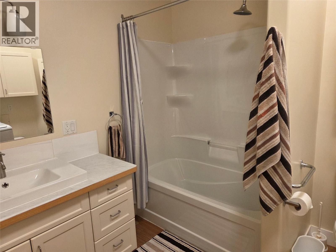
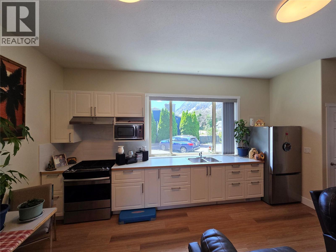
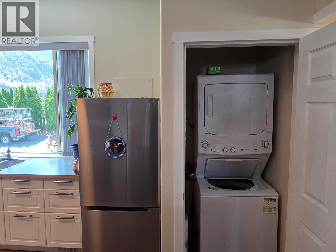
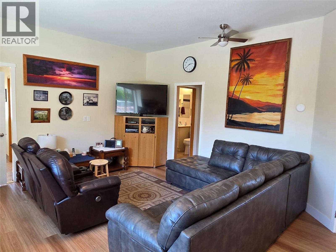
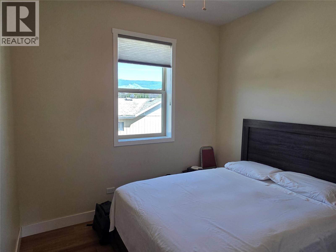
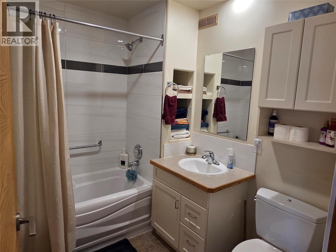
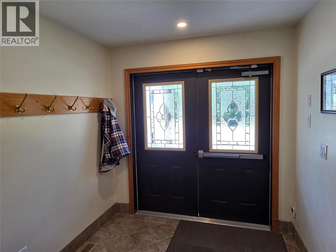
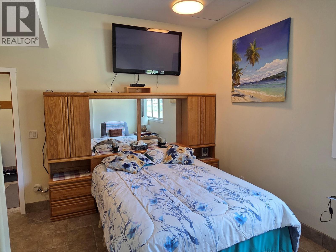
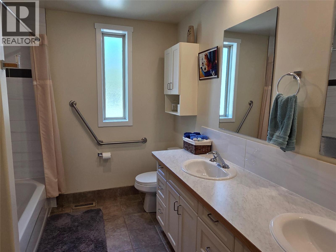
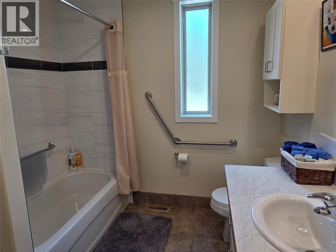
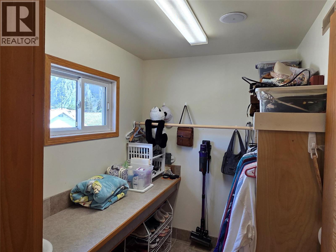
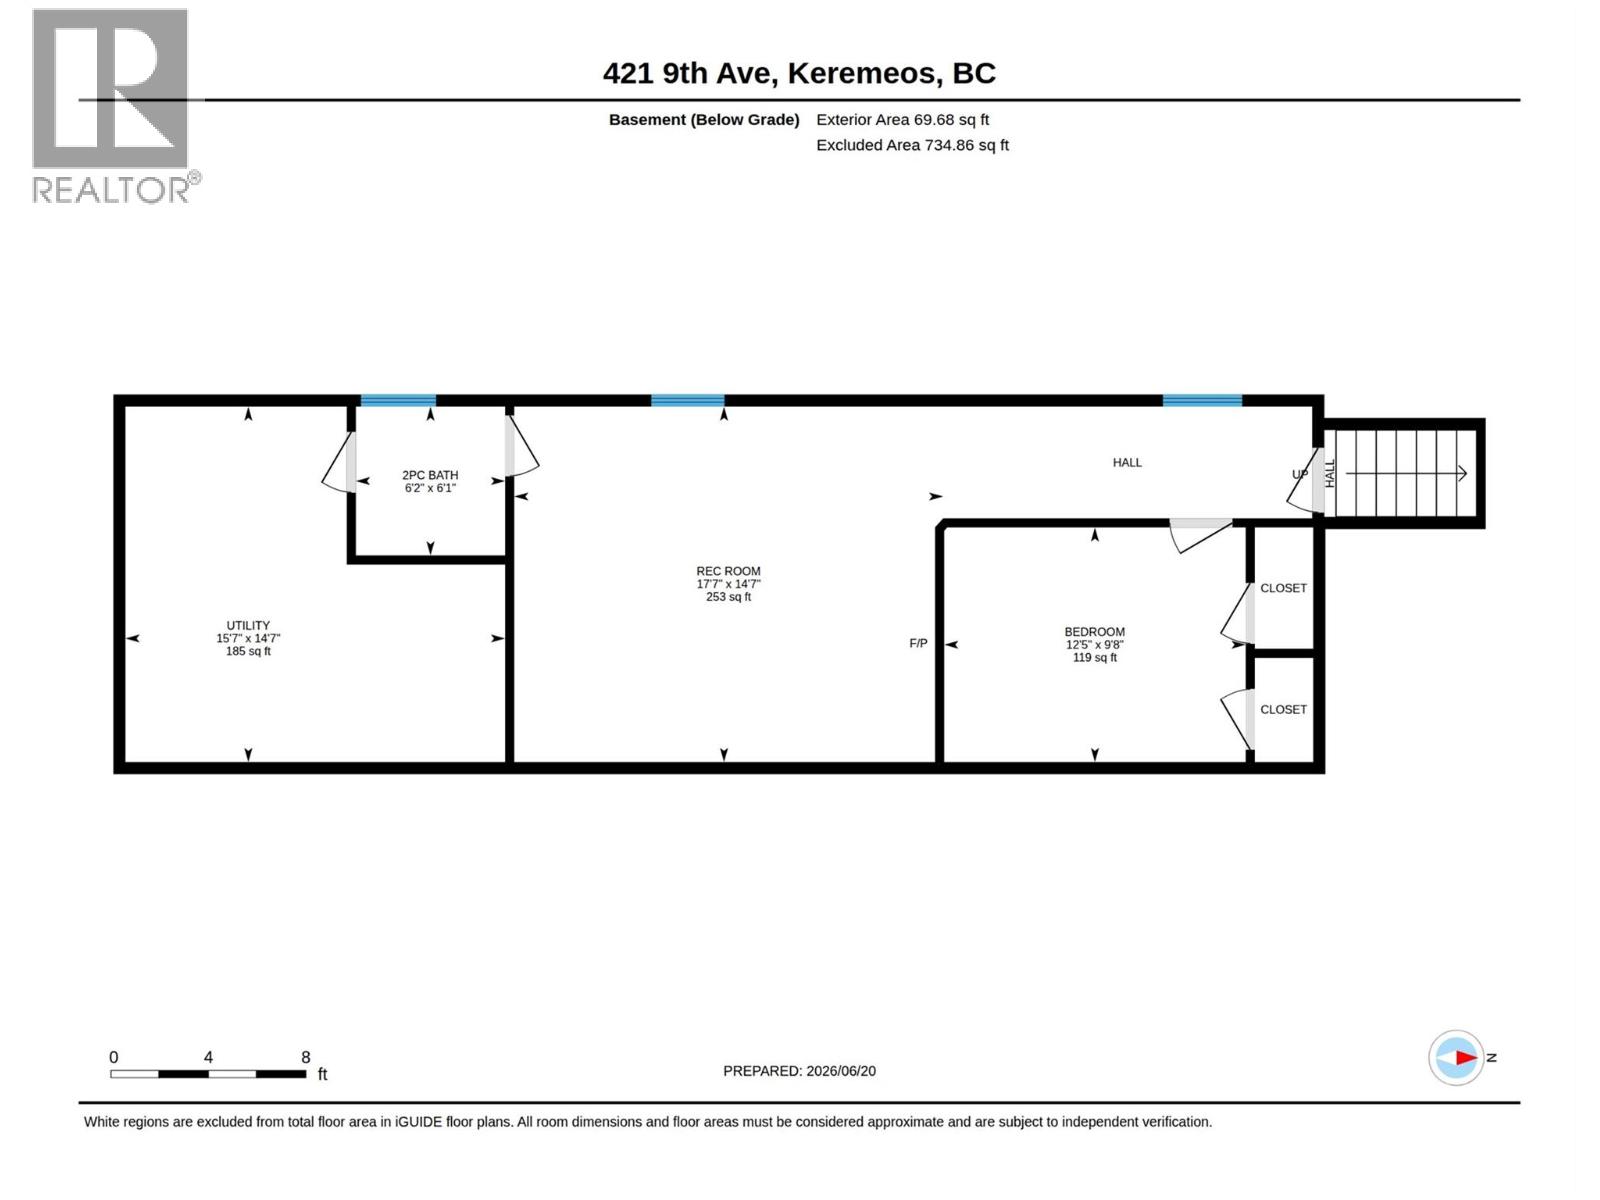
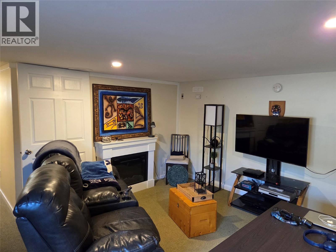
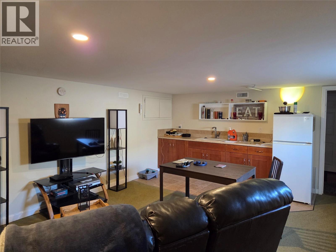
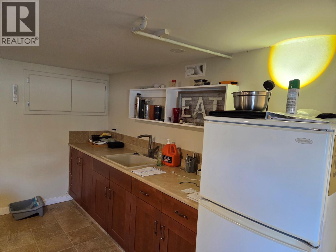
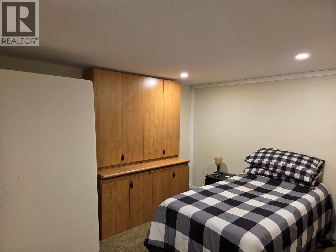
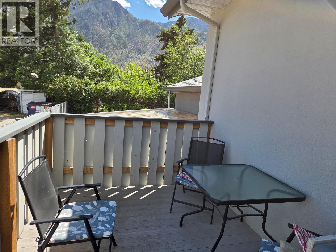
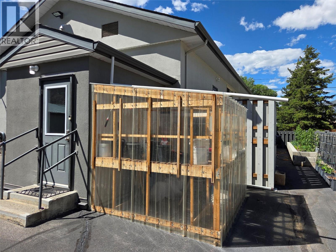
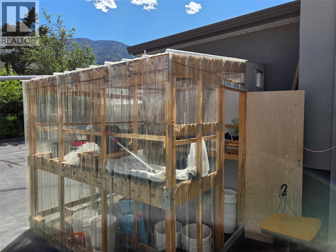
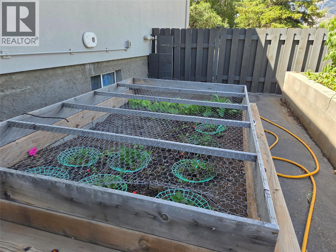
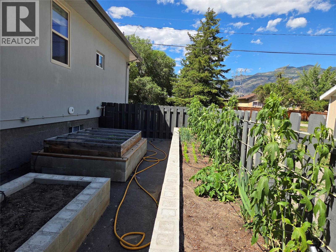
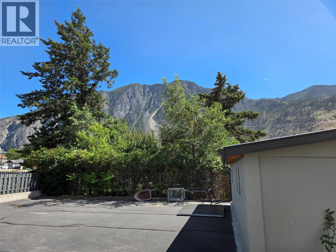
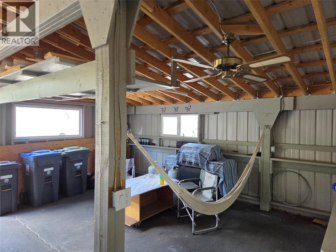
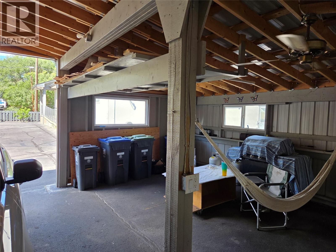
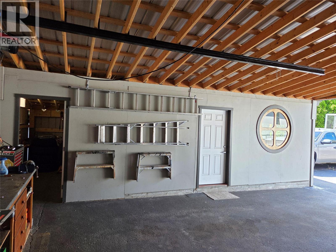
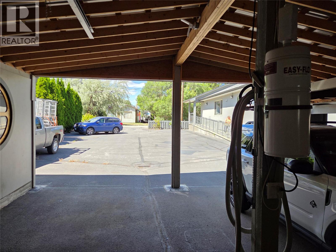
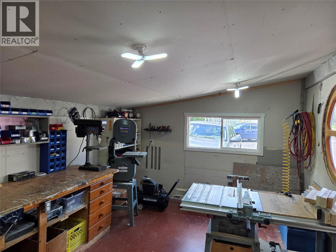
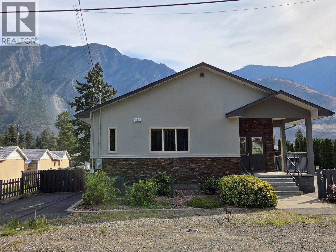
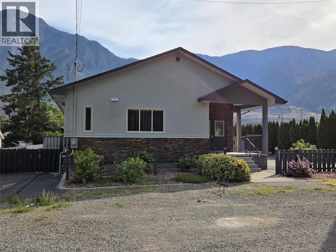
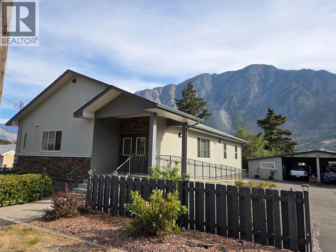
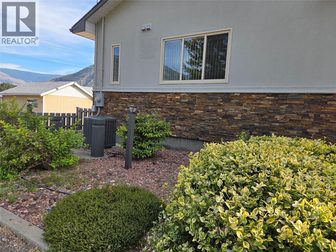
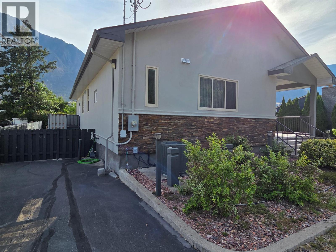
Very Large Home and lot, downtown Keremeos close to everything. 5 bedrooms, 3.5 Bathrooms. Set up with a full 2 bedroom, 2 bathroom suite, great for family or guests, if you prefer, its easy to remove the dividing wall and kitchen to restore the suite back into one home. This highly efficient home has new roof, newer R28 exterior insulation, forced air gas heat with central cooling, and LED lighting throughout. Large open concept Kitchen with large movable island and double ovens, 30 inch deep countertops, and Downstairs has a perfect kitchenette, half bath, and room for an older child to have their privacy! Please view the photos Online, this is move in ready, and could be set up so many different ways - from large family, mortgage helper, to Bed and Breakfast. Nice deck for BBQ, ramp access, and great garden area with greenhouse. The detached carport is amazing, park 2 vehicles undercover and still have a workshop with hand crafted round window, storage, and a workbenches with hoist to help with the heavy stuff. When you need a break, there is even a rest area with ceiling fan to just hang out. Amazing parking, easy maintenance, move in ready! (id:65701)
The data relating to real estate on this website comes in part from the MLS® Reciprocity program of the Greater Vancouver REALTORS® (GVR), the Fraser Valley Real Estate Board (FVREB), the Chilliwack and District Real Estate Board (CADREB), and other Canadian REALTOR® associations. The information contained on this site is provided for the consumer's personal, non-commercial use only and may not be used for any purpose other than to identify prospective properties consumers may be interested in purchasing. Information is deemed reliable but not guaranteed to be accurate. Listings courtesy of their respective brokerages.
