Dawson Creek, British Columbia V1G2L8
$419,000
MLS® 10391808
5
Bedrooms
3
Bathrooms
2,516 square feet
Living Area
1951
Year Built
Single Family
Type
0 acres
Lot Size
1
Parking
2
Stories
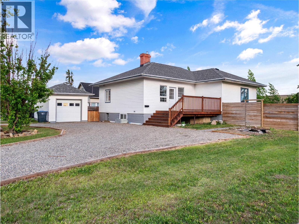
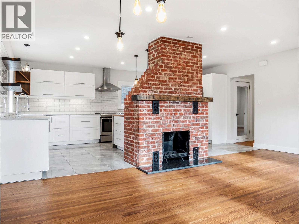
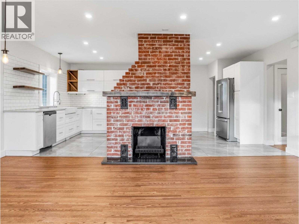
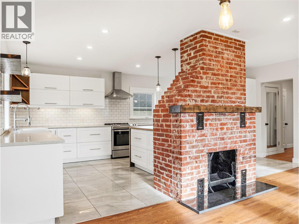
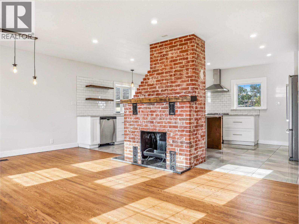
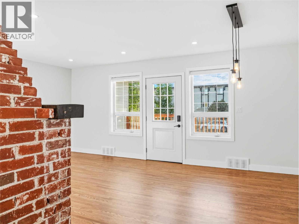
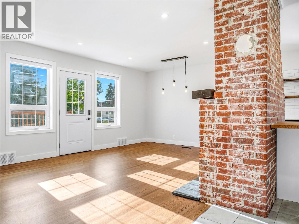
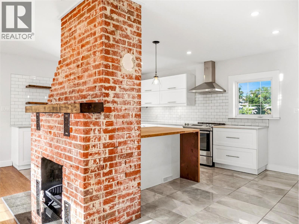
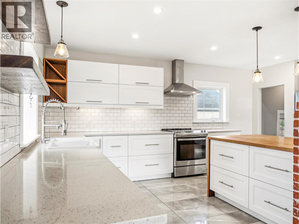
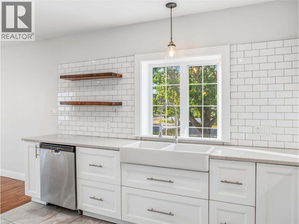
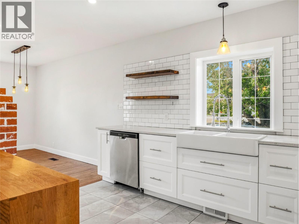
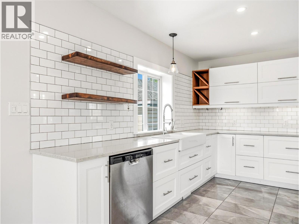
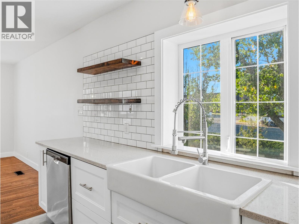
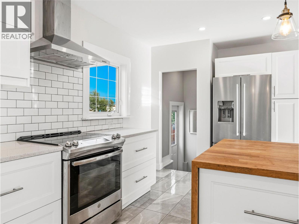
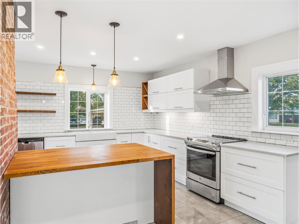
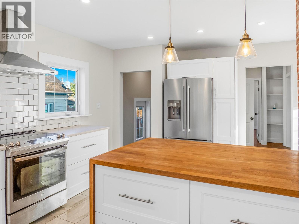
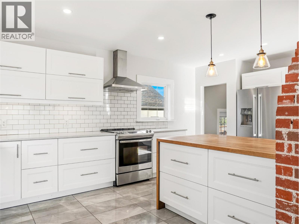
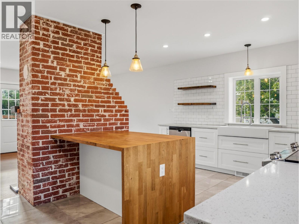
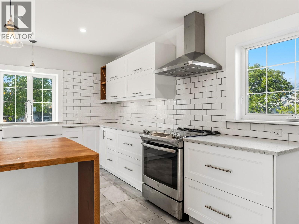
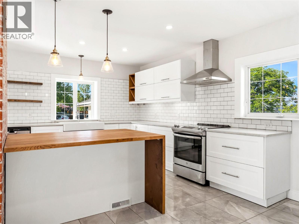
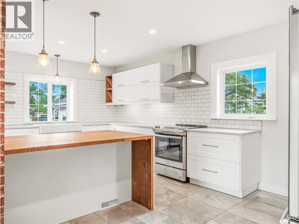
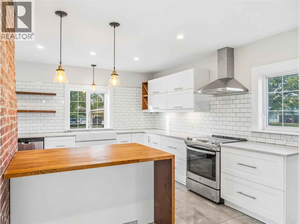
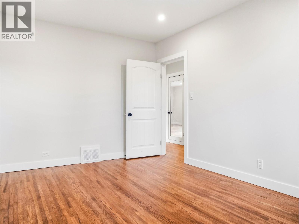
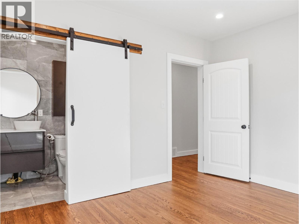
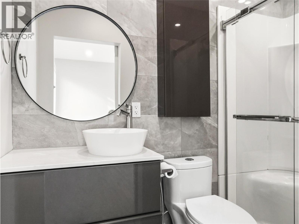
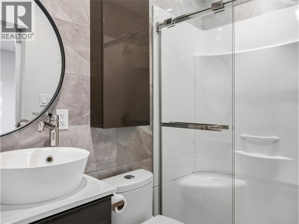
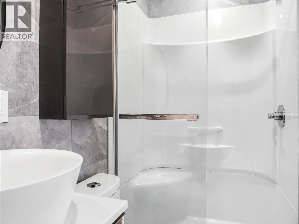
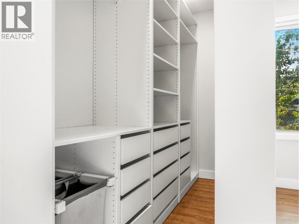
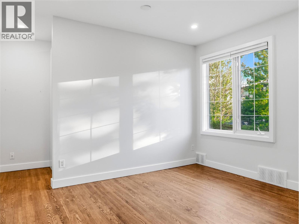
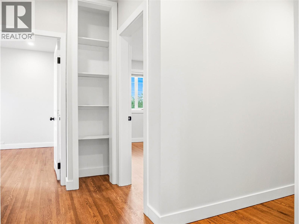
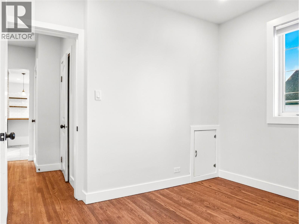
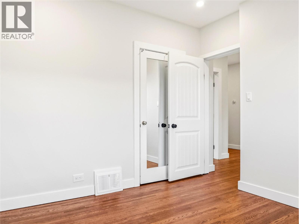
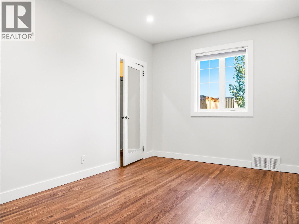
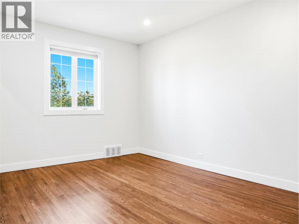
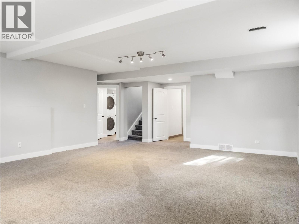
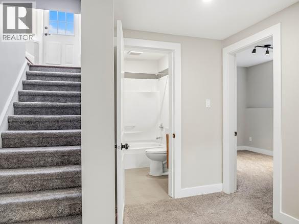
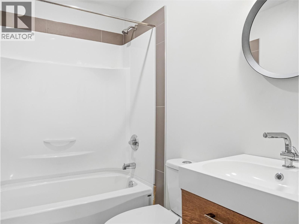
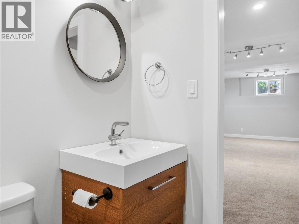
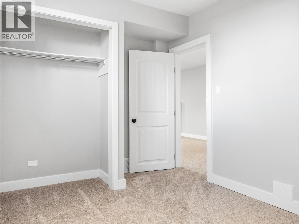
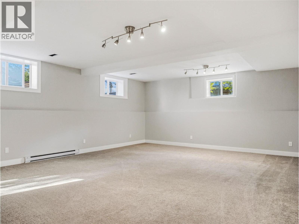
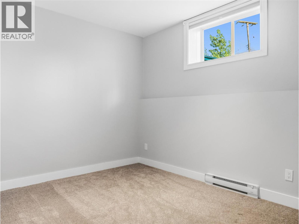
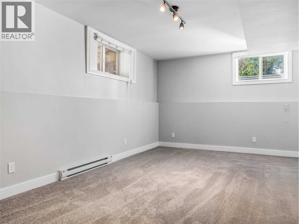
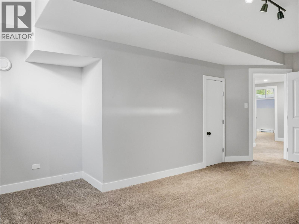
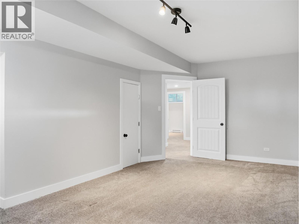
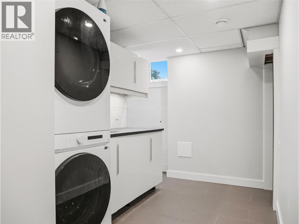
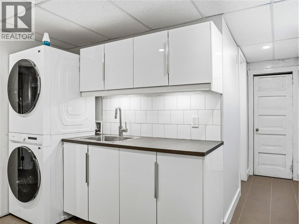
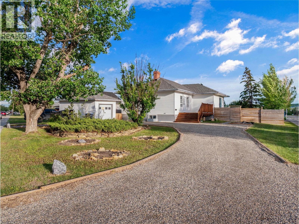
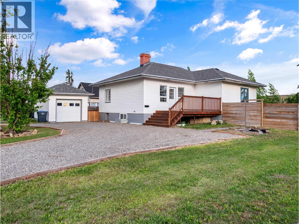
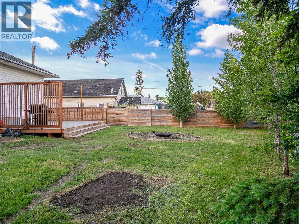
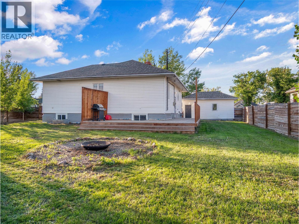
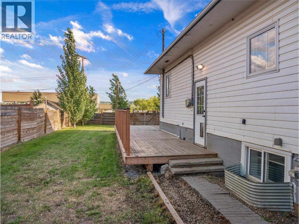
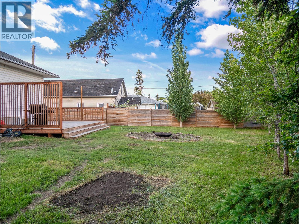
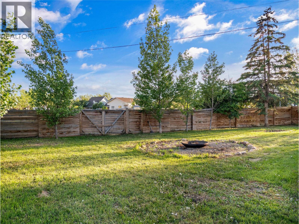
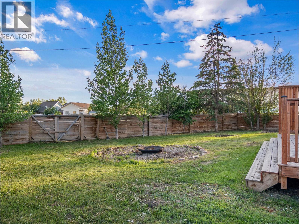
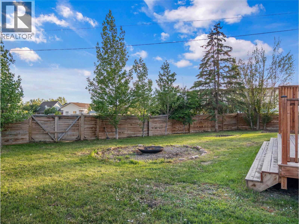
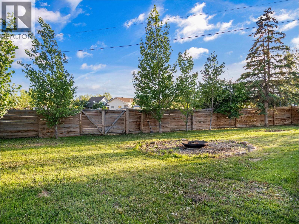
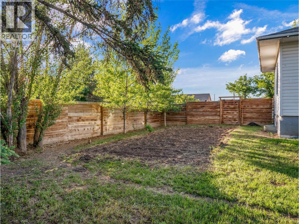
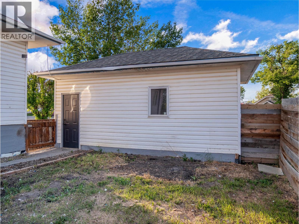
Custom-Designed Beauty in the Heart of the City! Fresh, crisp, and completely renovated, this striking 5-bedroom, 3-full-bath home offers the perfect blend of timeless character and modern design. From the moment you step inside, you'll be impressed by the soaring 9-foot ceilings, stunning refinished oak hardwood floors, and thoughtful upgrades throughout. The show-stopping entertainer's kitchen is truly a dream come true, featuring an oversized eating island, gorgeous quartz countertops, farmhouse sink, stainless steel appliances, and stylish IKEA cabinetry that continues throughout the home. A beautiful red brick fireplace anchors the inviting living room, creating the perfect gathering space for family and friends. The fully finished basement offers exceptional additional living space, while the newly renovated laundry room adds convenience and functionality. Outside, you'll find a rare double fenced lot complete with mature trees, a cozy fire pit area, RV parking, a single-car garage, and a drive-thru driveway—providing plenty of room for all your vehicles, toys, and outdoor entertaining. Ideally located close to schools, shopping, and walking trails, this turnkey home delivers the lifestyle you've been searching for. Simply move in and enjoy! (id:65701)
Listed by
Royal Lepage Aspire - DC
Interior REALTORS®
The data relating to real estate on this website comes in part from the MLS® Reciprocity program of the Greater Vancouver REALTORS® (GVR), the Fraser Valley Real Estate Board (FVREB), the Chilliwack and District Real Estate Board (CADREB), and other Canadian REALTOR® associations. The information contained on this site is provided for the consumer's personal, non-commercial use only and may not be used for any purpose other than to identify prospective properties consumers may be interested in purchasing. Information is deemed reliable but not guaranteed to be accurate. Listings courtesy of their respective brokerages.
