

Richmond, British Columbia V7C1G4
$2,598,000
MLS® R3136182
5
Bedrooms
5
Bathrooms
2,831 square feet
Living Area
2024
Year Built
Single Family
Type
4,801 square feet
Lot Size
4
Parking
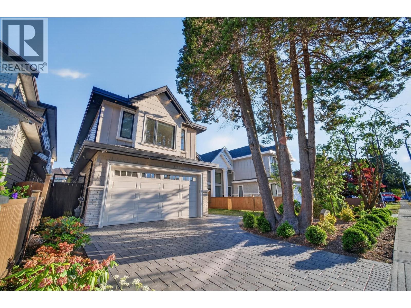
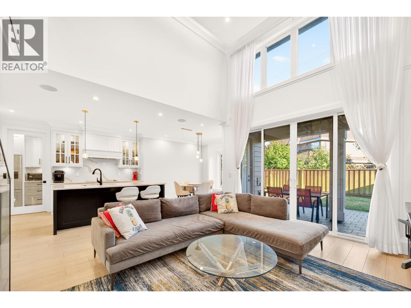
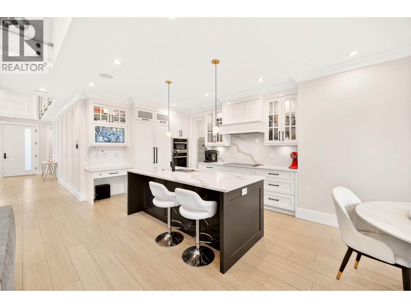
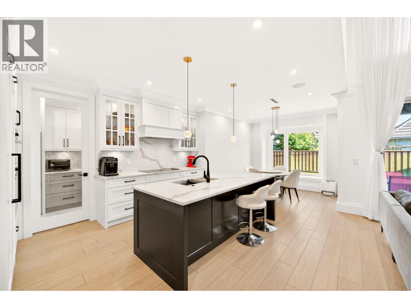
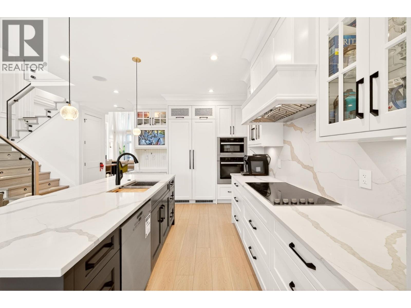
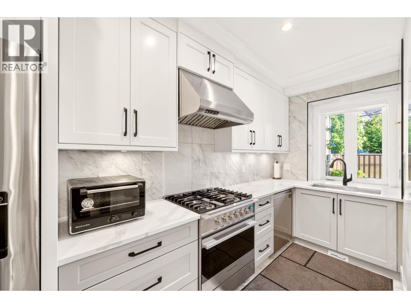
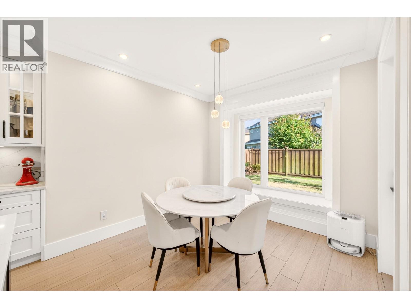
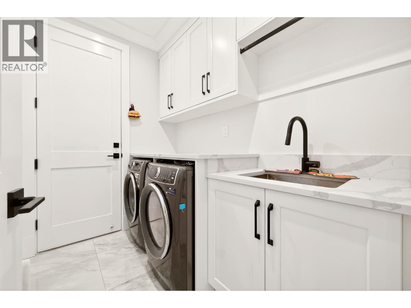
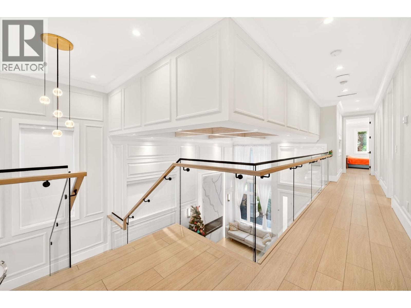
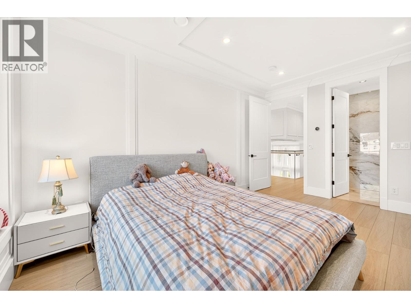
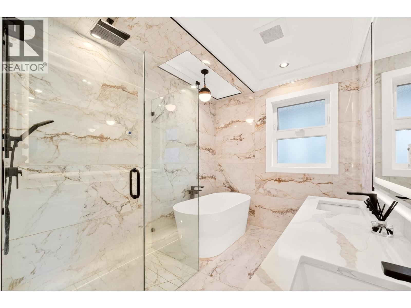
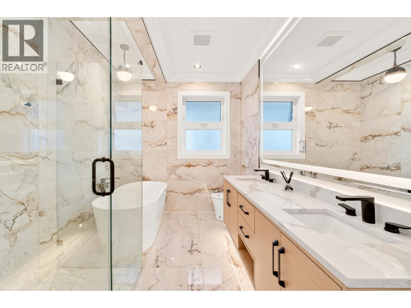
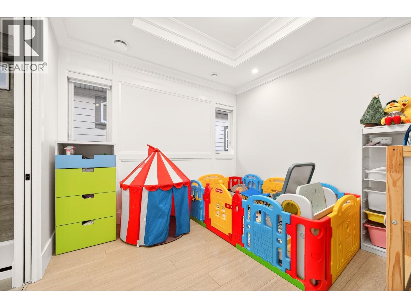
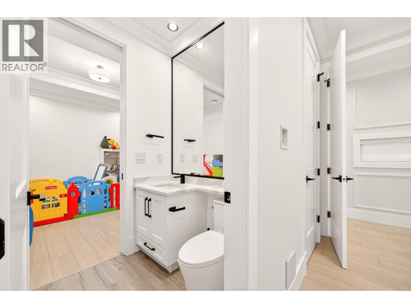
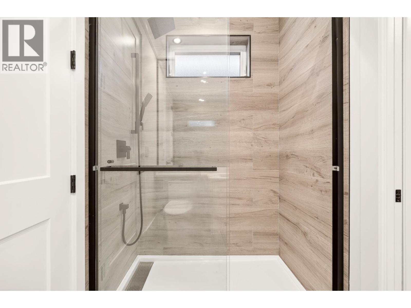
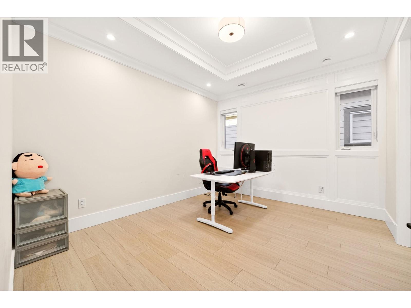
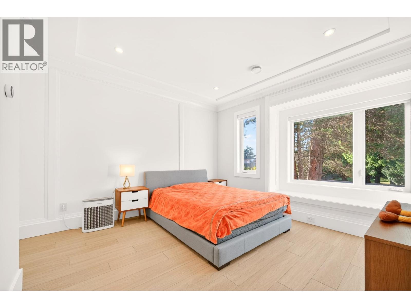
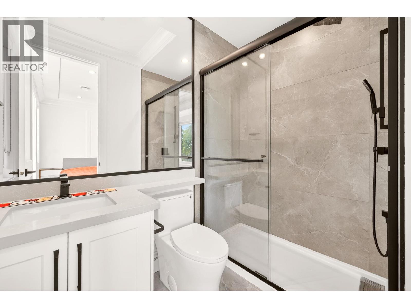
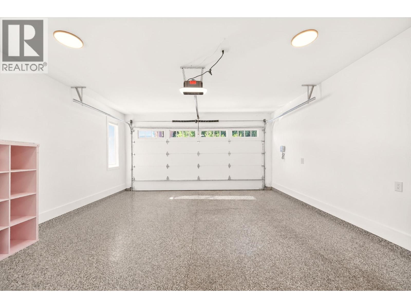
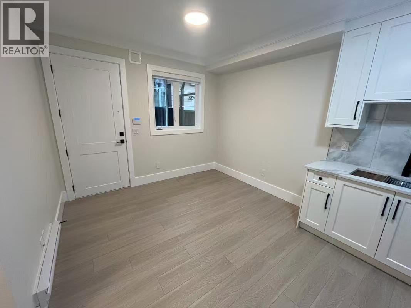
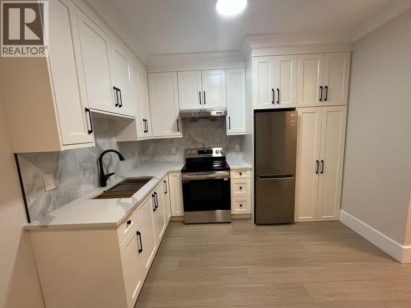
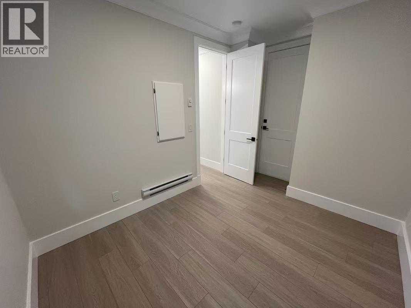
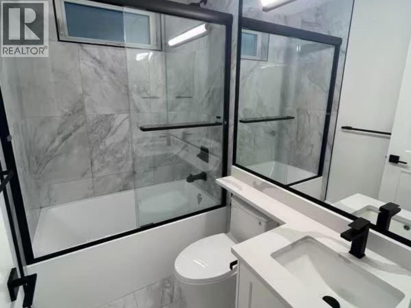
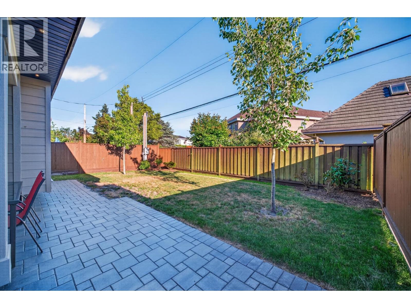
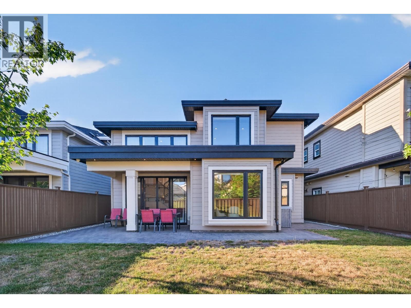
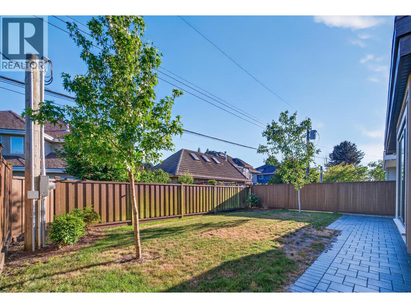
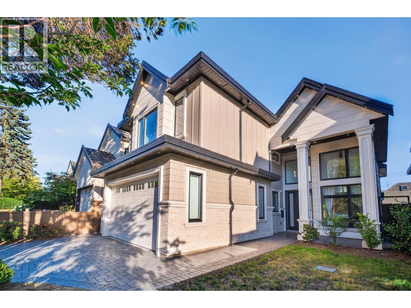
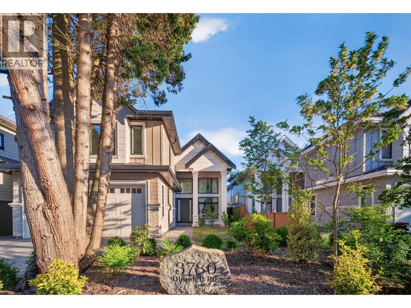
Experience sophisticated living in this custom-built masterpiece located in Richmond´s highly prestigious & coveted Seafair comty. This home feats central A/C & an energy-efficient HRV sys, while the magnificent, light-filled open-concept layout boasts the main lvl with soaring high ceilings, elegant crown mouldings, prem hardwood & porcelain tile flooring, integrated in-ceiling speakers, & a state-of-the-art Control4 home automation sys for effortless lighting & climate control. The flr plan showcases a cozy family rm anchored by a stunning, custom-detailed feat wall with a contemporary fireplace, alongside a gourmet chef´s kitchen equipped with sleek quartz countertops, custom cabinetry, integrated Miele appliances, & a wok kitchen. The home includes a separate 1bed legal suite. W/ a fully fenced South-facing backyard & a spacious double garage. Just steps away fr scenic strolls along the West Dyke Trail, public transit, & Seafair Centre. School catchment: Gilmore Elem & Hugh Boyd Secondary. (id:65701)
Listed by
Dracco Pacific Realty
Greater Vancouver
The data relating to real estate on this website comes in part from the MLS® Reciprocity program of the Greater Vancouver REALTORS® (GVR), the Fraser Valley Real Estate Board (FVREB), the Chilliwack and District Real Estate Board (CADREB), and other Canadian REALTOR® associations. The information contained on this site is provided for the consumer's personal, non-commercial use only and may not be used for any purpose other than to identify prospective properties consumers may be interested in purchasing. Information is deemed reliable but not guaranteed to be accurate. Listings courtesy of their respective brokerages.
