Okanagan Falls, British Columbia V0H1R1
$630,000
MLS® 10390742
4
Bedrooms
3
Bathrooms
2,474 square feet
Living Area
1994
Year Built
Single Family
Type
0 acres
Lot Size
6
Parking
4
Stories
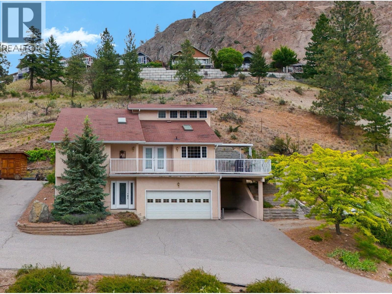
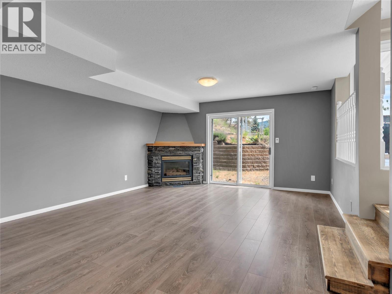
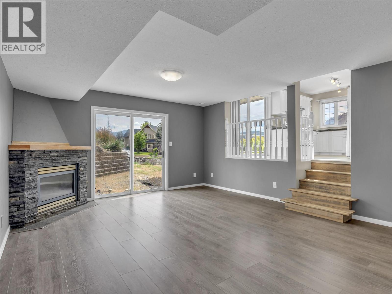
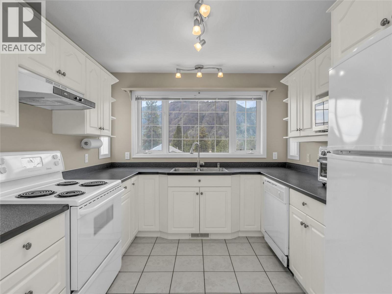
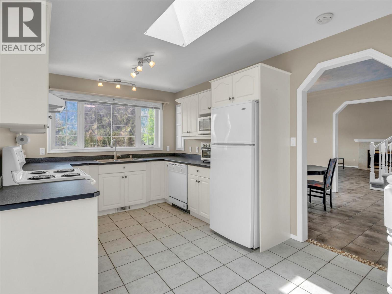
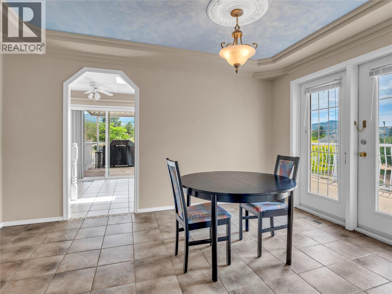
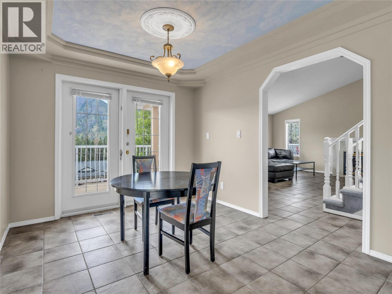
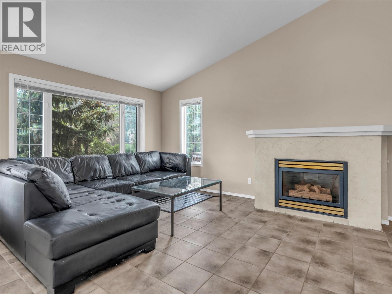
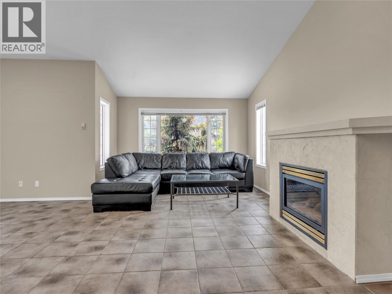
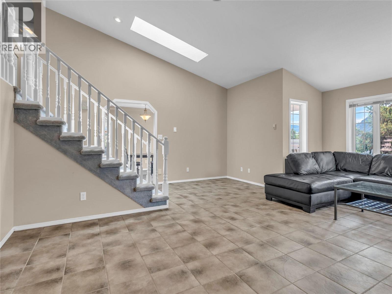
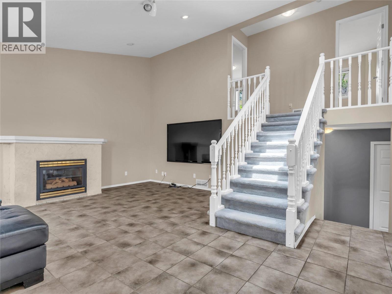
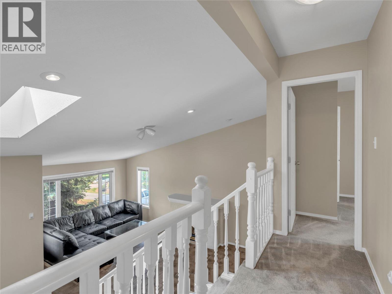
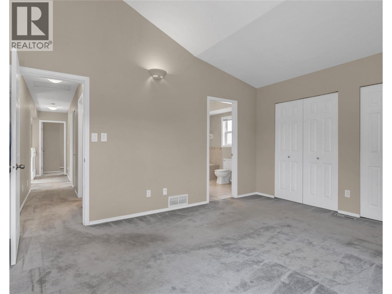
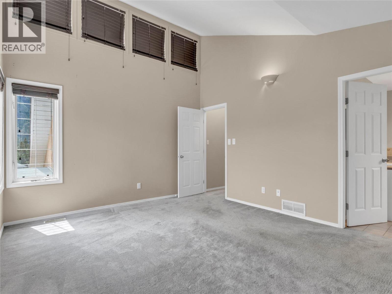
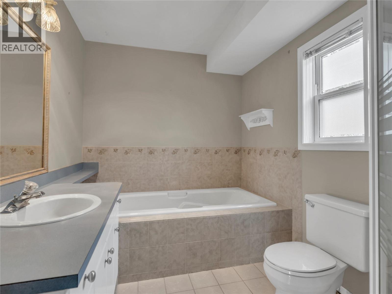
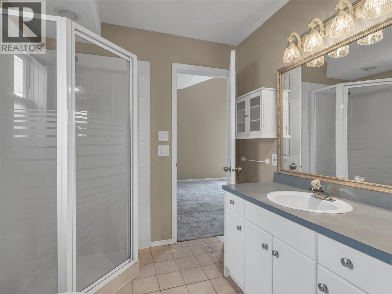
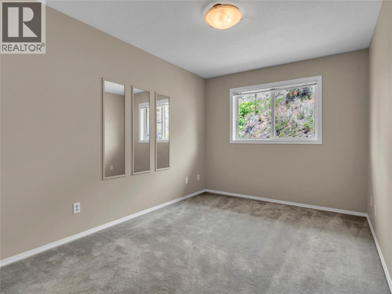
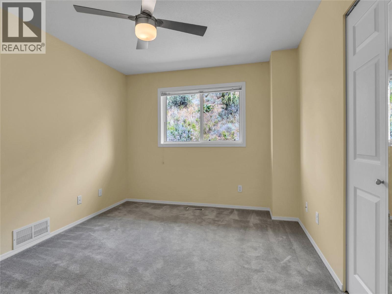
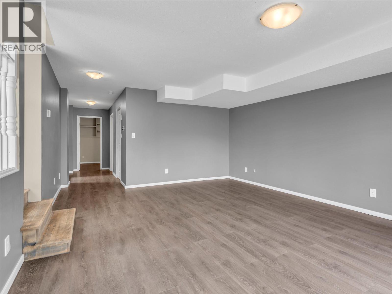
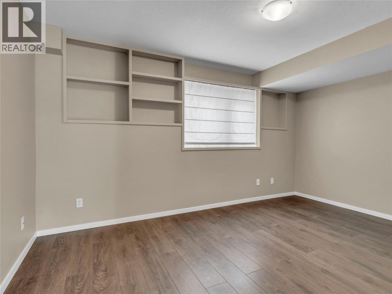
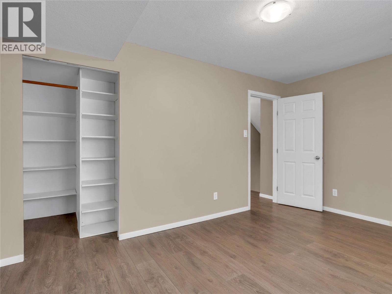
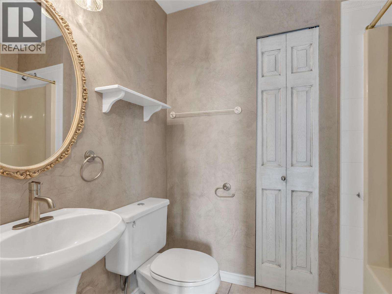
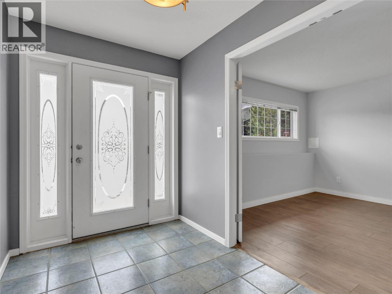
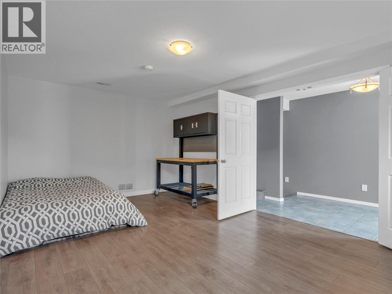
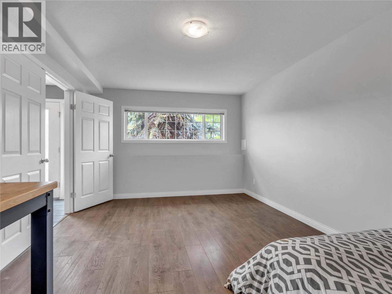
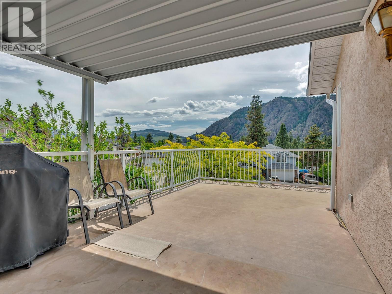
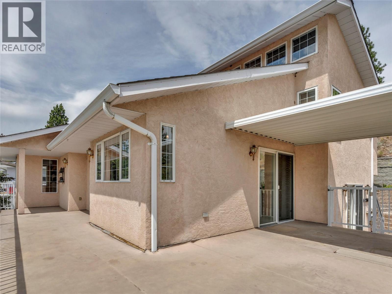
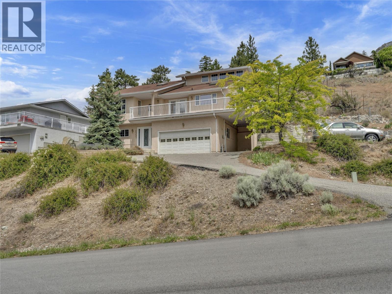
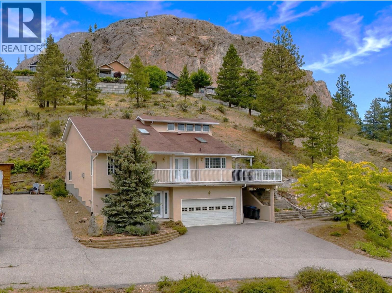
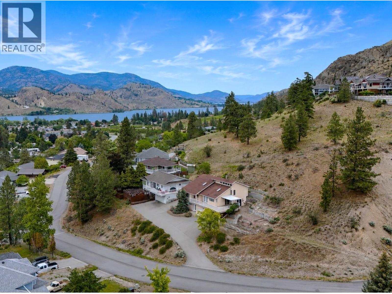
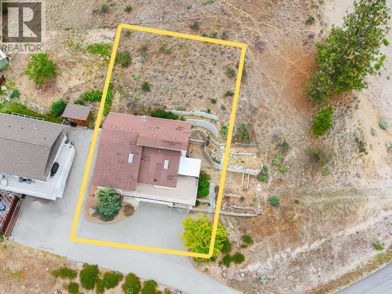
Tucked away on a quiet cul-de-sac in Okanagan Falls, this spacious 4-level split offers stunning mountain and valley views, a versatile family-friendly layout, and plenty of room to live, work, and entertain. Situated on a private .21-acre lot, this family home features 4 bedrooms, 3 bathrooms, and multiple living spaces designed to accommodate growing families and active lifestyles. The bright main living area showcases soaring vaulted ceilings, skylights, large picture windows, and a cozy gas fireplace, creating an inviting atmosphere filled with natural light. The kitchen and dining area flow seamlessly to the expansive deck, complete with a gas BBQ hookup that’s perfect for summer gatherings while taking in the surrounding views. Upstairs, the primary suite offers vaulted ceilings, dual closets, and a private 4-piece ensuite, while two additional bedrooms and a full bathroom provide space for family or guests. The lower level features a comfortable family room with a second gas fireplace, an additional bedroom, full bathroom, and convenient laundry area. Outside, enjoy gardening areas, a double garage, covered carport, and abundant extra parking for vehicles, RVs, or recreational toys. A fantastic opportunity to enjoy the Okanagan lifestyle in a peaceful location just minutes from school, beaches, wineries, hiking trails, and everyday amenities. Total sq.ft. calculations are based on the exterior dimensions of the building at each floor level & inc. all interior walls. (id:65701)
The data relating to real estate on this website comes in part from the MLS® Reciprocity program of the Greater Vancouver REALTORS® (GVR), the Fraser Valley Real Estate Board (FVREB), the Chilliwack and District Real Estate Board (CADREB), and other Canadian REALTOR® associations. The information contained on this site is provided for the consumer's personal, non-commercial use only and may not be used for any purpose other than to identify prospective properties consumers may be interested in purchasing. Information is deemed reliable but not guaranteed to be accurate. Listings courtesy of their respective brokerages.
