Merritt, British Columbia V1K1R3
$939,000
MLS® 10391086
3
Bedrooms
3
Bathrooms
2,741 square feet
Living Area
2006
Year Built
Single Family
Type
0 acres
Lot Size
6
Parking
2
Stories
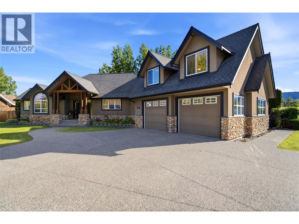
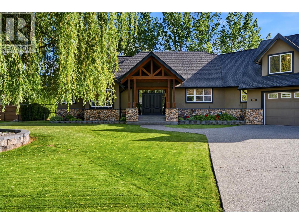
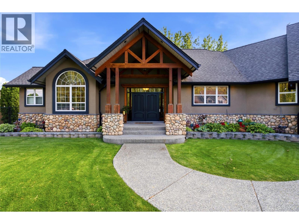
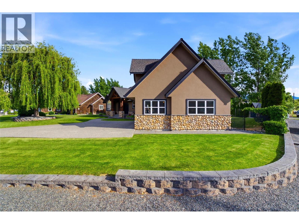
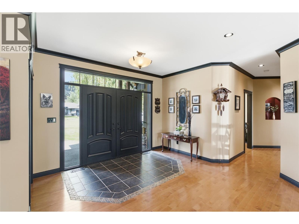
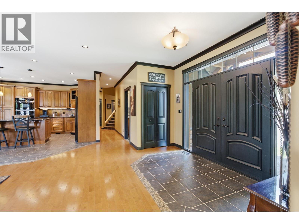
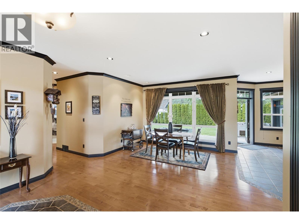
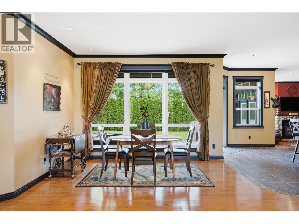
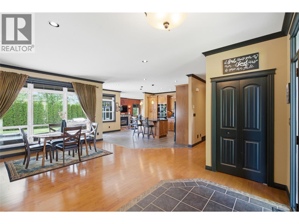
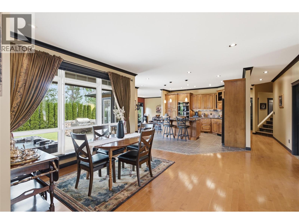
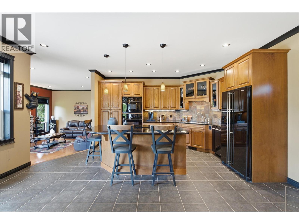
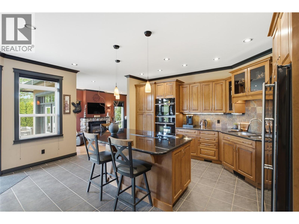
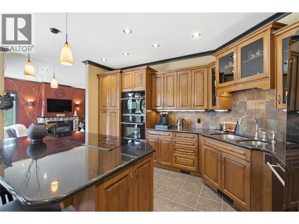
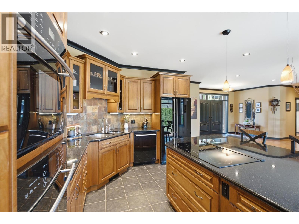
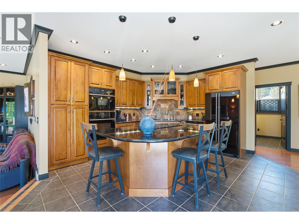
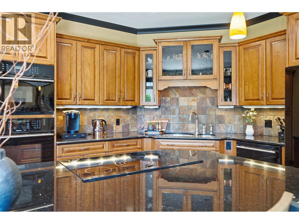
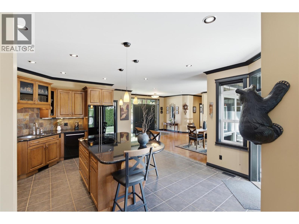
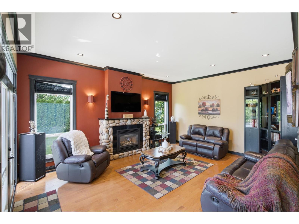
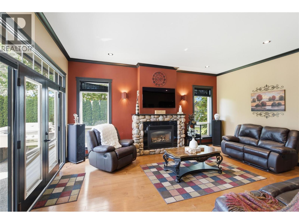
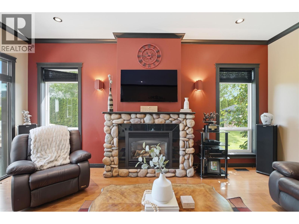
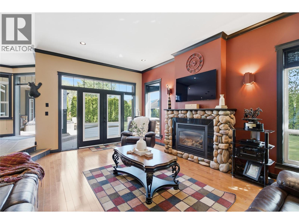
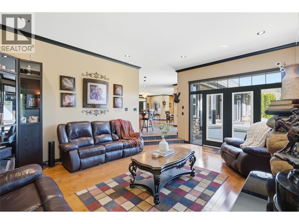
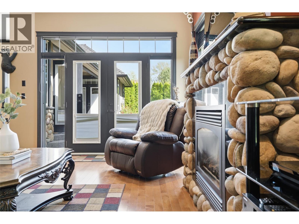
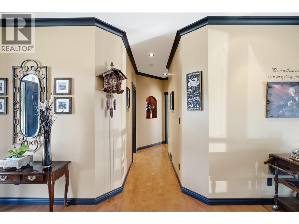
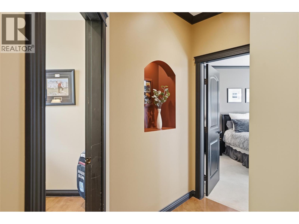
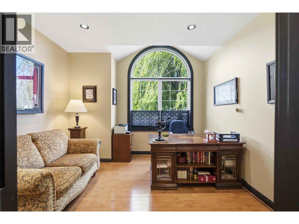
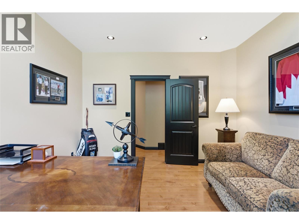
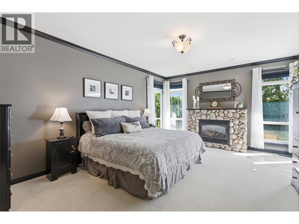
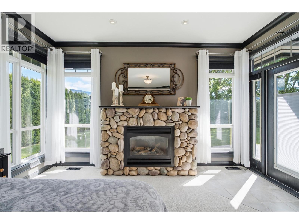
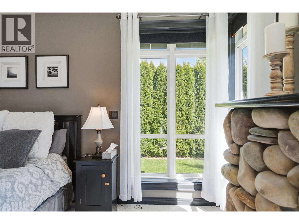
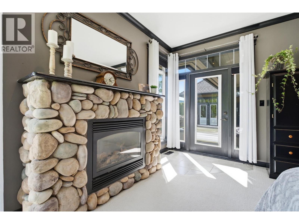
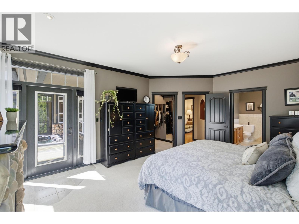
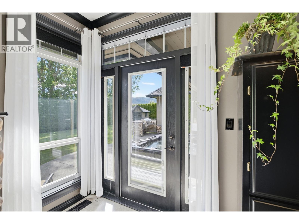
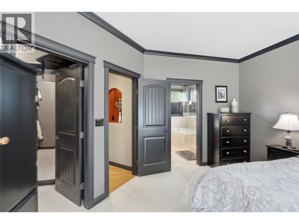
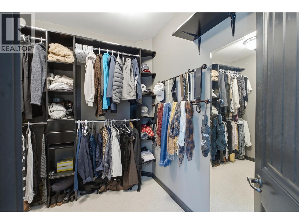
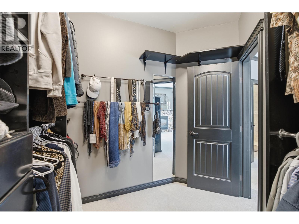
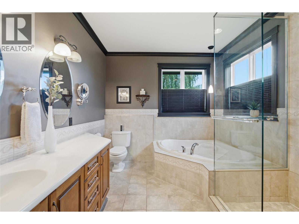
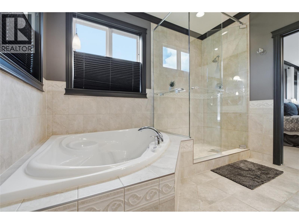
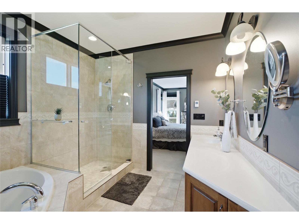
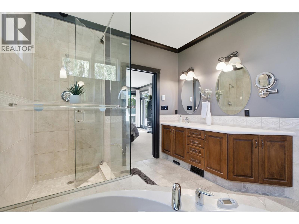
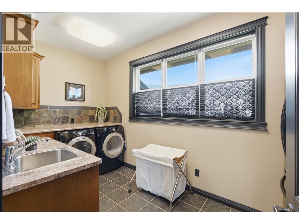
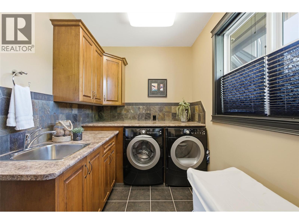
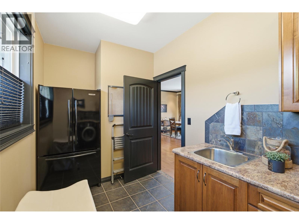
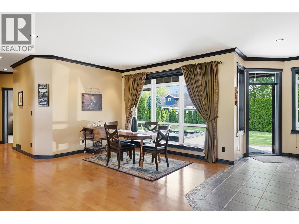
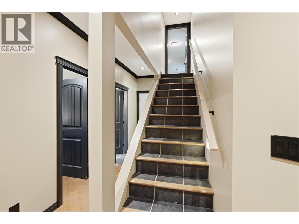
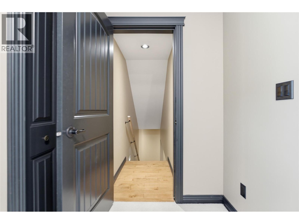
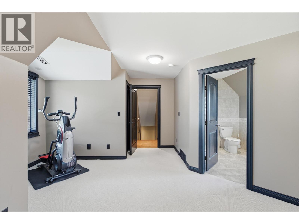
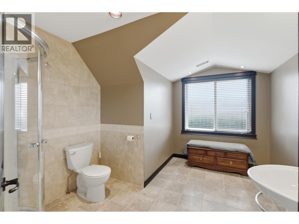
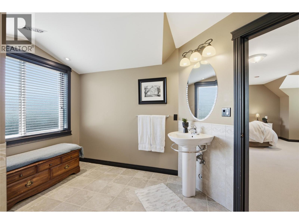
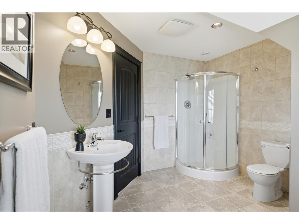
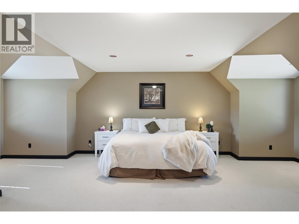
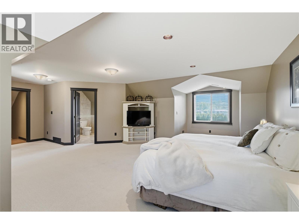
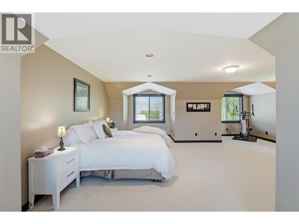
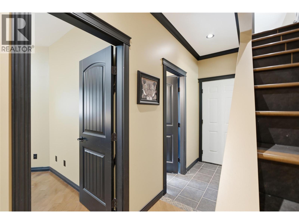
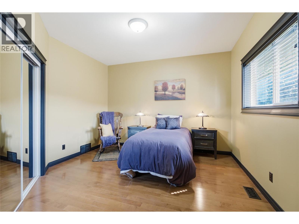
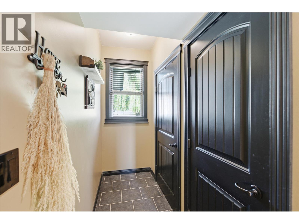
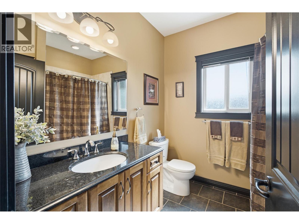
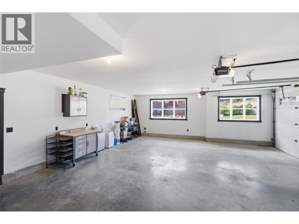
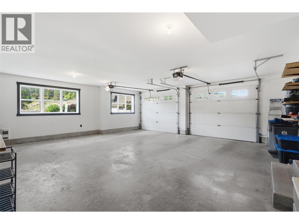
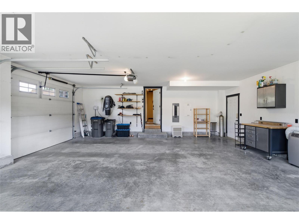
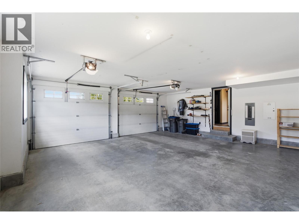
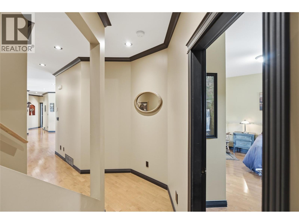
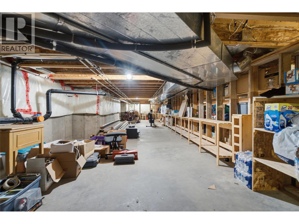
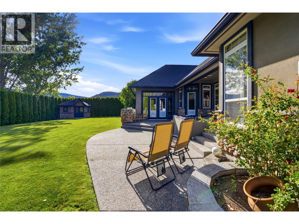
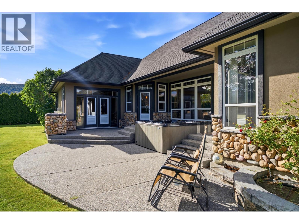
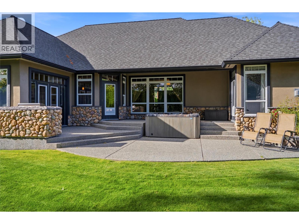
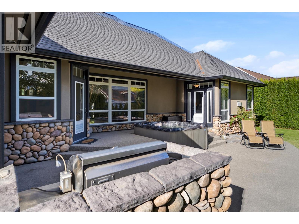
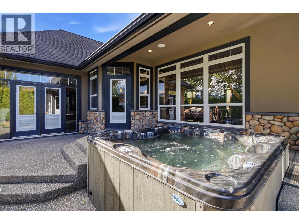
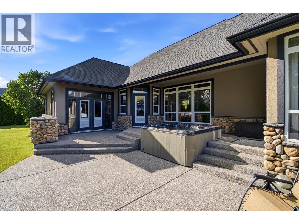
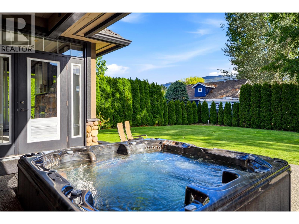
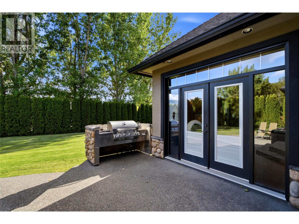
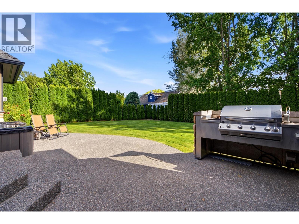
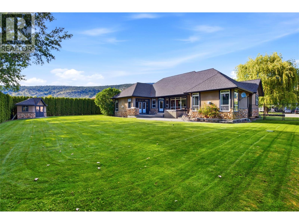
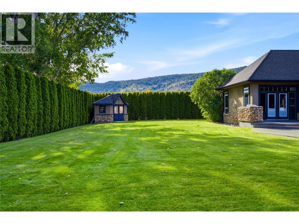
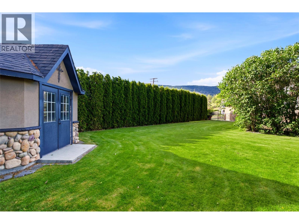
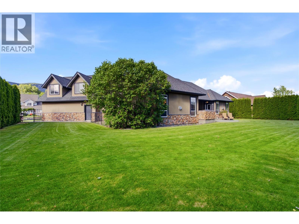
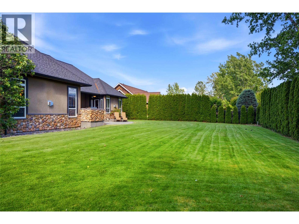
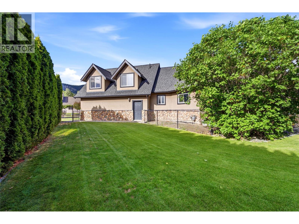
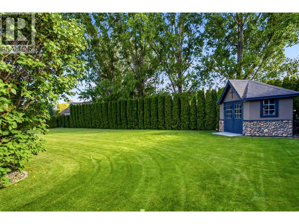
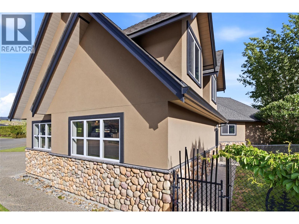
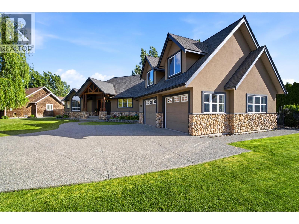
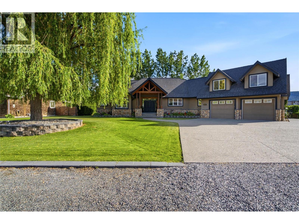
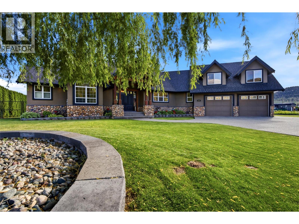
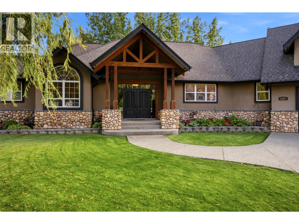
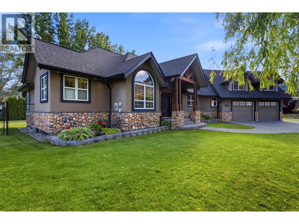
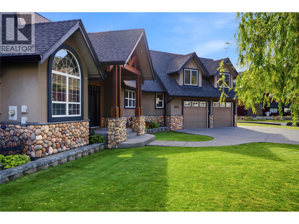
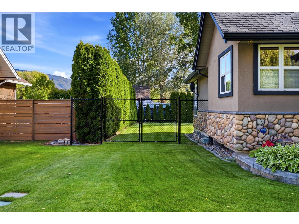
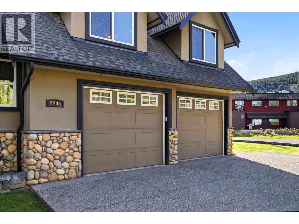
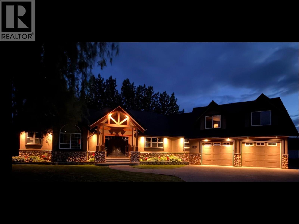
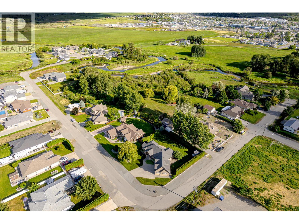
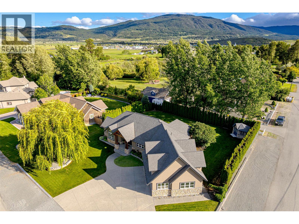
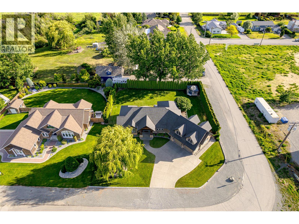
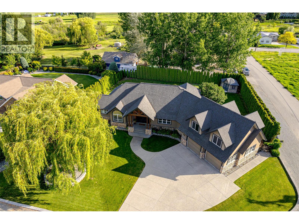
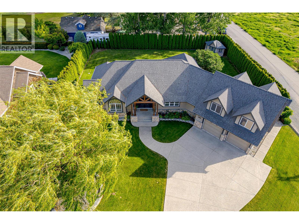
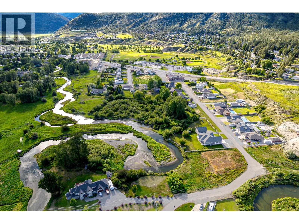
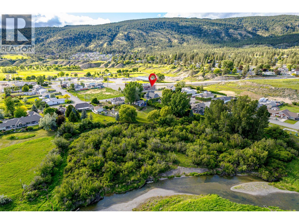
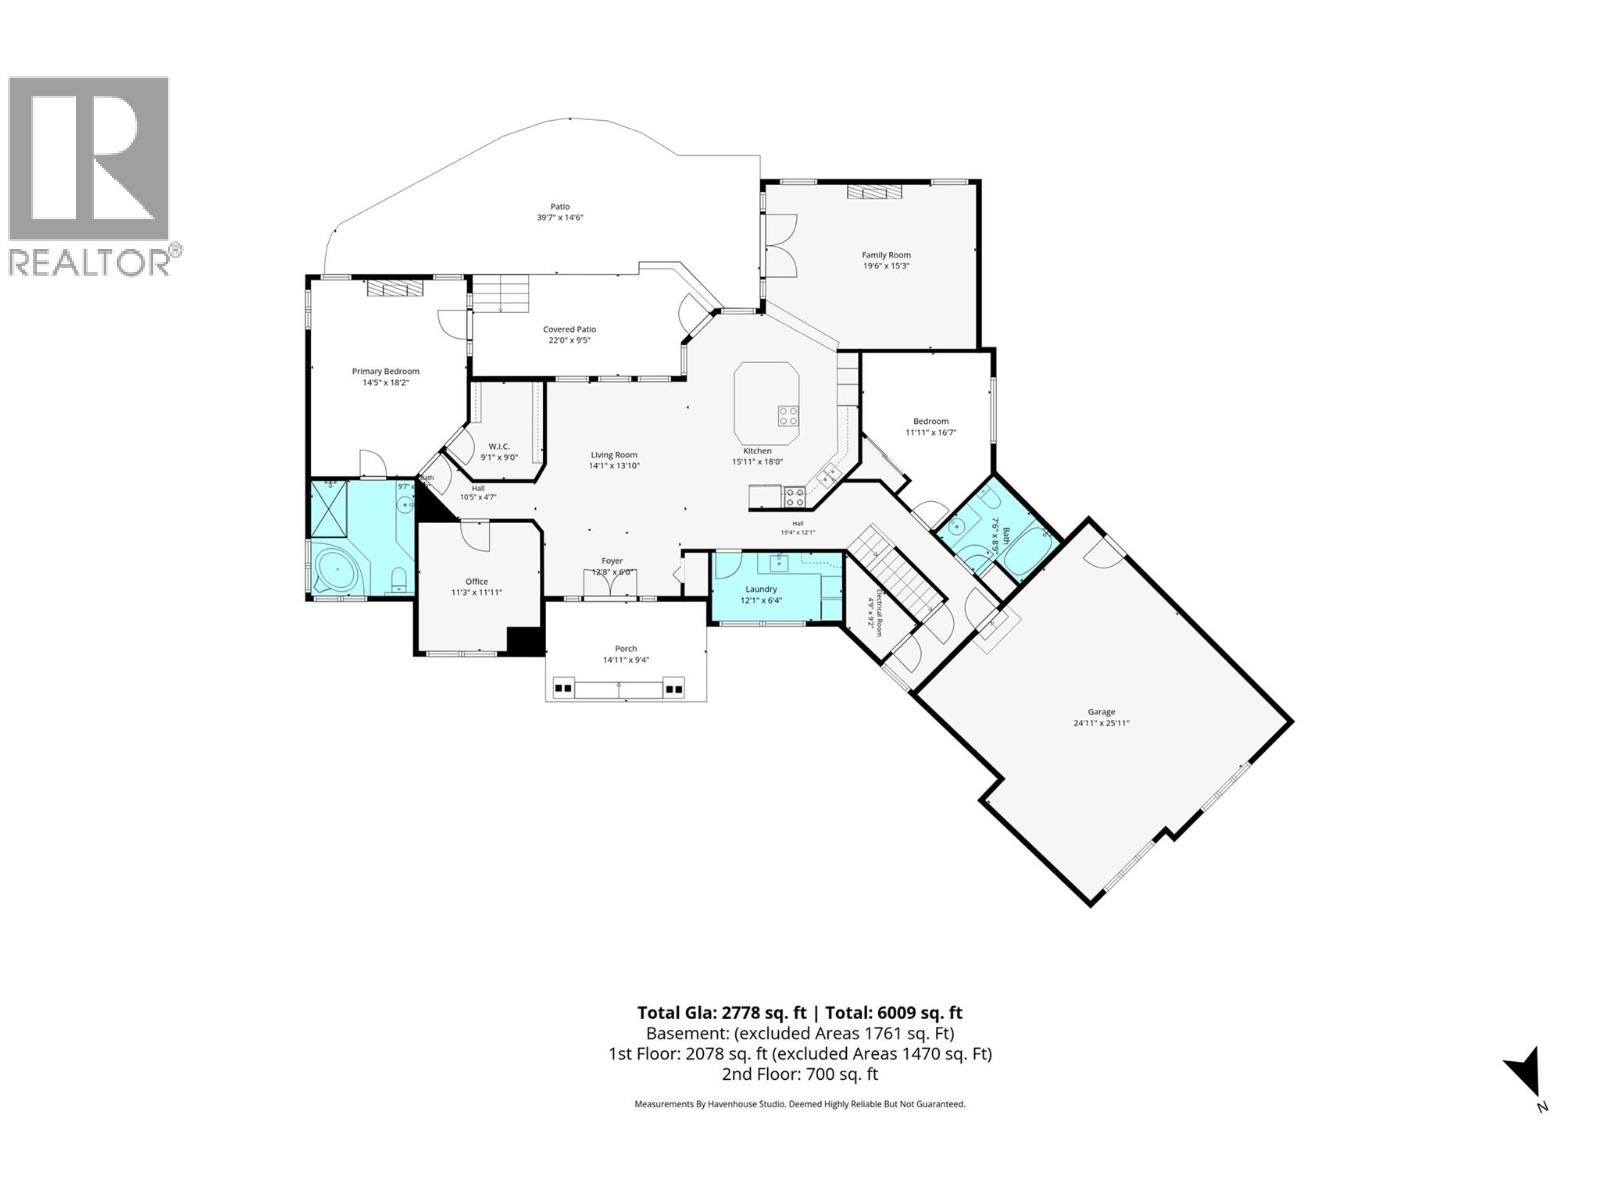
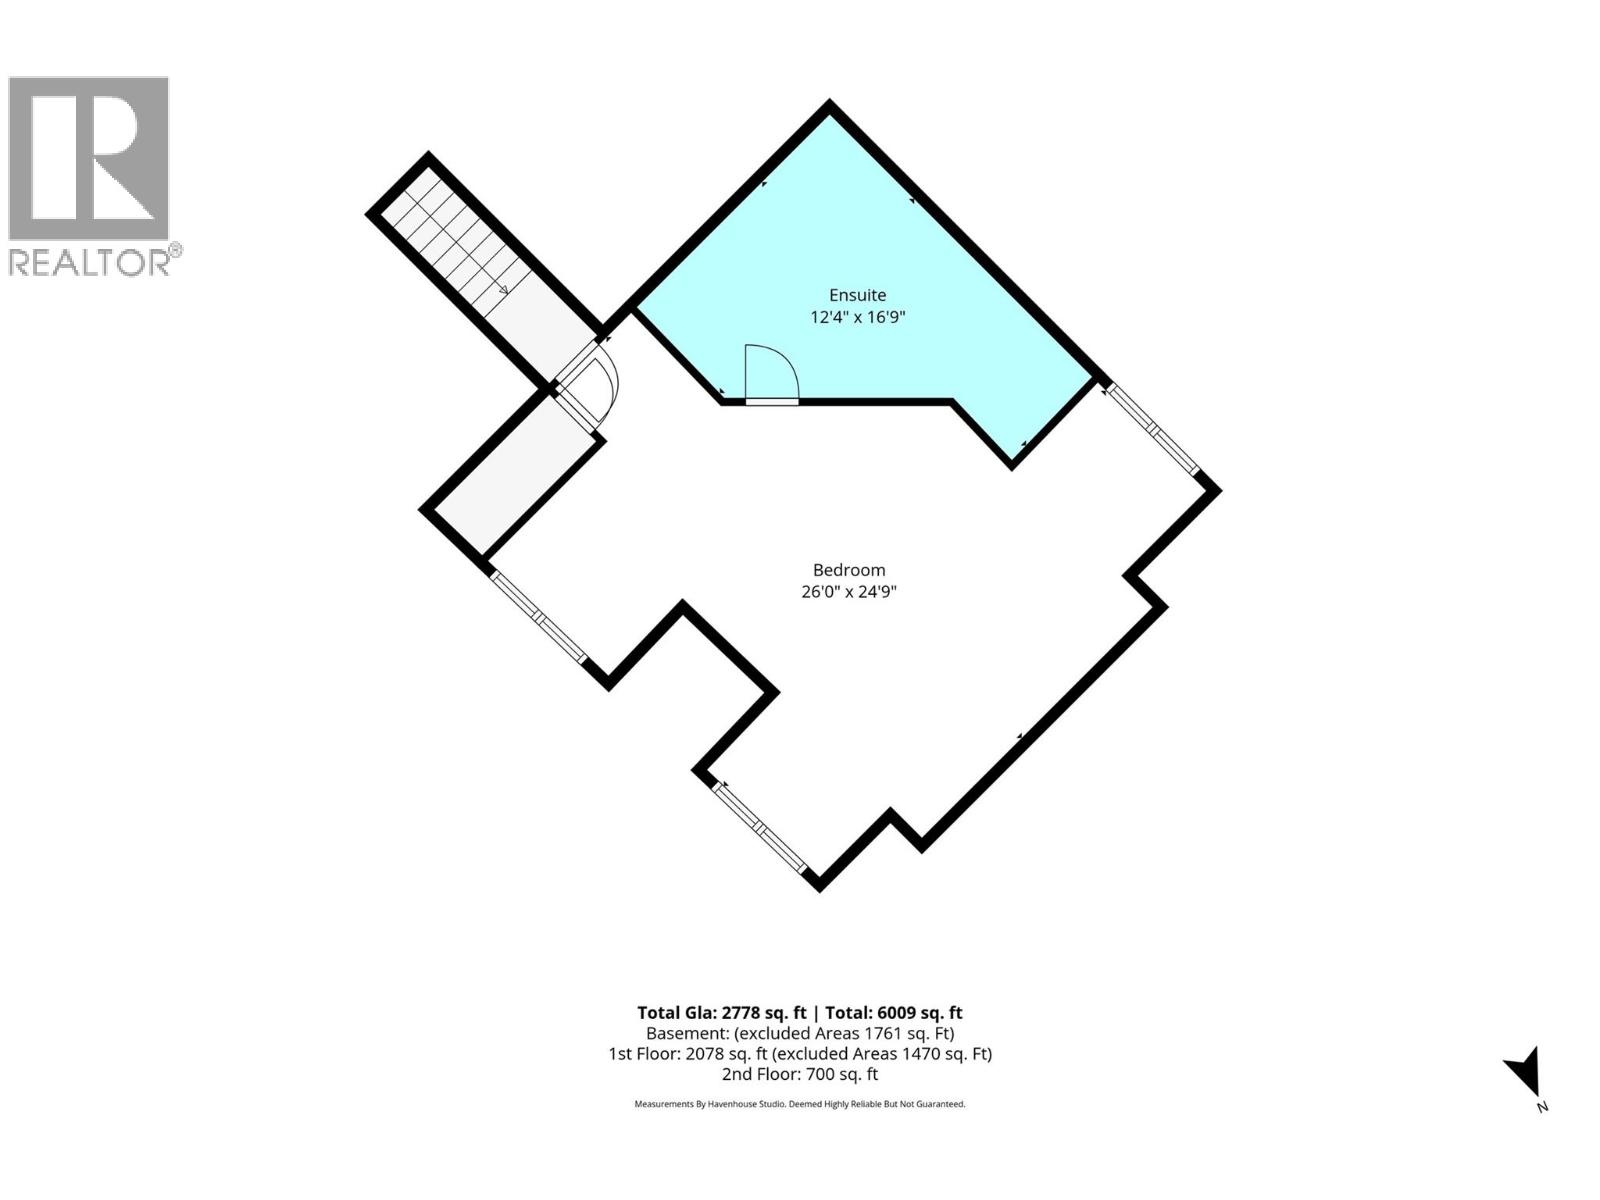
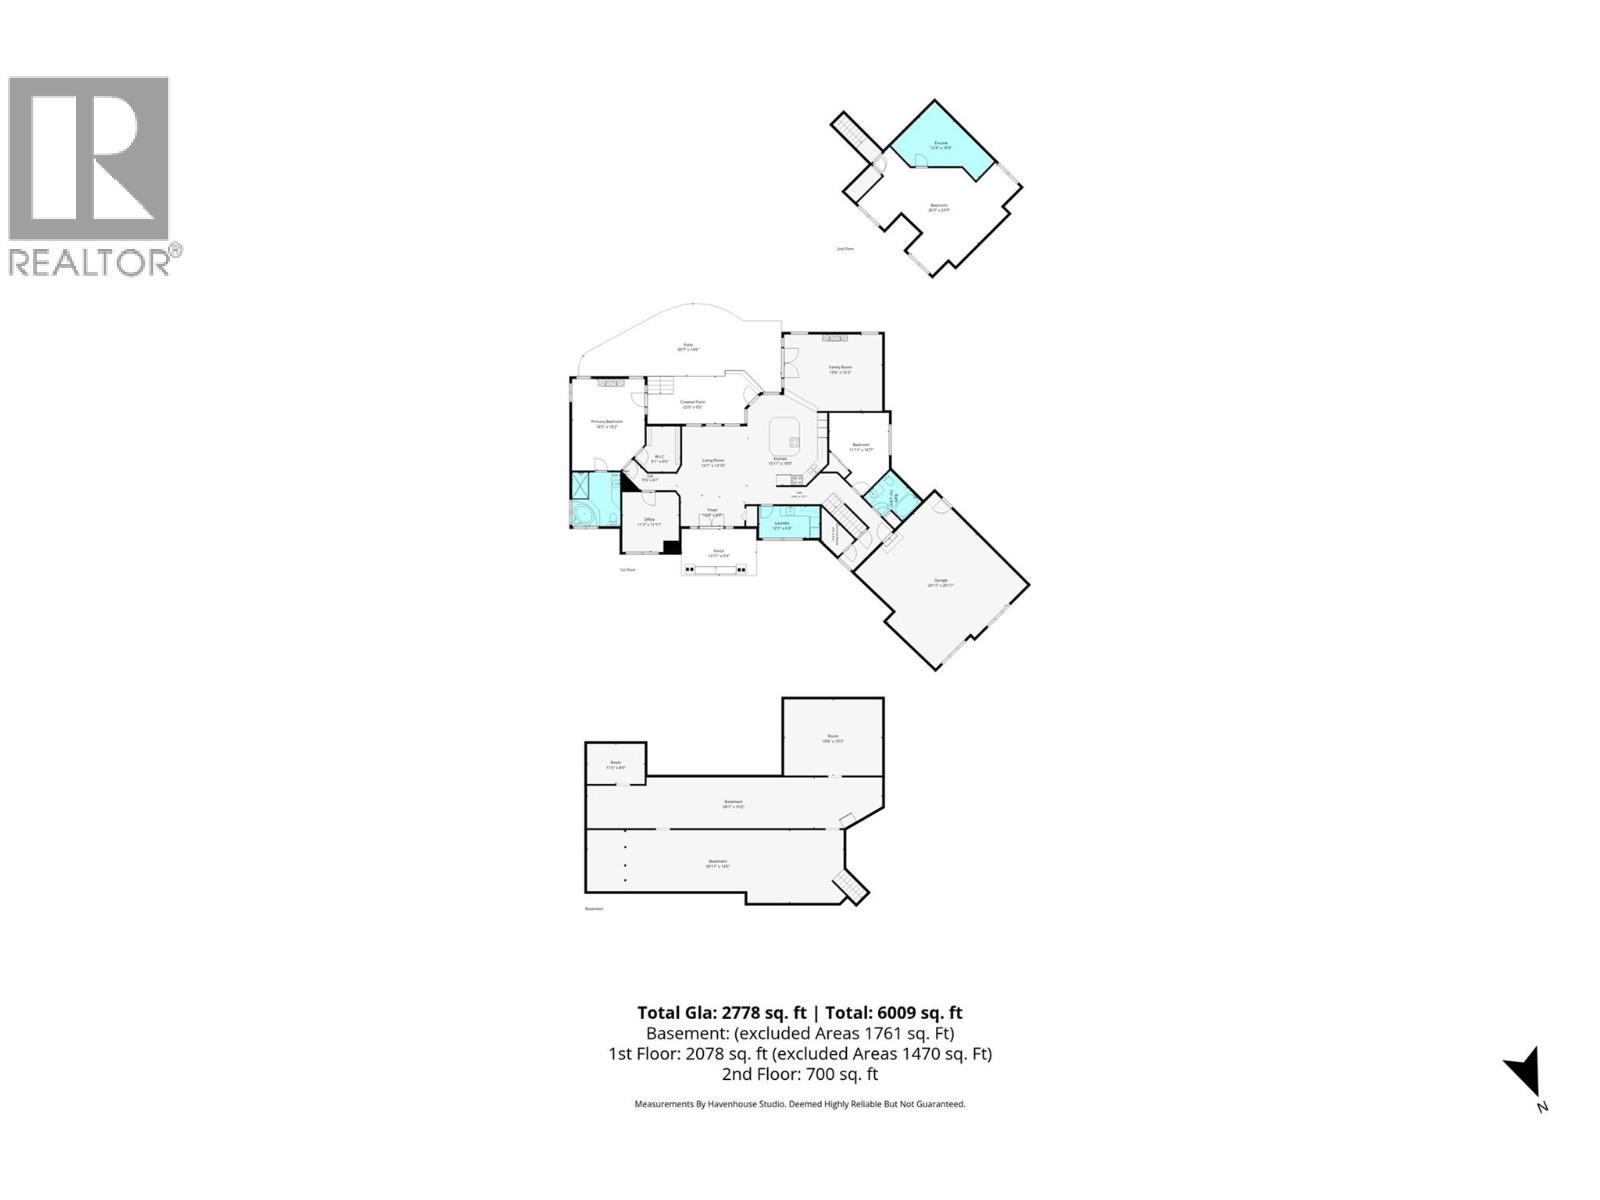
Why book a luxury mountain retreat when you can live in one every day? 2206 Burgess Avenue... an exceptional custom executive home situated on a rare, beautifully landscaped .42-acre lot in one of Merritt's most desirable neighbourhoods. Surrounded by mature evergreens for privacy, this stunning 2,741 sq.ft. residence offers the perfect blend of luxury, comfort, & convenience. The thoughtfully designed main floor features 2 bedrooms plus a den, 2 full bathrooms, soaring 9-foot ceilings, engineered maple hardwood floors, slate tile, & warm inviting decor throughout. The gourmet maple kitchen is a chef's dream with custom Mill Creek cabinetry, black quartz countertops, a massive island, premium JennAir appliances, under-cabinet lighting, and abundant storage. The spacious primary suite offers a river rock gas fireplace, walk-in closet, spa-inspired ensuite, and direct access to the hot tub patio. Upstairs, the 591 sq.ft. bonus room with 3-piece bath provides the perfect guest suite, family room, fitness space, or private retreat. Outside, enjoy resort-style living with multi-level exposed aggregate patios, built-in natural gas BBQ station, hot tub, wired shed, underground irrigation, RV plug-in, dog run, and an extra-large 27' x 28' garage. Located minutes from schools, the hospital, shopping, restaurants, and golf, this extraordinary property offers a lifestyle that's increasingly hard to find. A rare opportunity to own one of Merritt's premier executive homes. (id:65701)
The data relating to real estate on this website comes in part from the MLS® Reciprocity program of the Greater Vancouver REALTORS® (GVR), the Fraser Valley Real Estate Board (FVREB), the Chilliwack and District Real Estate Board (CADREB), and other Canadian REALTOR® associations. The information contained on this site is provided for the consumer's personal, non-commercial use only and may not be used for any purpose other than to identify prospective properties consumers may be interested in purchasing. Information is deemed reliable but not guaranteed to be accurate. Listings courtesy of their respective brokerages.
