Vernon, British Columbia V1H1K4
$1,380,000
MLS® 10391219
5
Bedrooms
4
Bathrooms
4,088 square feet
Living Area
2005
Year Built
Single Family
Type
1 acres
Lot Size
2
Parking
2
Stories
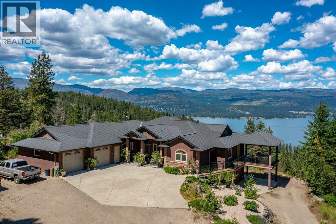
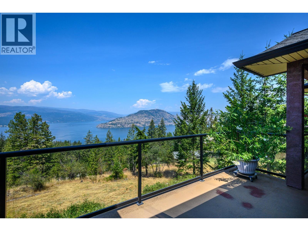
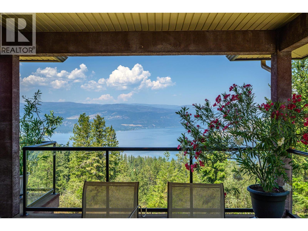
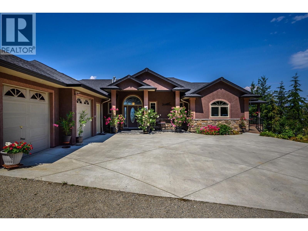
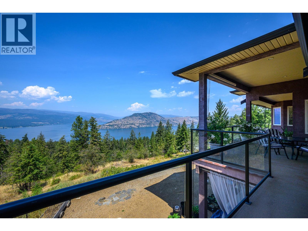
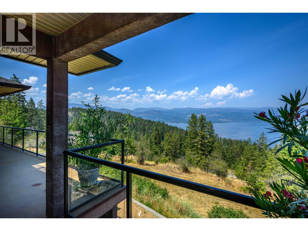
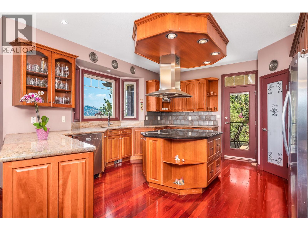
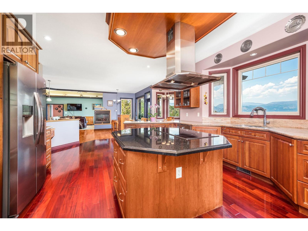
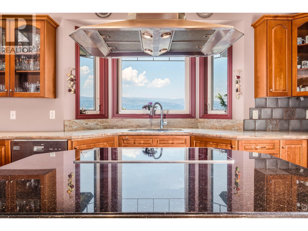
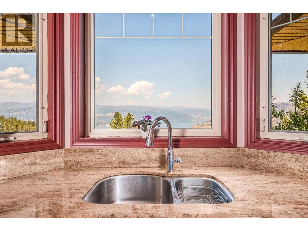
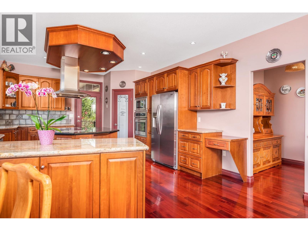
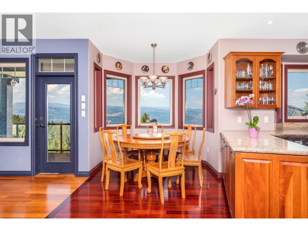
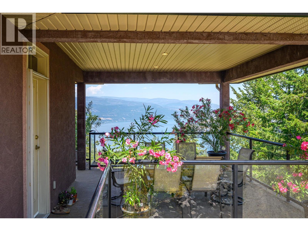
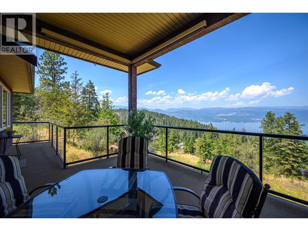
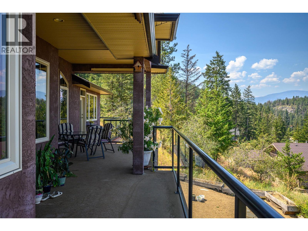
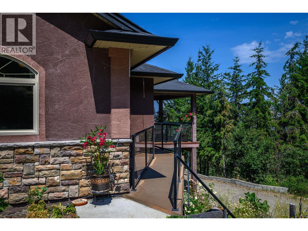
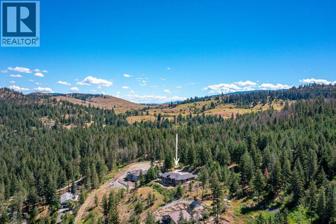
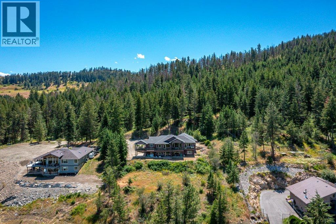
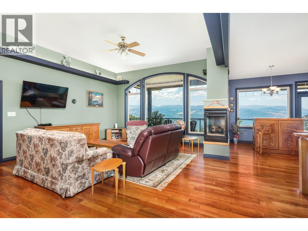
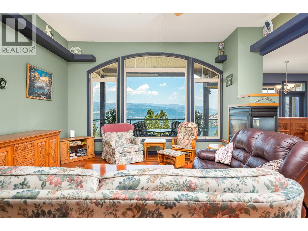
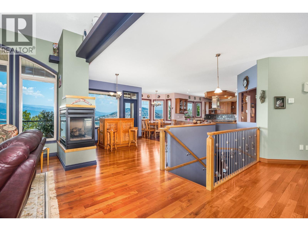
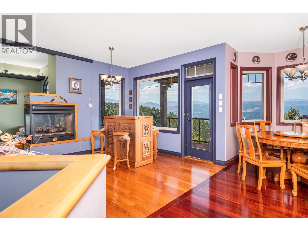
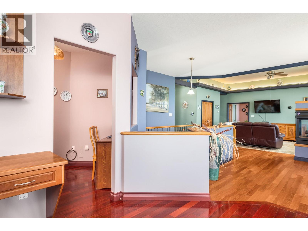
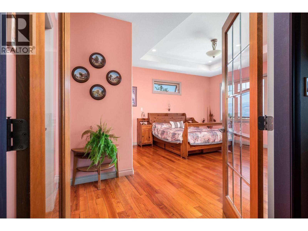
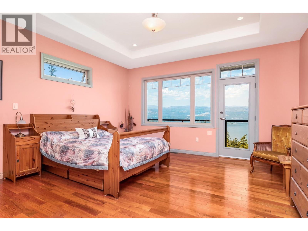
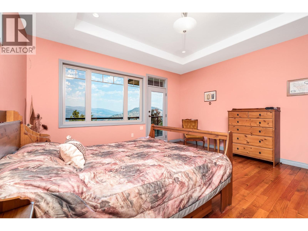
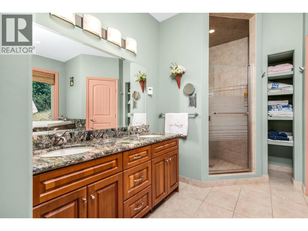
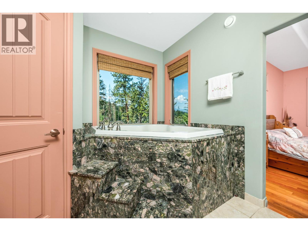
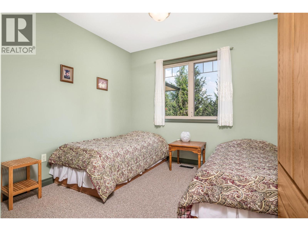
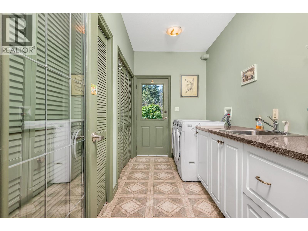
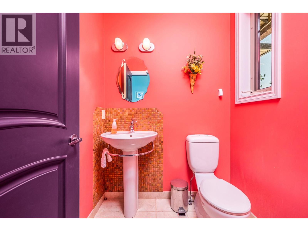
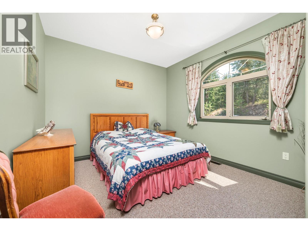
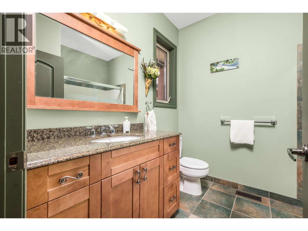
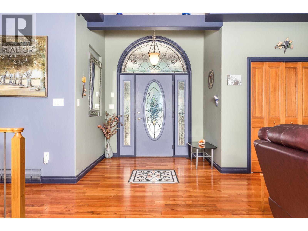
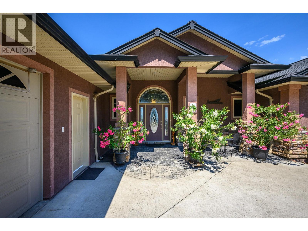
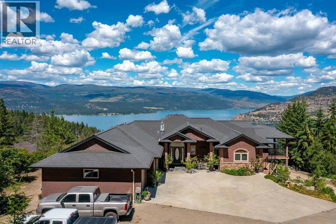
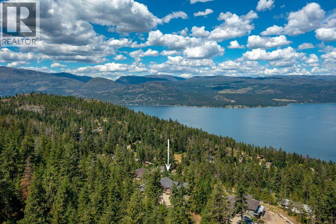
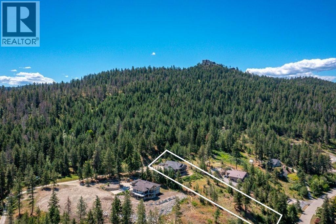
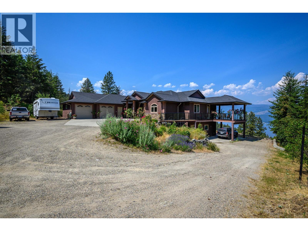
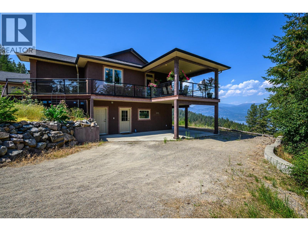
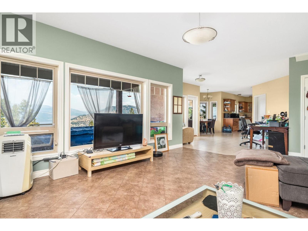
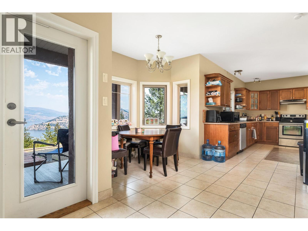
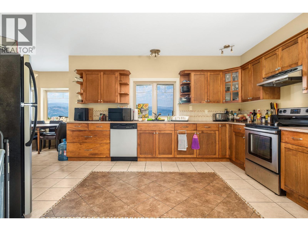
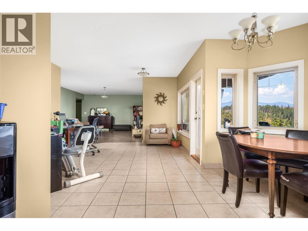
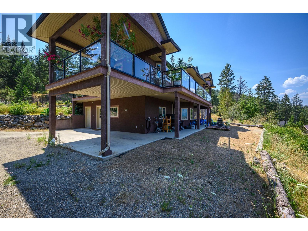
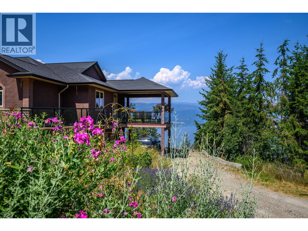
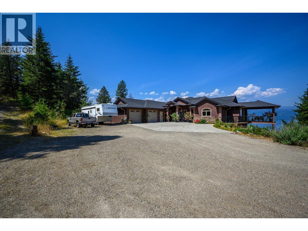
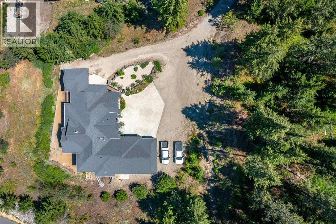
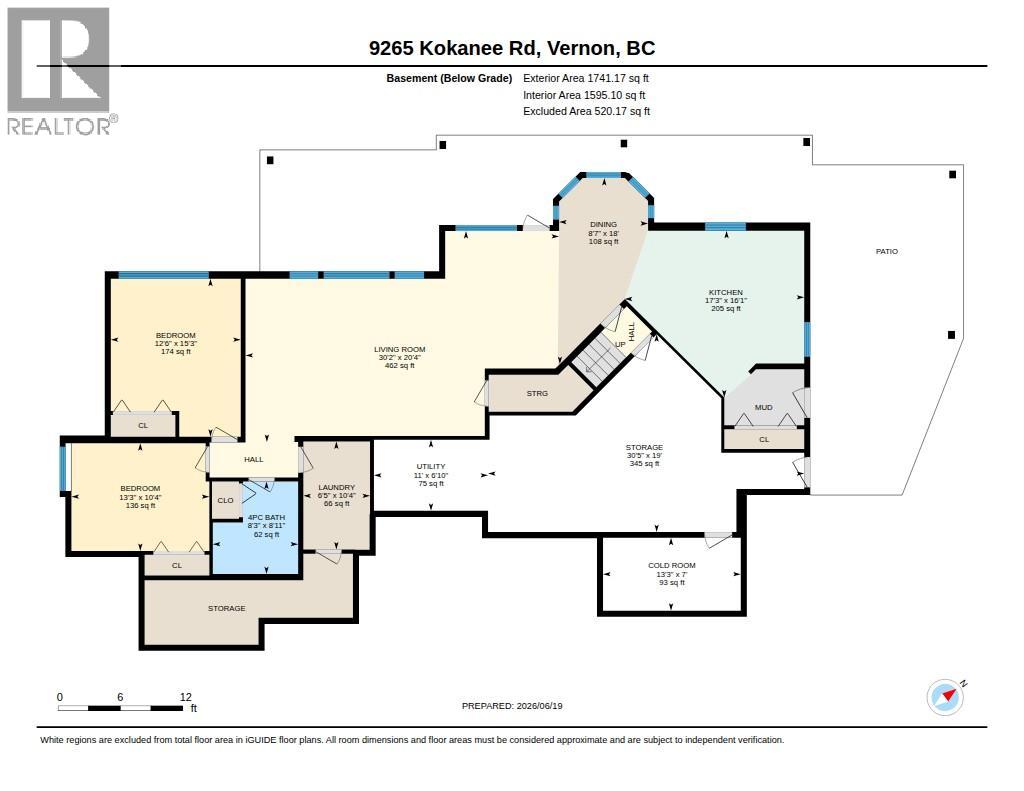
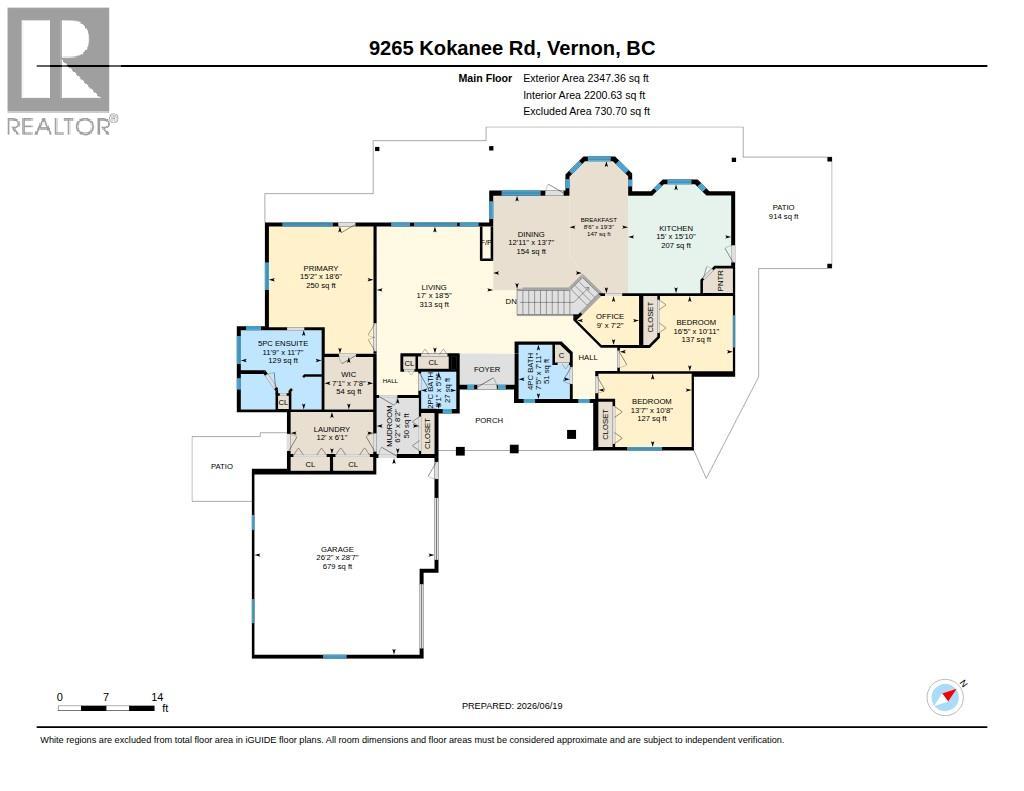
Picture 1.35 acres of total privacy, Okanagan Lake stretching out from every angle, and room to build the pool you've always promised yourself. Set in a quiet, peaceful pocket of Okanagan Landing, this 5 bed, 4 bath, 4,100 sq ft home was built for the lifestyle you actually want. Large bay windows flood the open main floor with natural light, while the chef's kitchen impresses with generous storage, stainless steel appliances, and an oversized island. A covered deck wraps the entire main level, with two separate seating areas to soak in the surrounding lake views. The family-friendly floor plan keeps all three bedrooms together on the main level, including a primary retreat with private deck access and a spa-like ensuite soaker tub framing the view. A generous mudroom and main-floor laundry keep busy family life running smoothly. Downstairs, a bright two-bedroom suite makes an ideal in-law space or income helper, with its own laundry, private parking, outdoor seating area, and radiant in-floor heating throughout. The setting seals it: an exceptionally private lot with a large two-car garage and workshop, plus plenty of space for the RV and boat. Hike straight from your backyard toward Predator Ridge and Sparkling Hill. Peaceful, polished, and impossibly private. This view is best experienced in person. Book your private showing today. (id:65701)
The data relating to real estate on this website comes in part from the MLS® Reciprocity program of the Greater Vancouver REALTORS® (GVR), the Fraser Valley Real Estate Board (FVREB), the Chilliwack and District Real Estate Board (CADREB), and other Canadian REALTOR® associations. The information contained on this site is provided for the consumer's personal, non-commercial use only and may not be used for any purpose other than to identify prospective properties consumers may be interested in purchasing. Information is deemed reliable but not guaranteed to be accurate. Listings courtesy of their respective brokerages.
