Okanagan Falls, British Columbia V0H1R1
$329,000
MLS® 10389996
2
Bedrooms
2
Bathrooms
1,056 square feet
Living Area
2018
Year Built
Single Family
Type
5
Parking
1
Stories
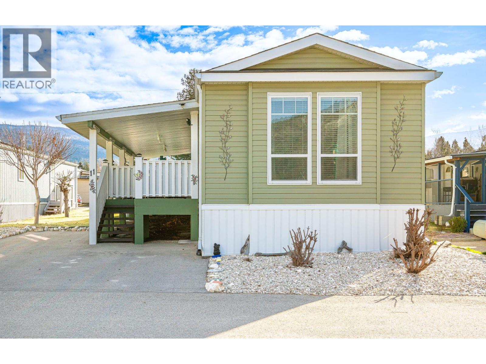
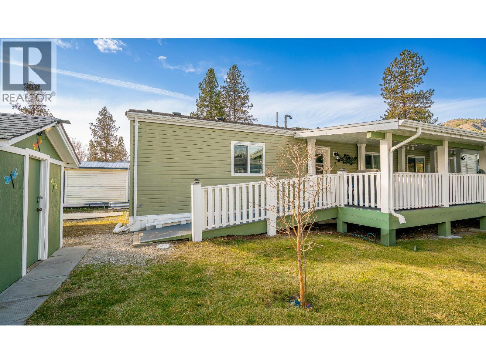
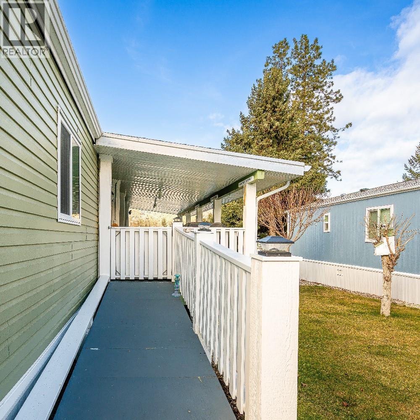
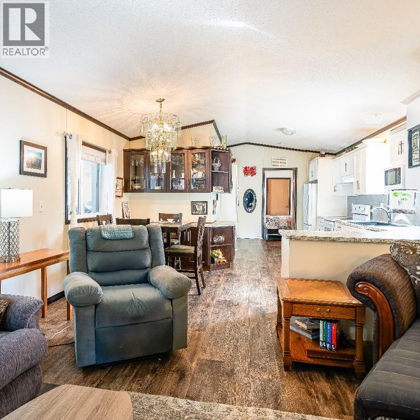
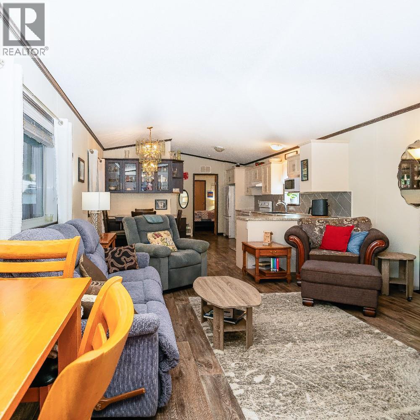
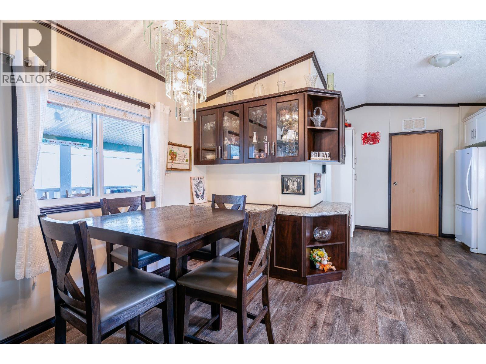
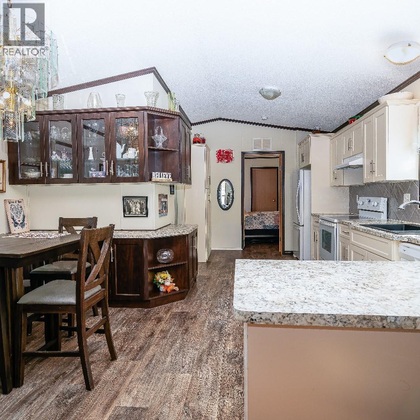
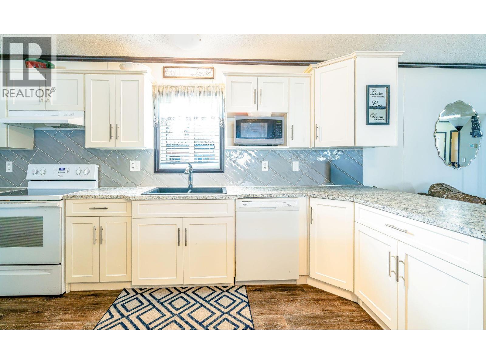
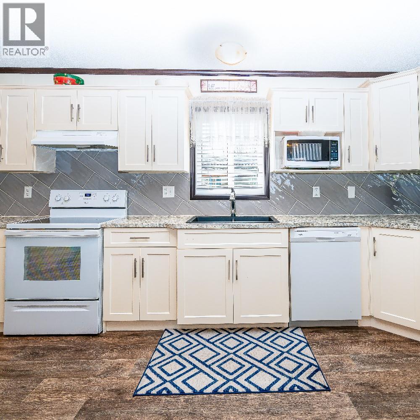
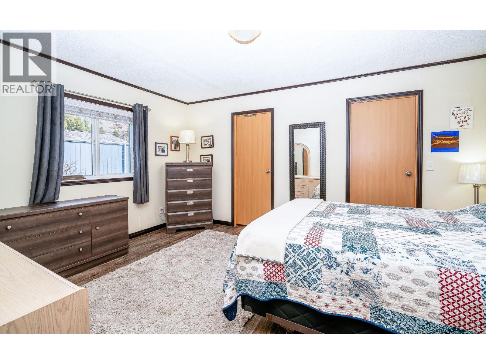
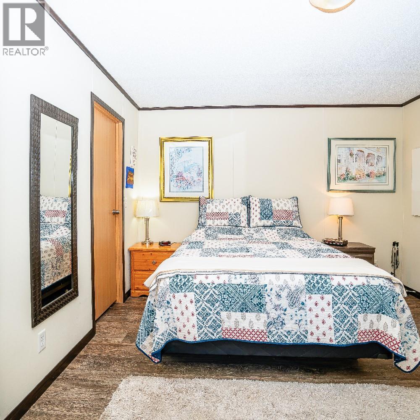
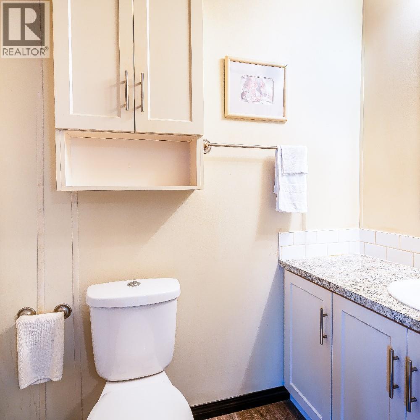
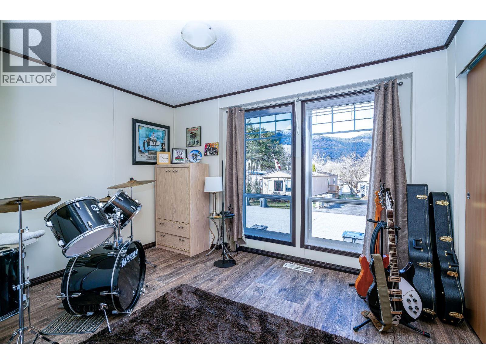
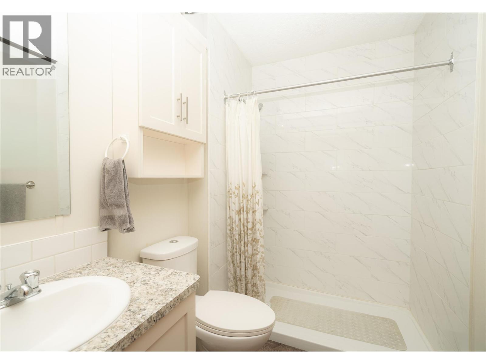
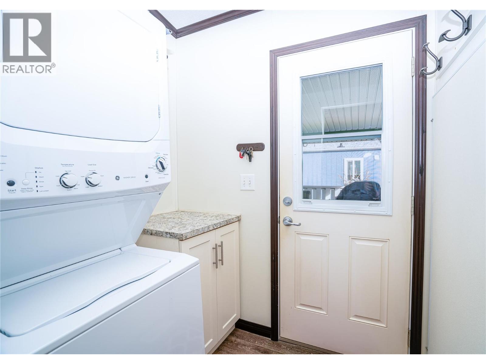
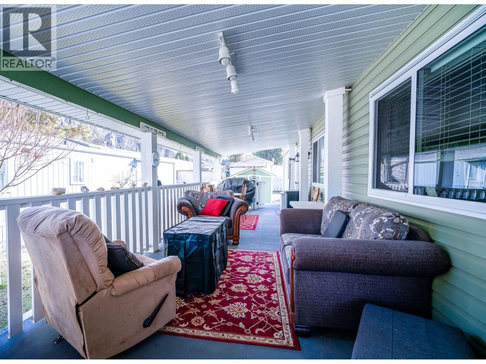
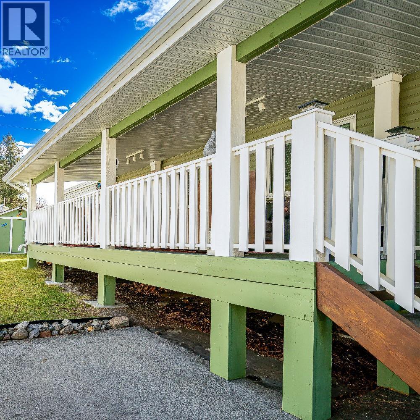
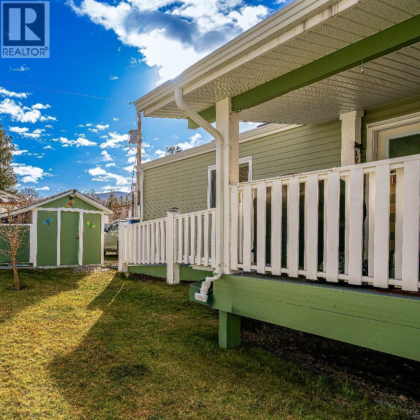
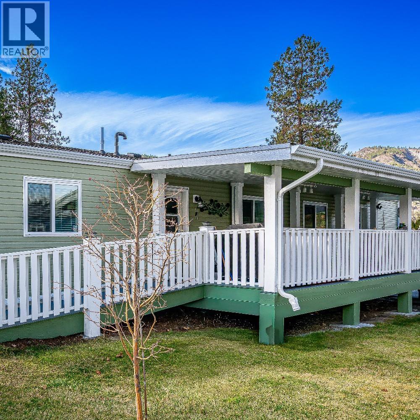
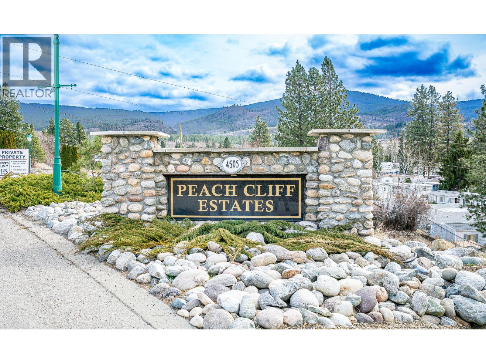
Visit REALTOR website for additional information. Located in the 55+ community of Peach Cliff Estates in Okanagan Falls, this 2018-built home offers newer construction and accessible single-level living in a quiet South Okanagan setting. With 1,056 sq ft the largest single-wide floor plan in the community, the layout feels bright, open, and easy to navigate. A gently sloped ramp leads inside, and 36-inch interior doorways allow smooth movement throughout, including the bedroom and bathroom. One bathroom features a walk-in shower, providing convenient barrier-free access for everyday comfort. Large windows bring natural light into the main living areas, while the kitchen, dining, and living room connect in a practical open layout. The property includes two bedrooms, two bathrooms, and a dedicated laundry/mudroom. Appliances include a refrigerator, range, dishwasher, washer, and dryer. Forced-air natural gas heating and central air conditioning provide year-round comfort. Outside, a covered deck, landscaped yard, and storage shed complement the outdoor space. An asphalt driveway provides parking for up to three vehicles in front, with two additional parking spaces at the rear of the property. Located minutes from Skaha Lake, local wineries, fruit stands, and walking paths, and a short drive to Penticton for hospital services, shopping, and the regional airport, this property offers comfortable living in a well-established South Okanagan community. (id:65701)
Listed by
PG Direct Realty
Interior REALTORS®
The data relating to real estate on this website comes in part from the MLS® Reciprocity program of the Greater Vancouver REALTORS® (GVR), the Fraser Valley Real Estate Board (FVREB), the Chilliwack and District Real Estate Board (CADREB), and other Canadian REALTOR® associations. The information contained on this site is provided for the consumer's personal, non-commercial use only and may not be used for any purpose other than to identify prospective properties consumers may be interested in purchasing. Information is deemed reliable but not guaranteed to be accurate. Listings courtesy of their respective brokerages.
