











Kitimat, British Columbia V8C2M9
$799,999
MLS® R3129623
4
Bedrooms
4
Bathrooms
4,010 square feet
Living Area
1982
Year Built
Single Family
Type
12,626 square feet
Lot Size
2
Stories
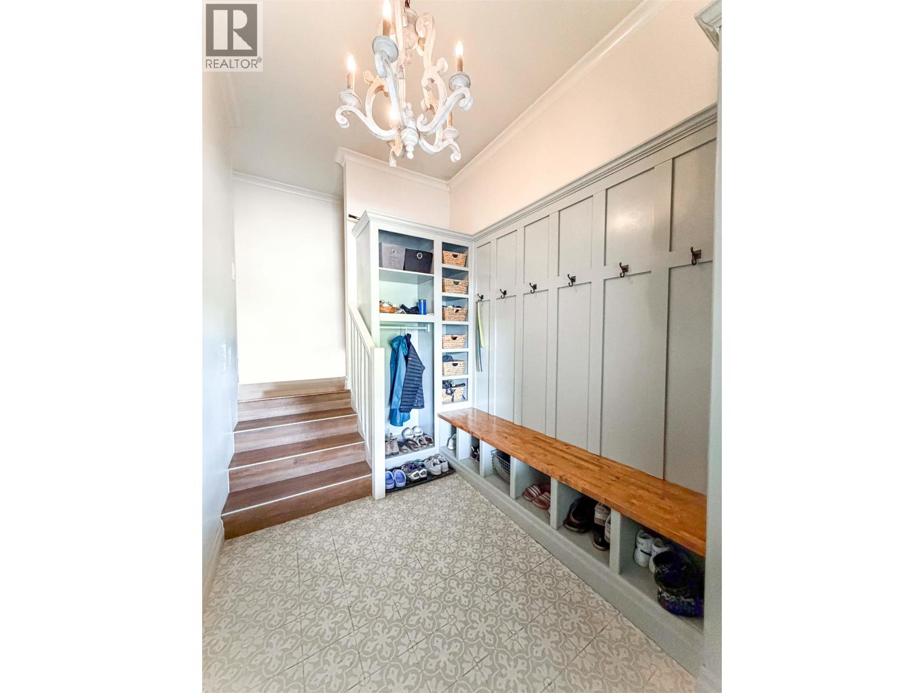
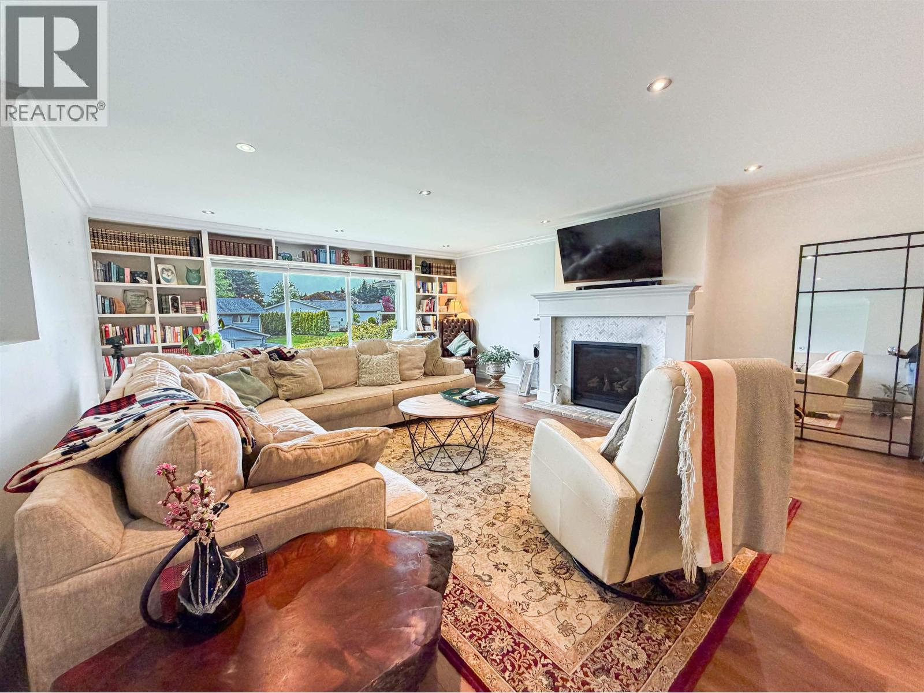
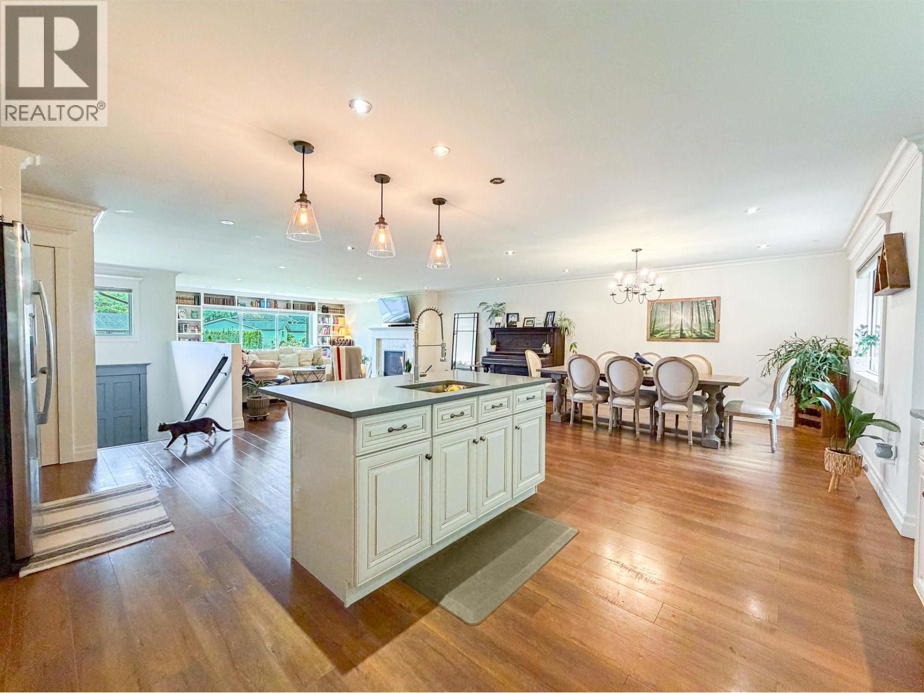
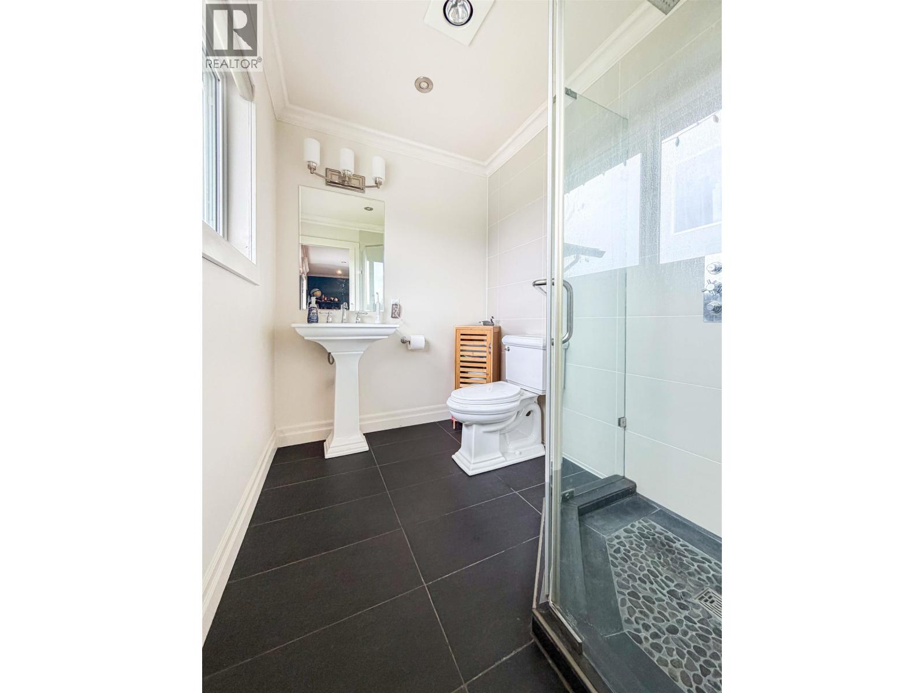
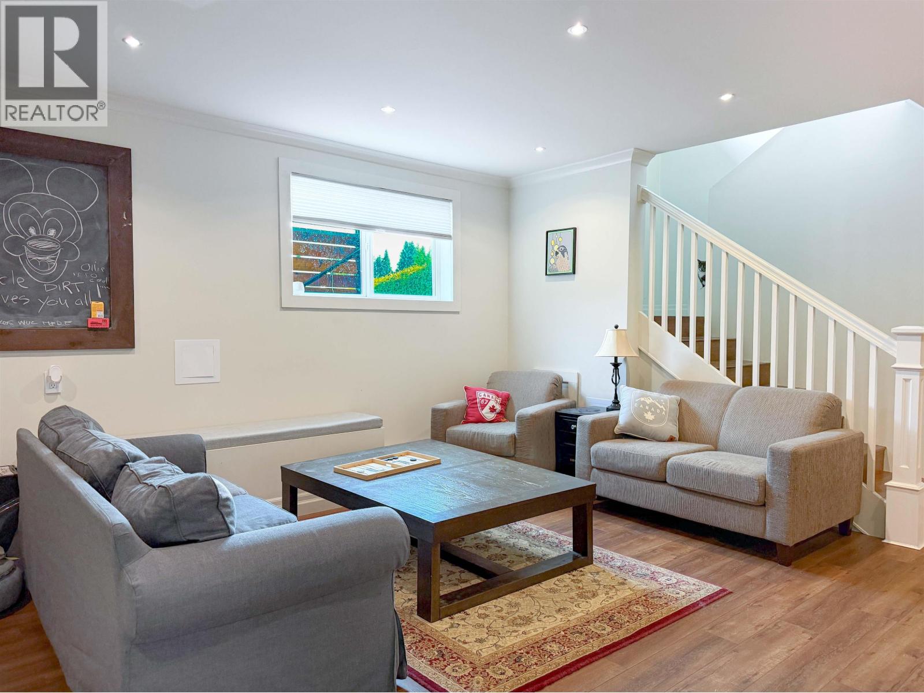
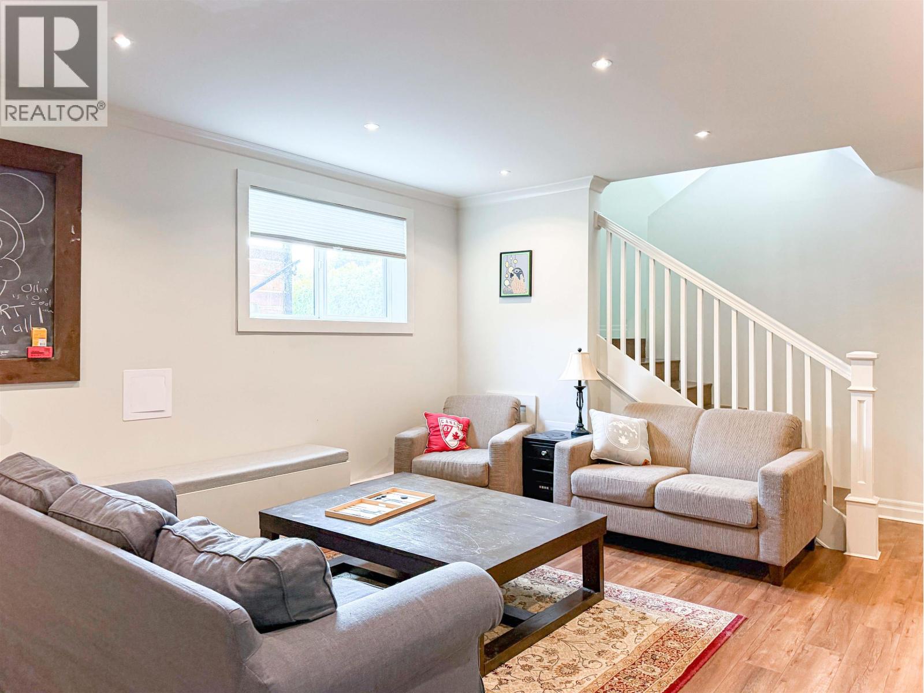
Stunning custom 4-bedroom, 3.5-bath home offering over 4,000 sq. ft. of elegant living space in a quiet, desirable neighborhood. Features include a grand living room with oversized windows, cozy gas fireplace, and a stunning built-in bookshelf wall. The open-concept kitchen offers granite countertops, custom cabinetry, pantry, and a large island with prep sink. Upstairs, both oversized bedrooms feature private ensuites, including a beautiful primary retreat with French doors leading to a rooftop-style deck. The lower level offers a rec room, media room, gym/flex space, 2 additional bedrooms, gorgeous bath, spacious laundry, and custom mudroom. Truly a warm, unique, and elegant family home. (id:65701)
Listed by
Royal LePage Aspire Realty (Terr)
BC Northern
The data relating to real estate on this website comes in part from the MLS® Reciprocity program of the Greater Vancouver REALTORS® (GVR), the Fraser Valley Real Estate Board (FVREB), the Chilliwack and District Real Estate Board (CADREB), and other Canadian REALTOR® associations. The information contained on this site is provided for the consumer's personal, non-commercial use only and may not be used for any purpose other than to identify prospective properties consumers may be interested in purchasing. Information is deemed reliable but not guaranteed to be accurate. Listings courtesy of their respective brokerages.
