
Penticton, British Columbia V2A0G2
$829,000
MLS® 10388736
4
Bedrooms
4
Bathrooms
1,882 square feet
Living Area
2019
Year Built
Single Family
Type
2
Parking
3
Stories
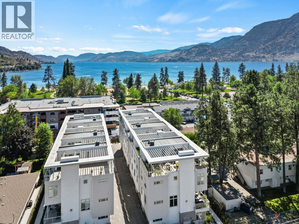
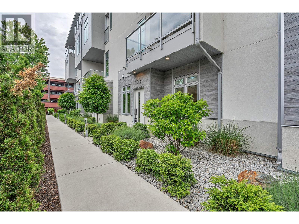
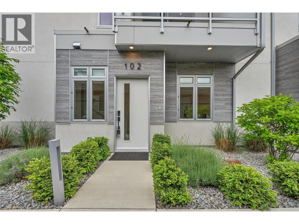
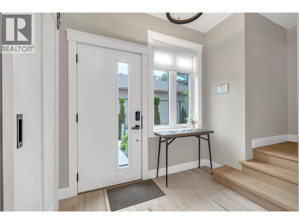
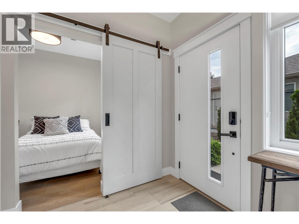
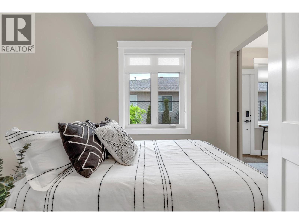
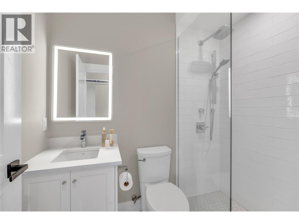
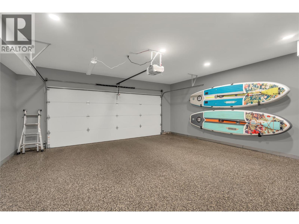
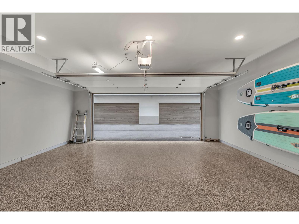
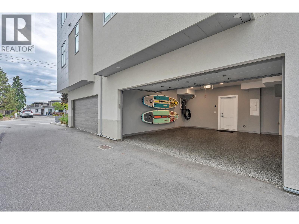
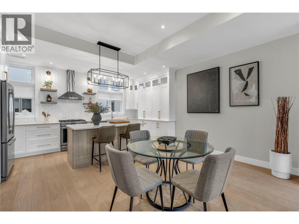
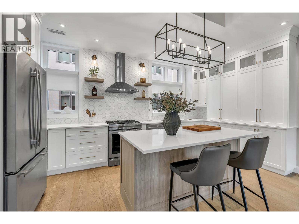
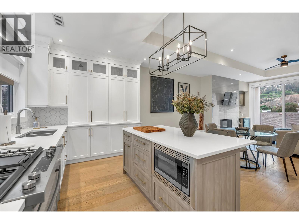
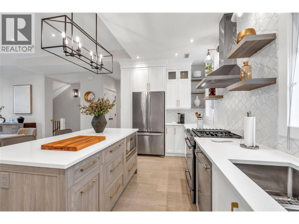
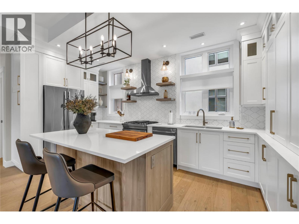
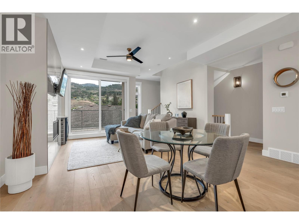
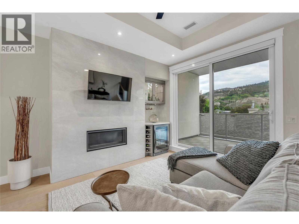
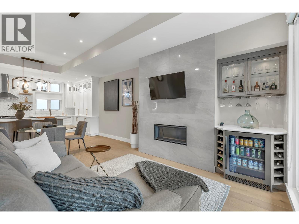
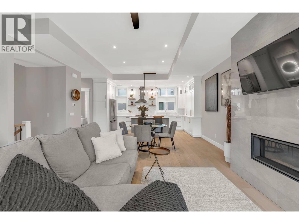
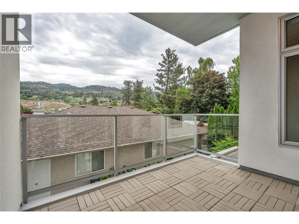
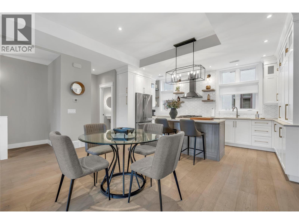
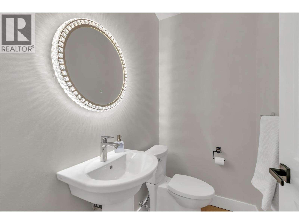
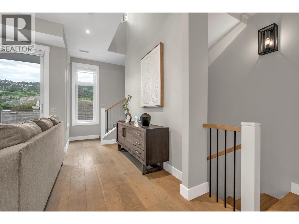
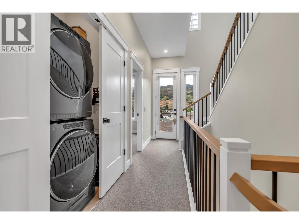
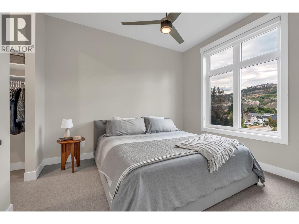
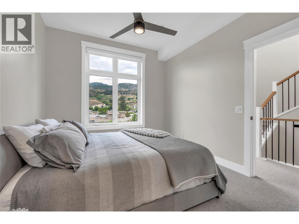
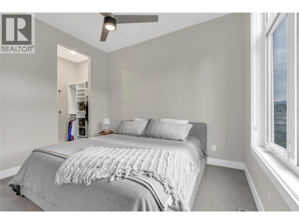
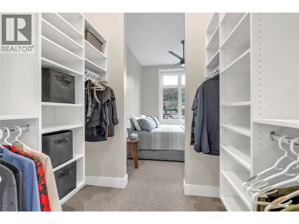
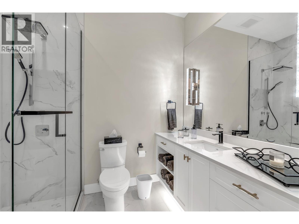
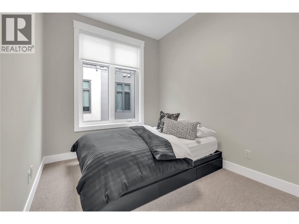
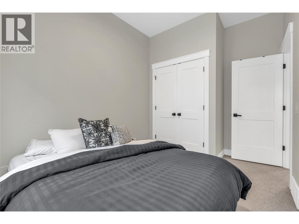
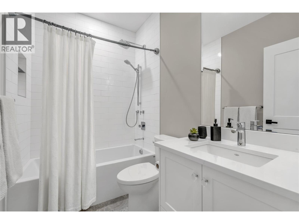
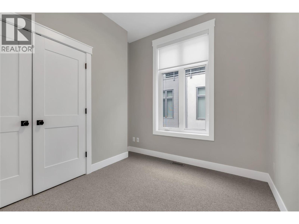
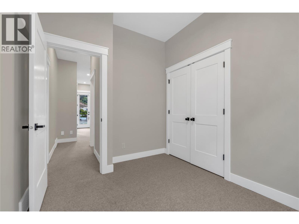
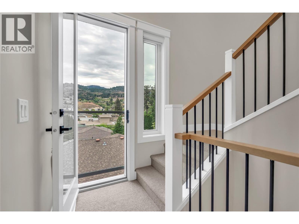
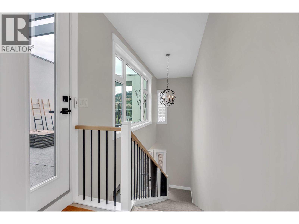
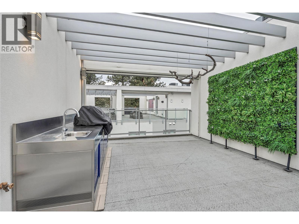
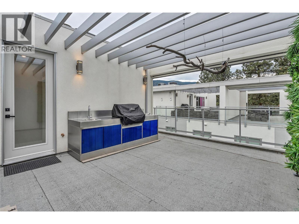
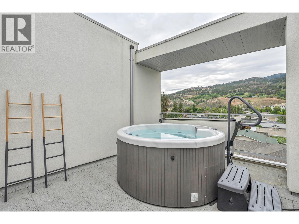
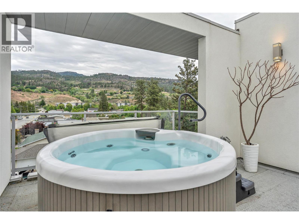
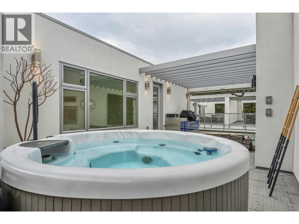
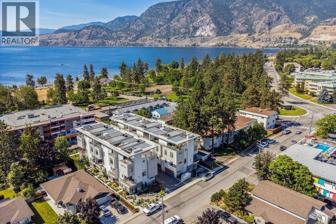
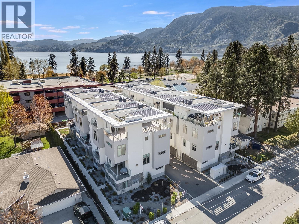
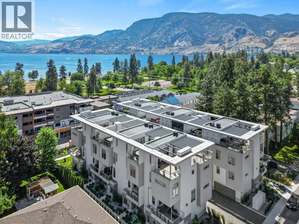
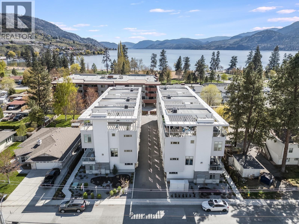
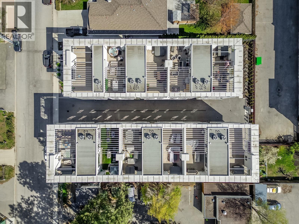
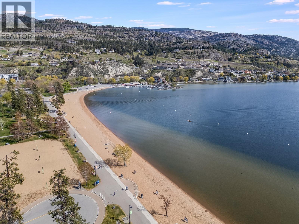
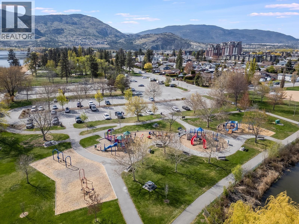
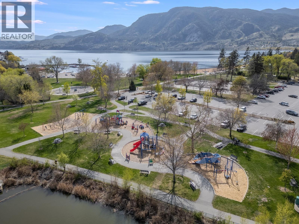
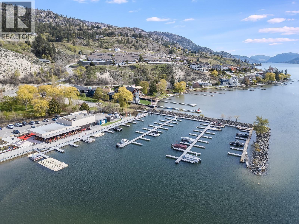
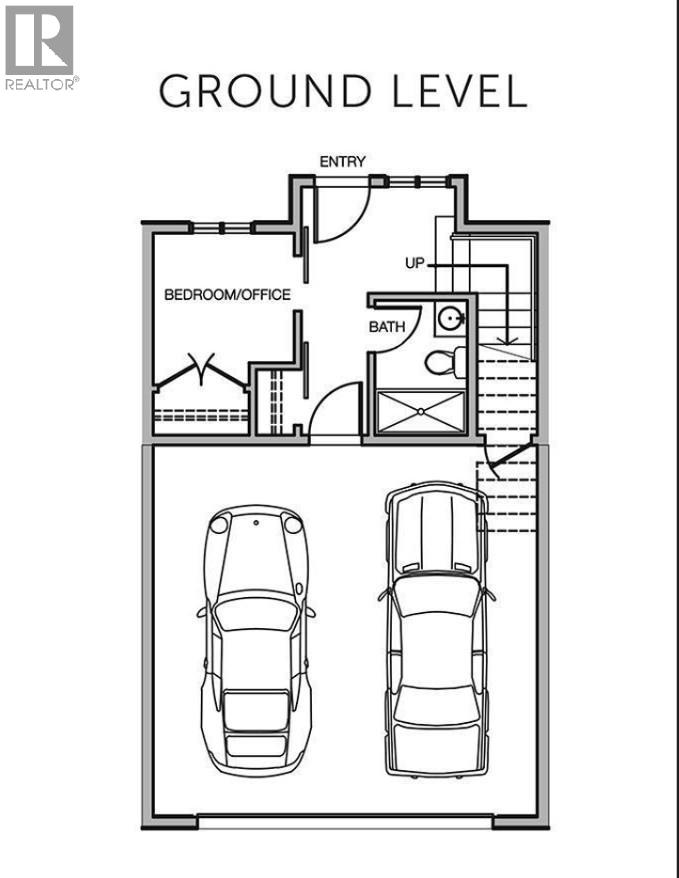
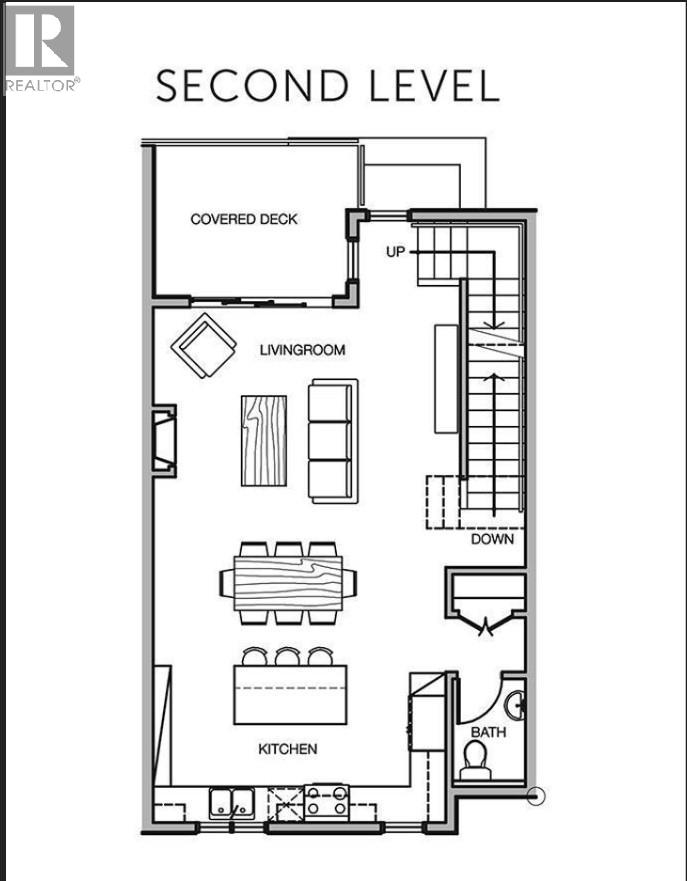
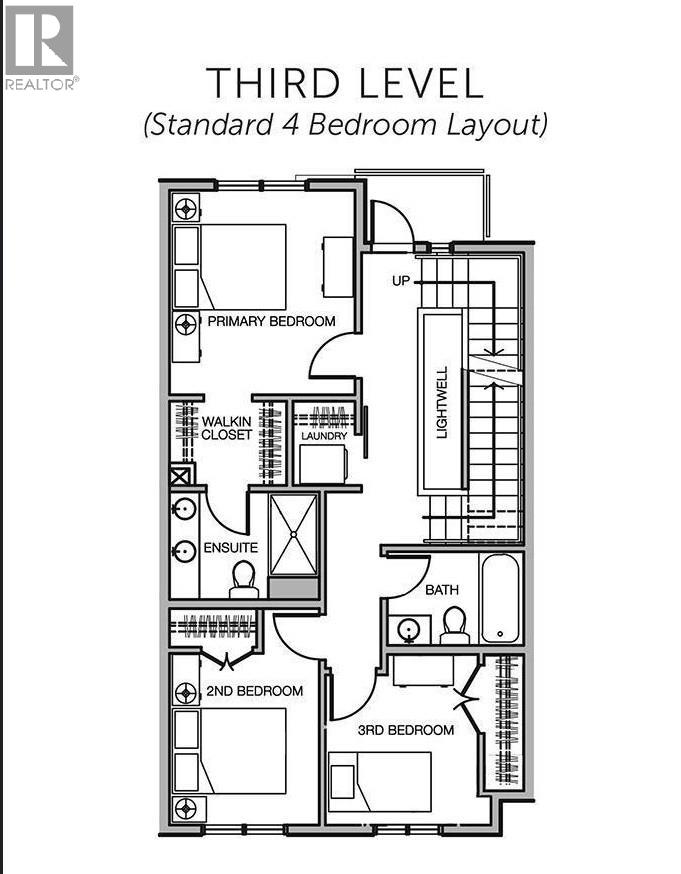
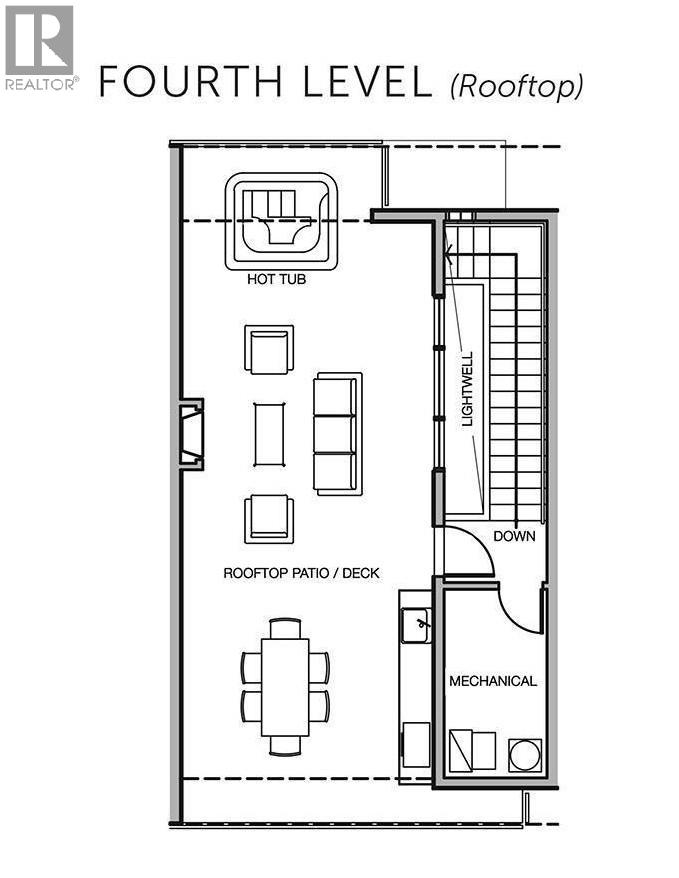
Modern architecture and low maintenance, The Artisan answers all your living needs: Open concept 4 bed 4 bath, 3 level 10-foot ceiling townhome. Well-designed kitchen with tall cabinets, quartz countertops, an under mount sink, Jenn Air appliances, a gas range, and a massive island with pendant lights. Ample dining area, open living room featuring linear fireplace & dry bar with wine fridge. 3 generous bedrooms up, 2 bath and laundry. Rooftop deck features Hot tub, outdoor stainless kitchen, BBQ, cozy gas fireplace, faux wall for atmosphere, remote-controlled phantom screen for privacy and shade. Total upgrade package to original owner in the $50,000 range include hardwood floors, quartz counters tiles showers, heated floors. Have a high end car you wish to park? A double garage with epoxy flooring will do the trick. Don't need that 4th bedroom? Ground level bedroom is perfect for an office. Excellent location, 1/2 block to Skaha lakefront, parks, playgrounds enjoy marina, restaurants, shopping, transit, highways in 3 directions, quick access to airport, Drs. Hospital, senior center, pickle ball courts, the vet, Walmart, main malls of Penticton & three levels of schools. This home is ready to go, immediate possession possible, Call for details not in the write up. Easy to show. (id:65701)
The data relating to real estate on this website comes in part from the MLS® Reciprocity program of the Greater Vancouver REALTORS® (GVR), the Fraser Valley Real Estate Board (FVREB), the Chilliwack and District Real Estate Board (CADREB), and other Canadian REALTOR® associations. The information contained on this site is provided for the consumer's personal, non-commercial use only and may not be used for any purpose other than to identify prospective properties consumers may be interested in purchasing. Information is deemed reliable but not guaranteed to be accurate. Listings courtesy of their respective brokerages.
