Kelowna, British Columbia V1P0B2
$1,249,000
MLS® 10387399
4
Bedrooms
4
Bathrooms
2,863 square feet
Living Area
2025
Year Built
Single Family
Type
0 acres
Lot Size
7
Parking
2
Stories
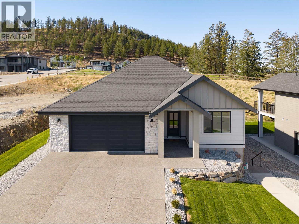
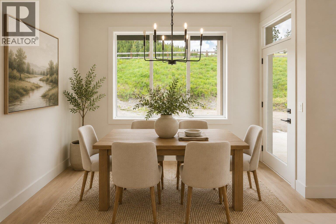
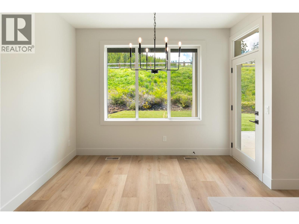
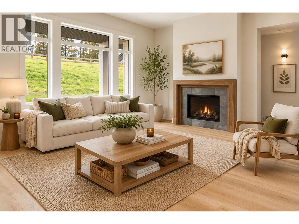
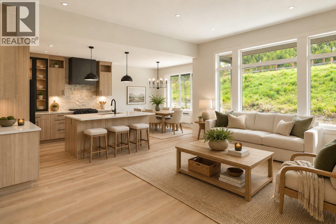
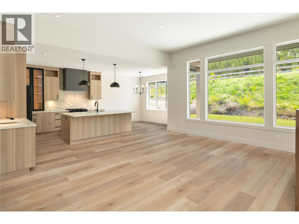
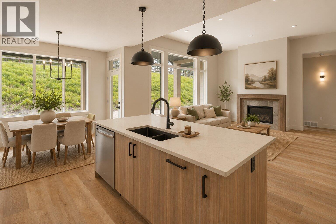
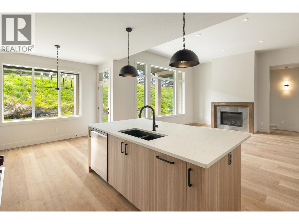
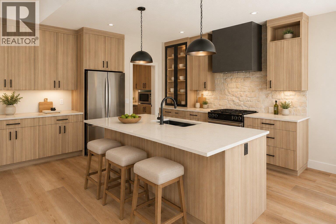
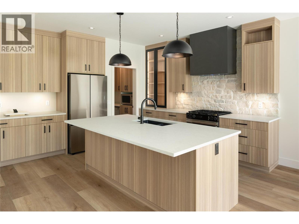
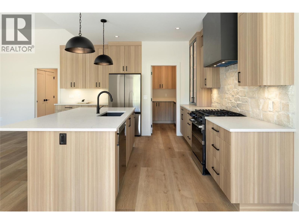
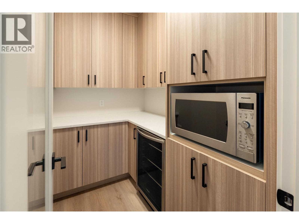
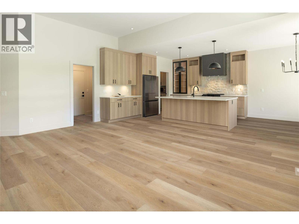
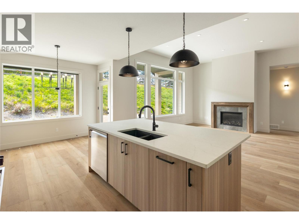
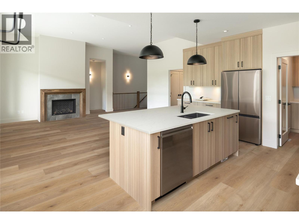
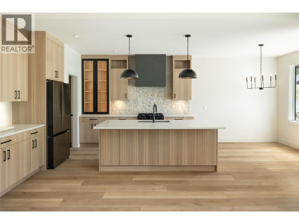
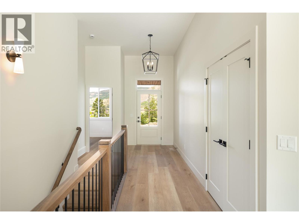
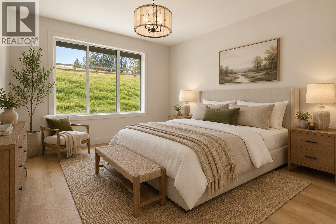
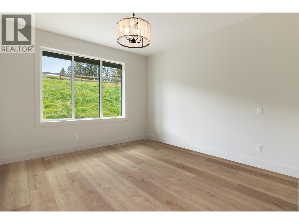
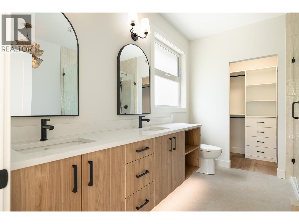
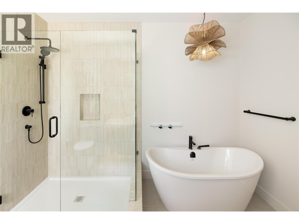
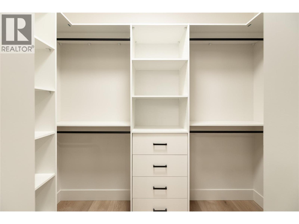
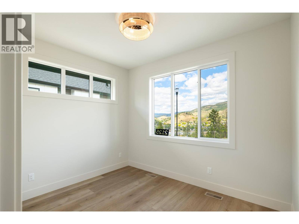
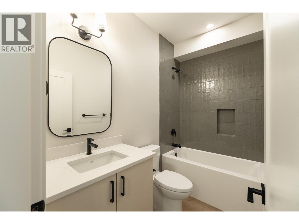
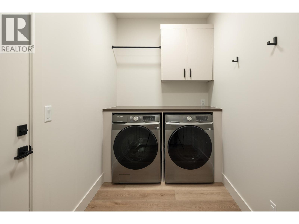
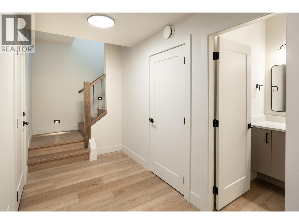
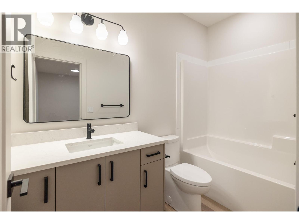
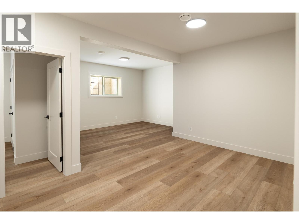
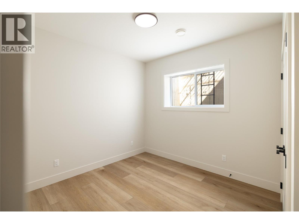
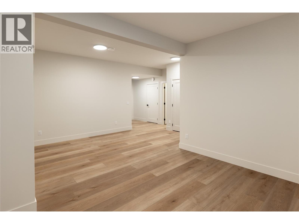
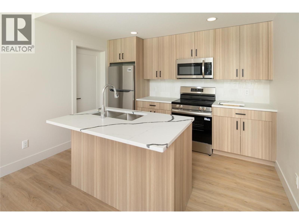
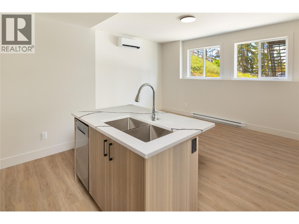
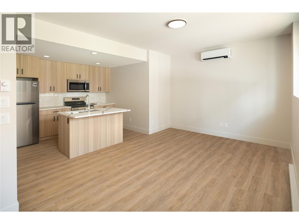
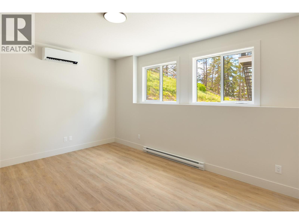
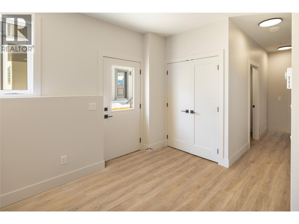
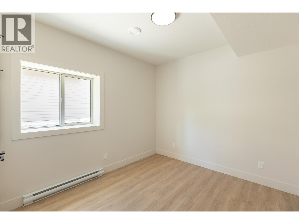
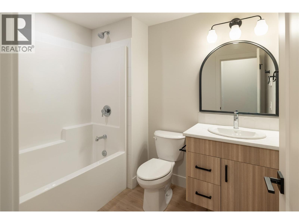
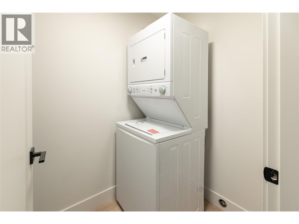
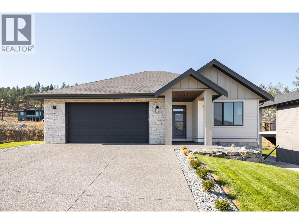
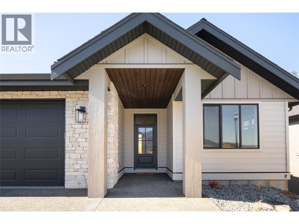
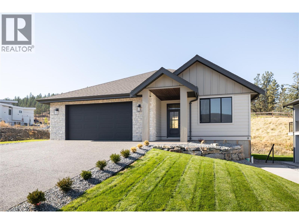
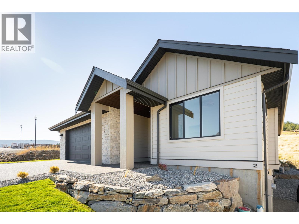
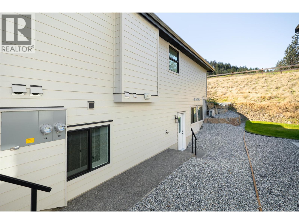
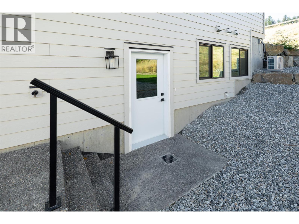
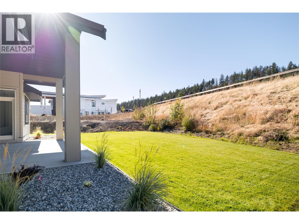
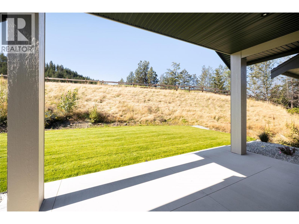
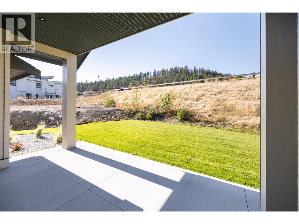
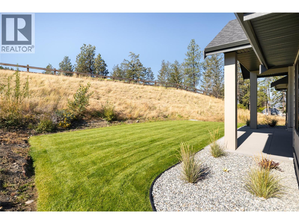
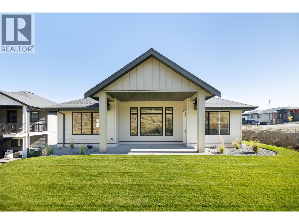
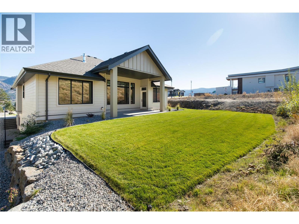
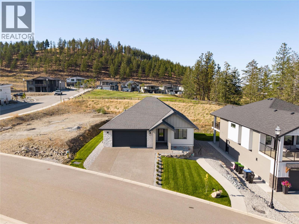
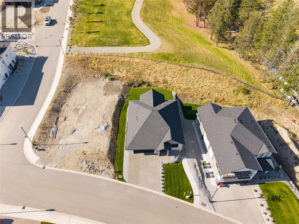
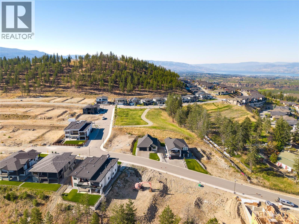
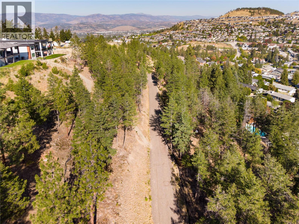
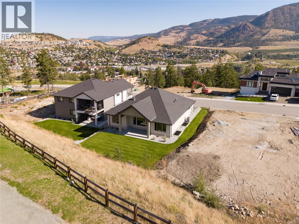
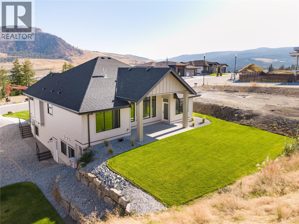
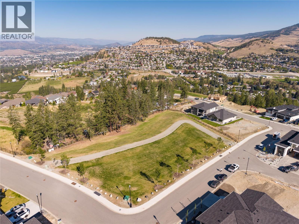
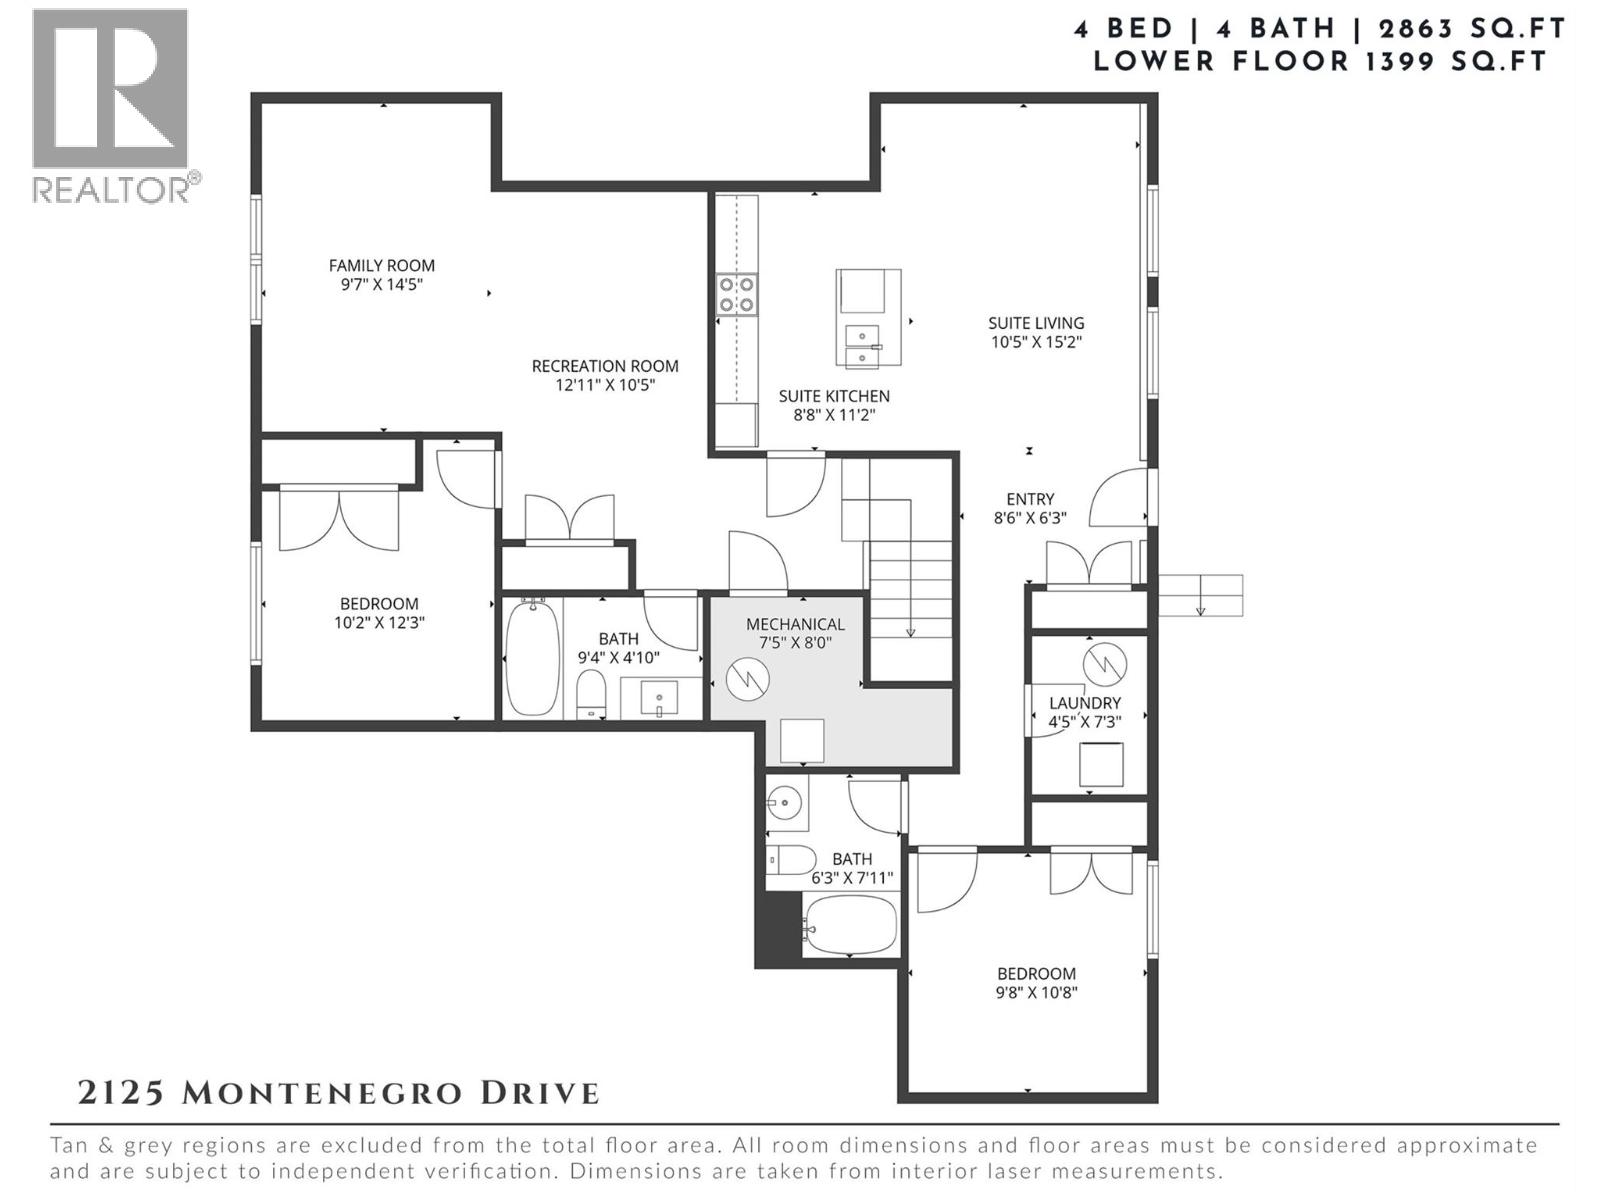
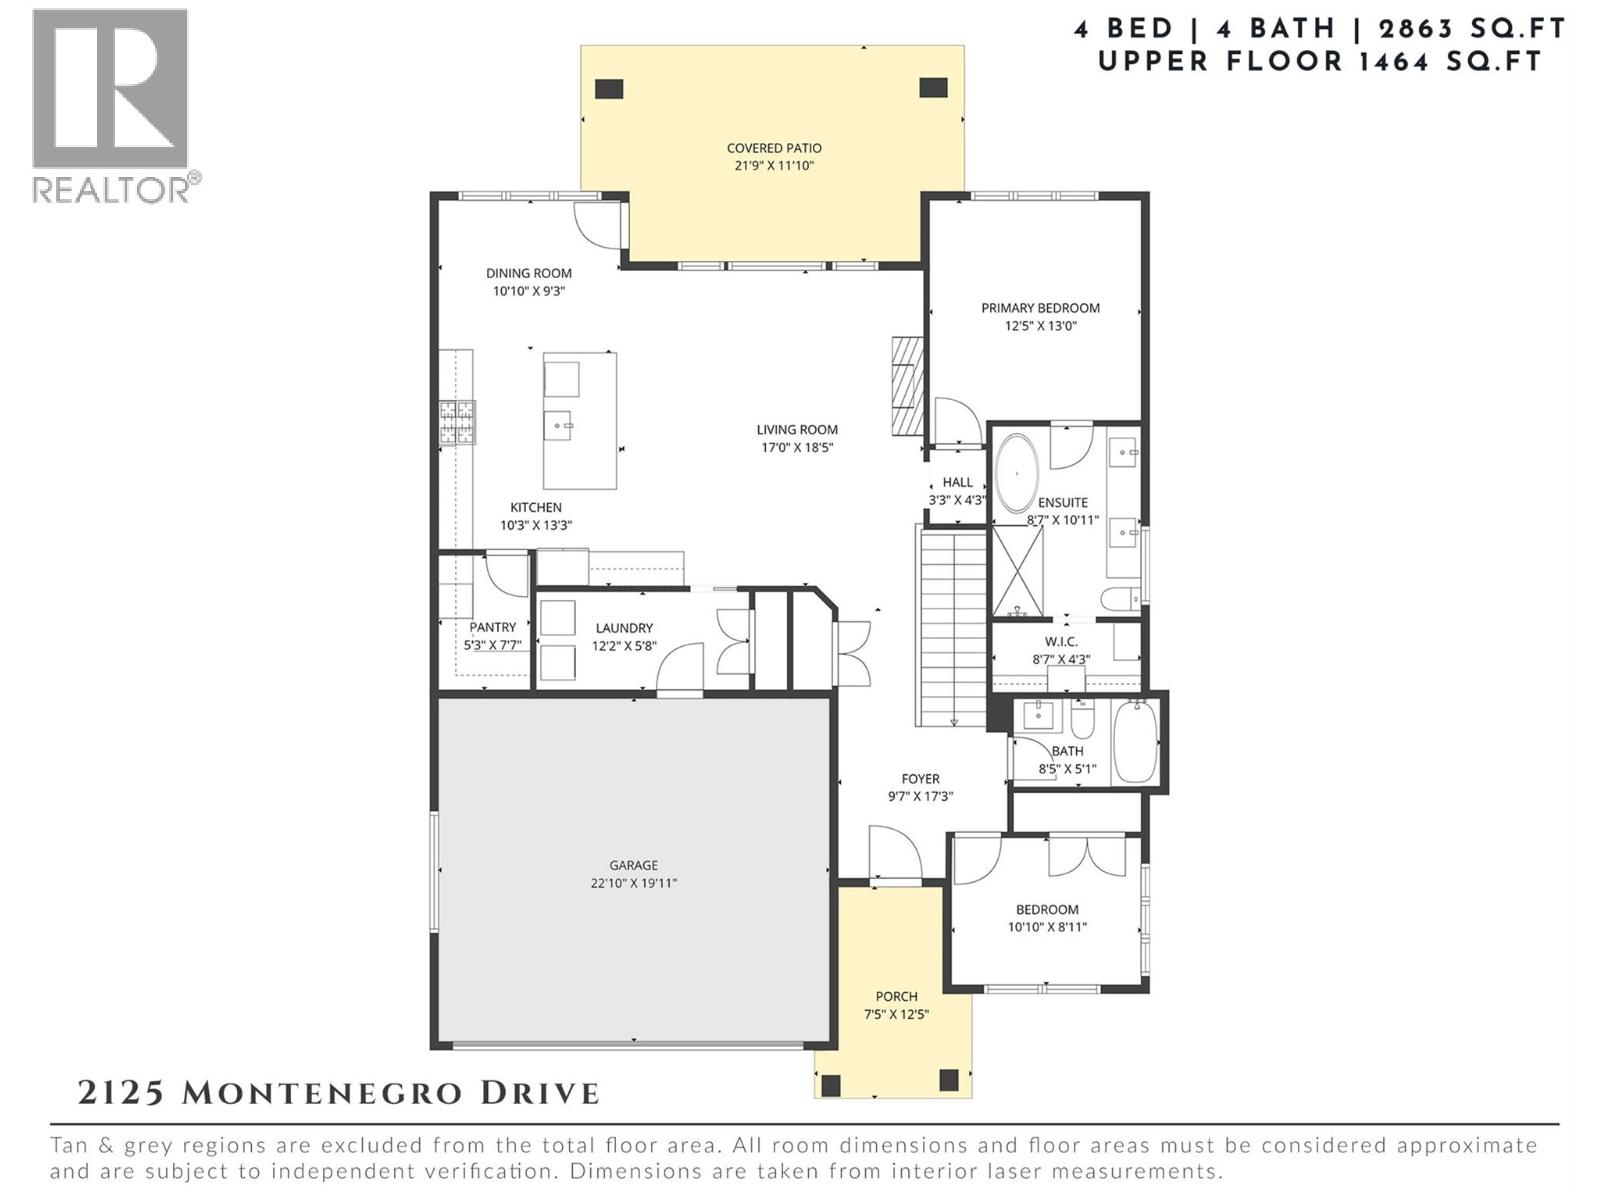
Brand new & thoughtfully designed, this 4-bedroom, 4-bathroom residence offers a rare opportunity to own a move-in ready home backing directly onto peaceful parkland in the family-friendly community of Kirschner Mountain. Complete with a self-contained suite featuring a separate entrance and dedicated laundry, the home offers excellent flexibility for extended family or future income potential. The thoughtful layout is ideal for a variety of lifestyles, equally suited to families wanting separation between living spaces, buyers with older children, or empty nesters seeking additional flexibility and suite income potential. Surrounded by walking trails, parks, and nature, yet just minutes to schools, amenities, and everyday convenience, the location offers an exceptional balance of lifestyle and practicality. The main level is bright, open, and beautifully finished with warm natural tones, oversized windows, and seamless indoor-outdoor flow. The kitchen was designed to impress with a large quartz island, ceiling-height cabinetry, gas range, walk-in pantry, and striking stone backsplash. The living room offers a welcoming focal point with a modern fireplace and easy access to the covered patio and backyard space. The primary suite is positioned for privacy and features a spacious walk-in closet and a beautifully appointed ensuite with dual vanities, a freestanding tub, and glass shower. A second bedroom and full bathroom complete the main level, offering flexibility for guests or a home office. The lower level adds incredible versatility with two additional bedrooms, generous living space, and the fully self-contained suite layout. Complete with new home warranty coverage and quick possession available. (id:65701)
The data relating to real estate on this website comes in part from the MLS® Reciprocity program of the Greater Vancouver REALTORS® (GVR), the Fraser Valley Real Estate Board (FVREB), the Chilliwack and District Real Estate Board (CADREB), and other Canadian REALTOR® associations. The information contained on this site is provided for the consumer's personal, non-commercial use only and may not be used for any purpose other than to identify prospective properties consumers may be interested in purchasing. Information is deemed reliable but not guaranteed to be accurate. Listings courtesy of their respective brokerages.
