Saanich, British Columbia V8Z4E8
$859,900
MLS® 1037235
3
Bedrooms
2
Bathrooms
1,646 square feet
Living Area
1948
Year Built
Single Family
Type
6,000 square feet
Lot Size
2
Parking
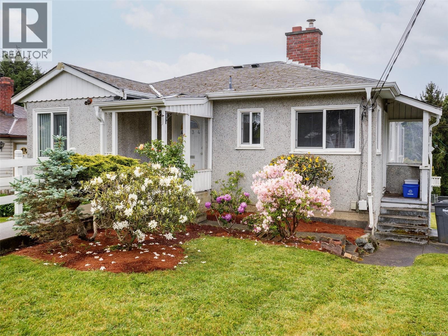
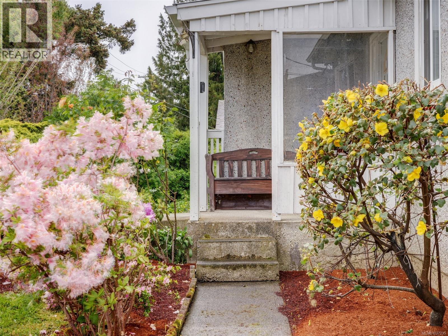
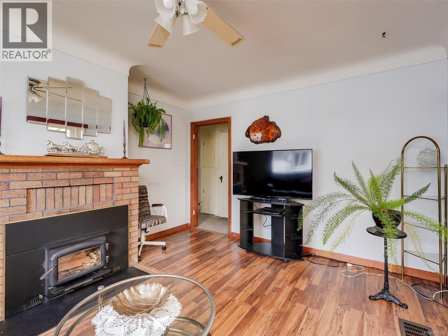
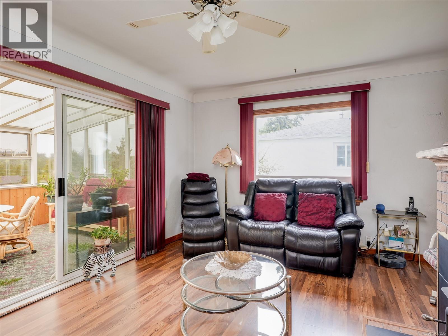
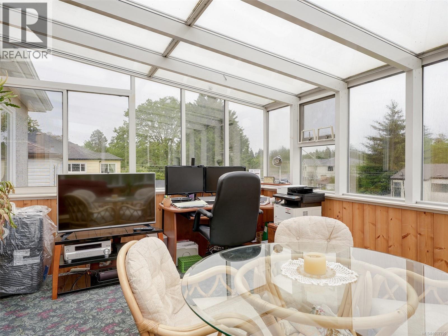
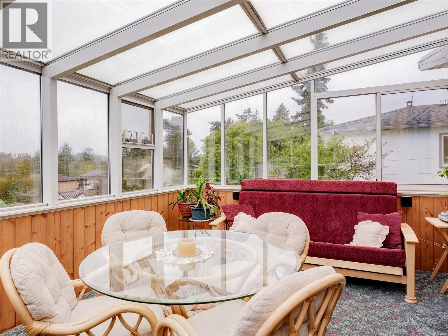
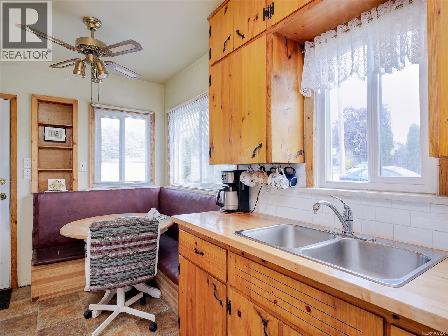
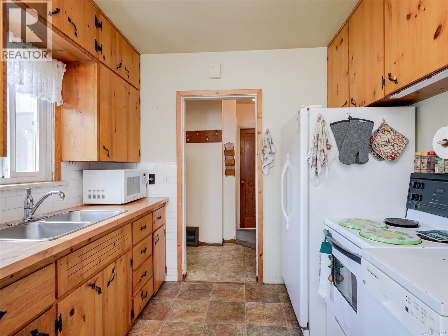
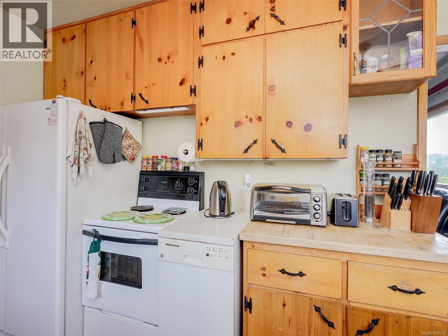
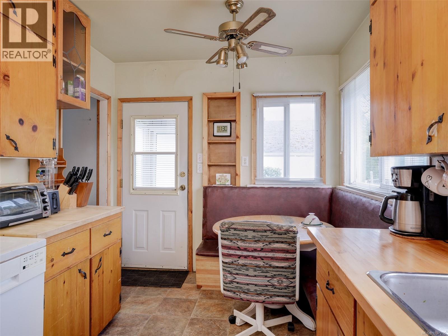
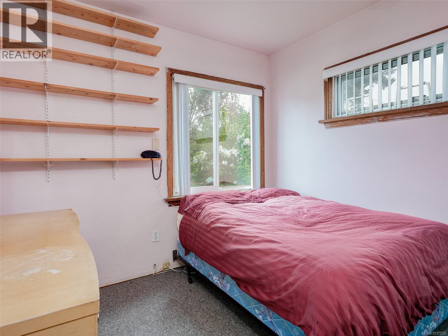
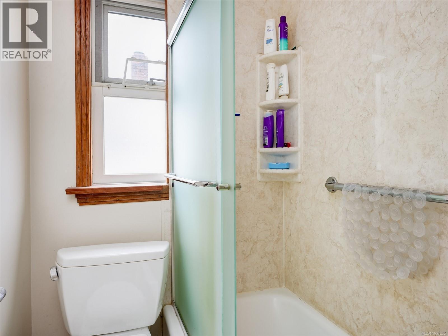
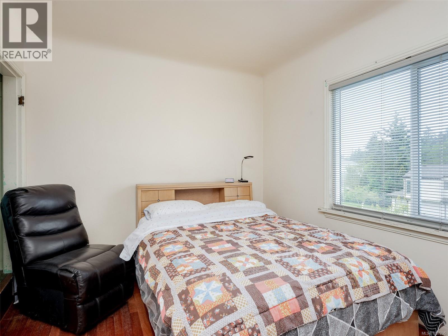
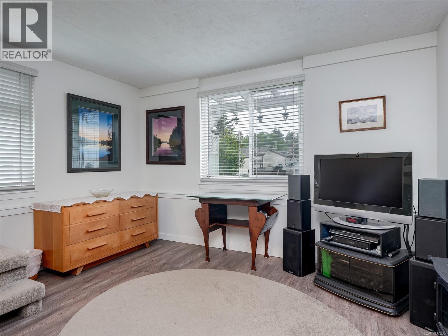
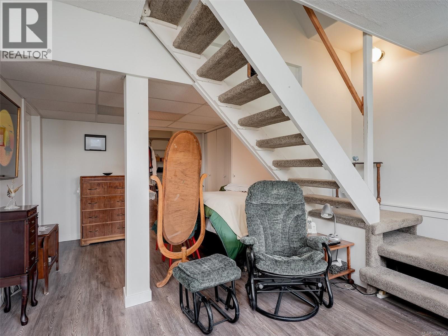
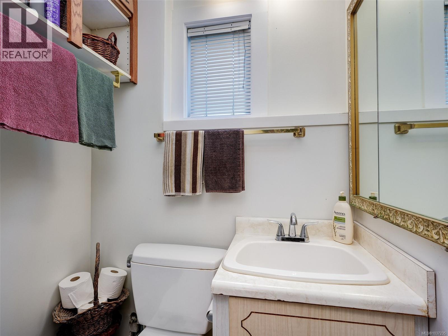
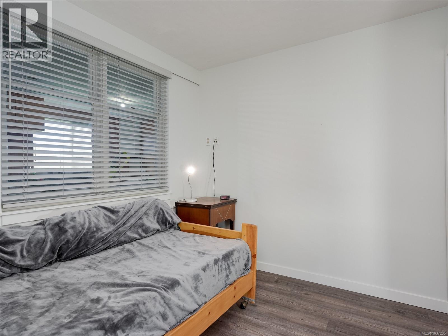
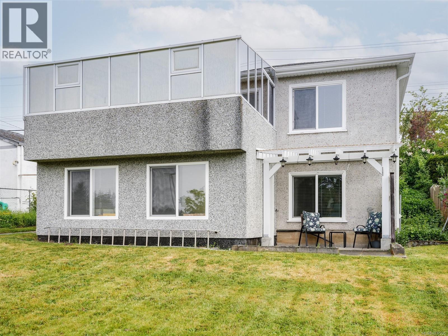
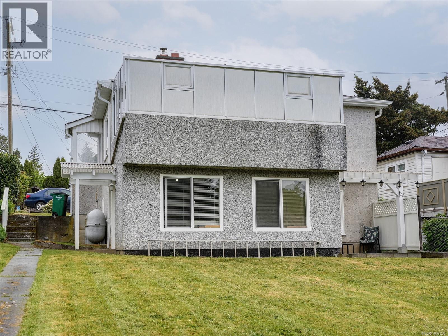
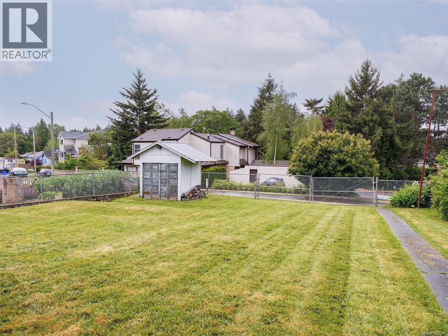
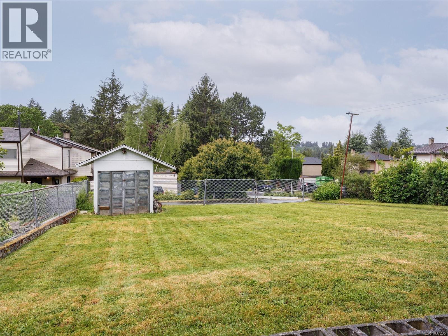
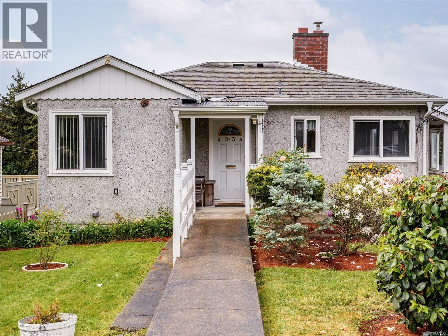
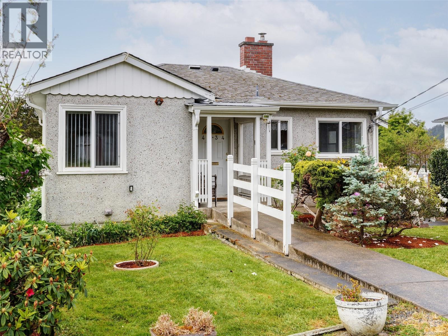
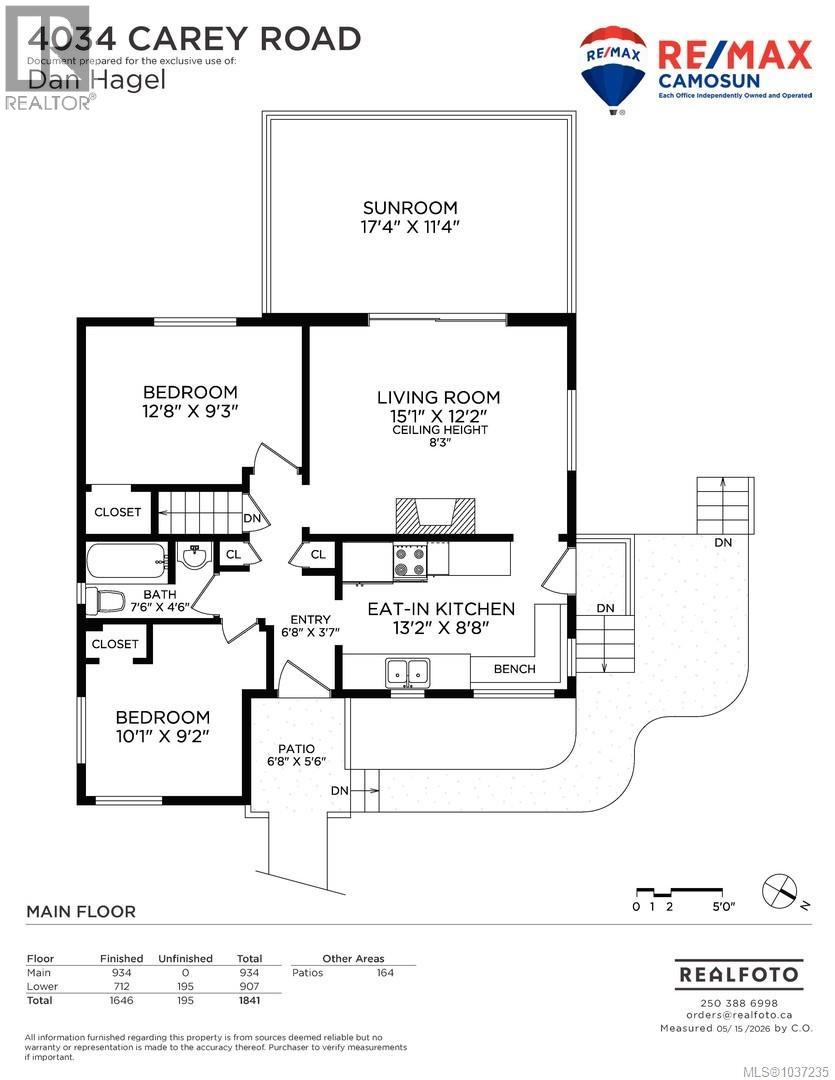
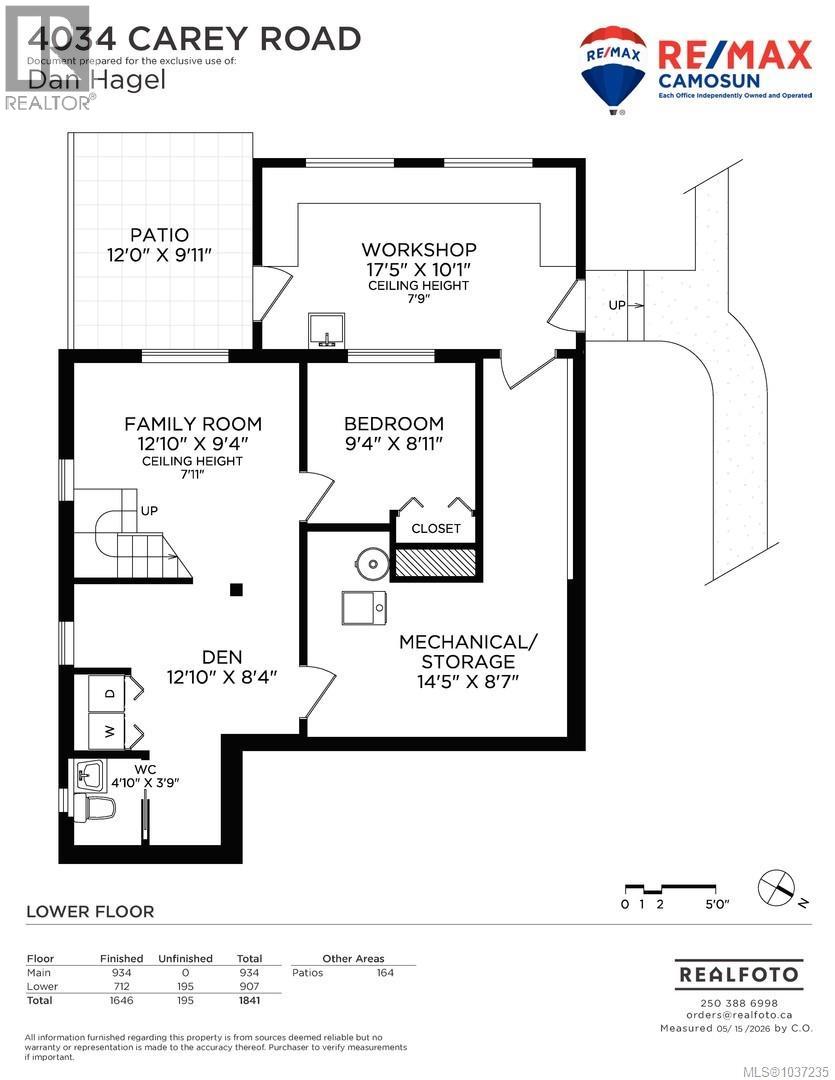
Welcome to this three-bedroom family home offering a spacious living room with wood floors, a wood-burning fireplace and sliding doors leading to a large sun-filled, south-west facing sunroom. An eat-in kitchen with a built-in breakfast nook, two bedrooms and a 4-piece bathroom complete the main floor. The lower floor has another bedroom, a family room and a den area off the laundry room and the 2-piece bathroom. There's potential to create an additional accommodation. Lots of in-house and outside storage, plus a large attached workshop. You'll enjoy the huge fenced backyard with lots of room for kids and pets, or grow a beautiful garden. There is access to the property from the back yard lane, which could afford you extra parking, or you could look into developing a garden cottage. There are lots of creative possibilities. Just 3 blocks to McKenzie Elementary School and a 6-minute drive to Uptown. Measurements are from Realfoto. Please verify if important. (id:65701)
Listed by
RE/MAX Camosun
Victoria
The data relating to real estate on this website comes in part from the MLS® Reciprocity program of the Greater Vancouver REALTORS® (GVR), the Fraser Valley Real Estate Board (FVREB), the Chilliwack and District Real Estate Board (CADREB), and other Canadian REALTOR® associations. The information contained on this site is provided for the consumer's personal, non-commercial use only and may not be used for any purpose other than to identify prospective properties consumers may be interested in purchasing. Information is deemed reliable but not guaranteed to be accurate. Listings courtesy of their respective brokerages.
