


Kelowna, British Columbia V1P1P7
$619,000
MLS® 10387579
4
Bedrooms
4
Bathrooms
1,742 square feet
Living Area
2023
Year Built
Single Family
Type
1
Parking
3
Stories
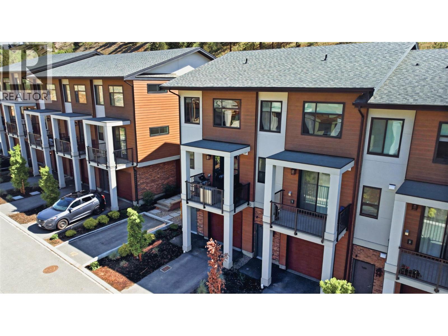
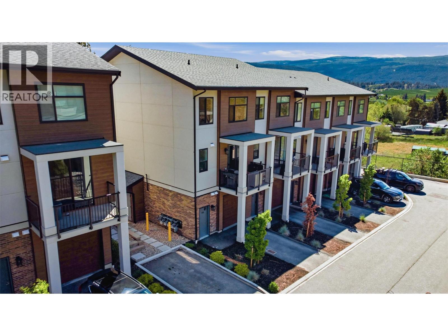
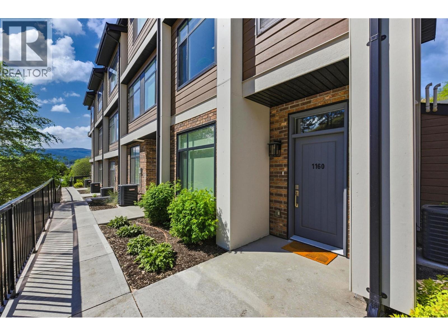
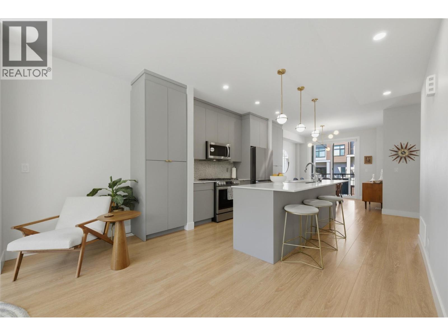
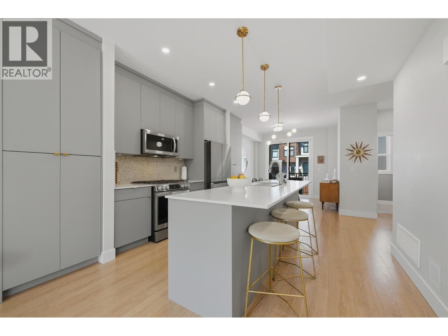
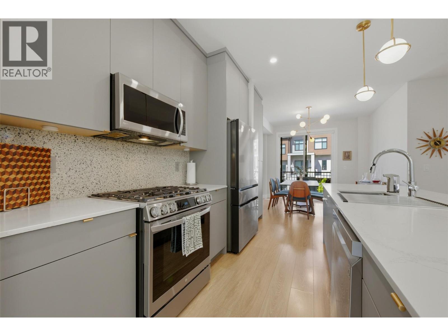
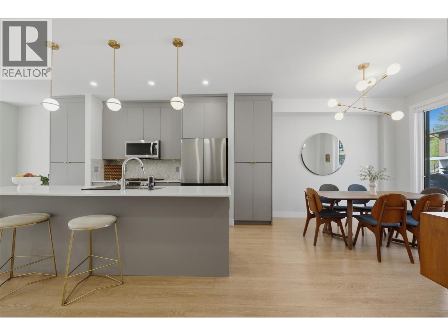
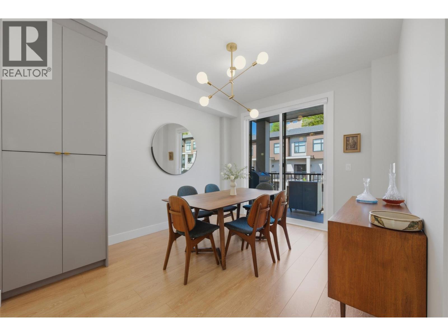
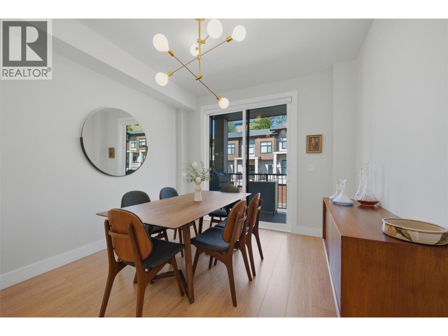
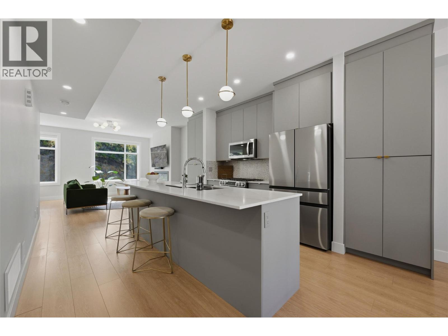
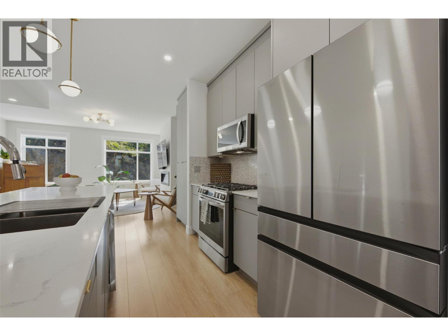
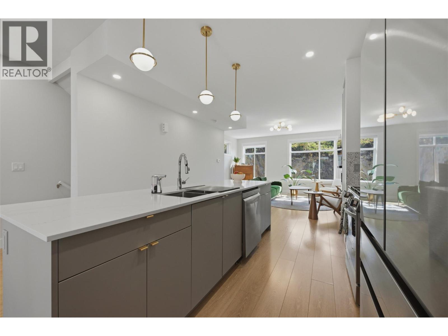
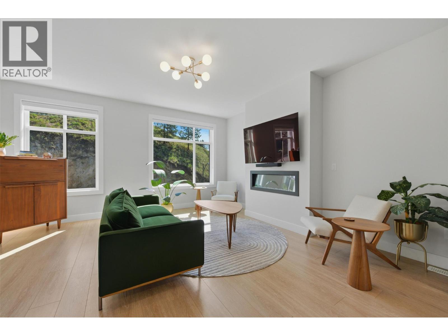
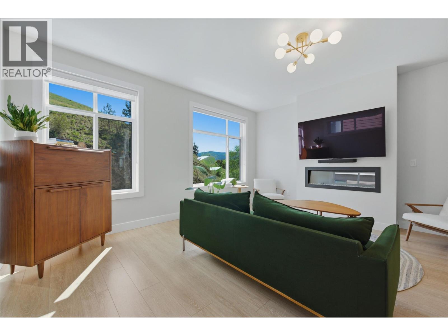
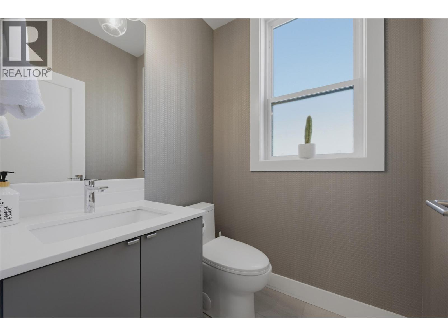
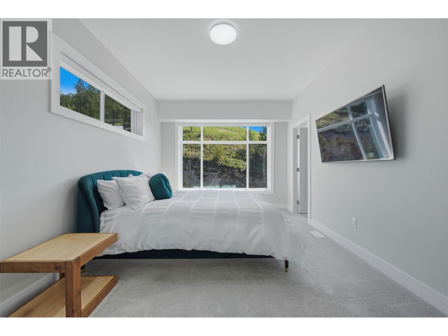
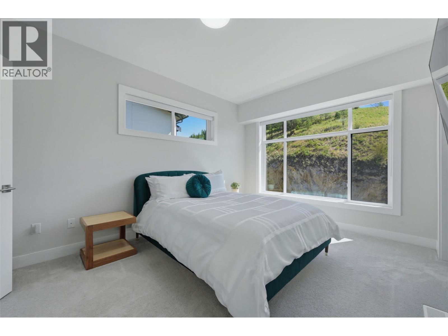
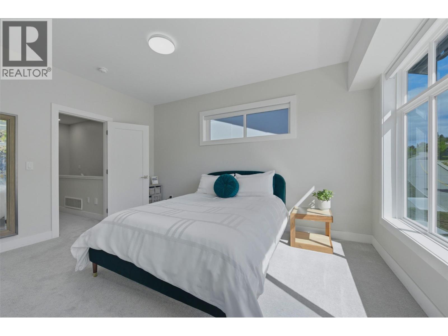
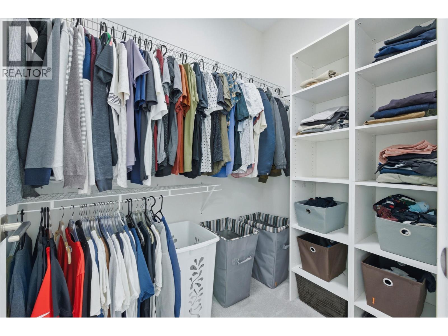
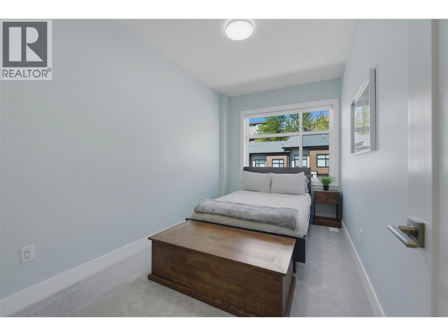
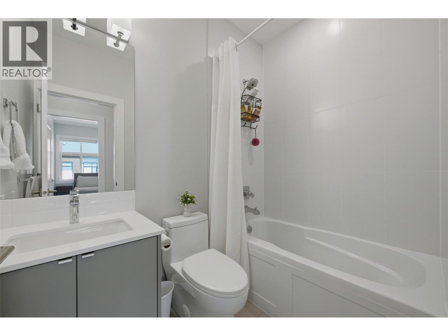
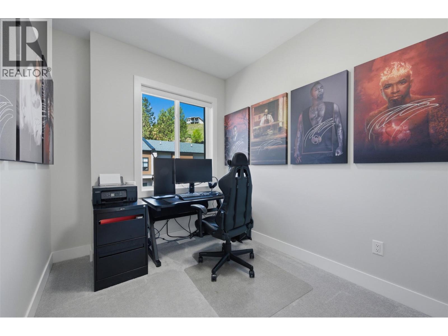
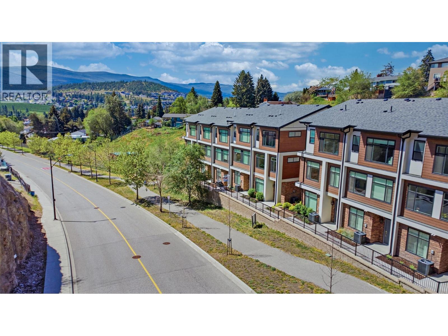
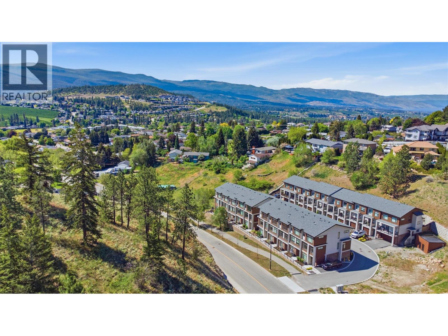
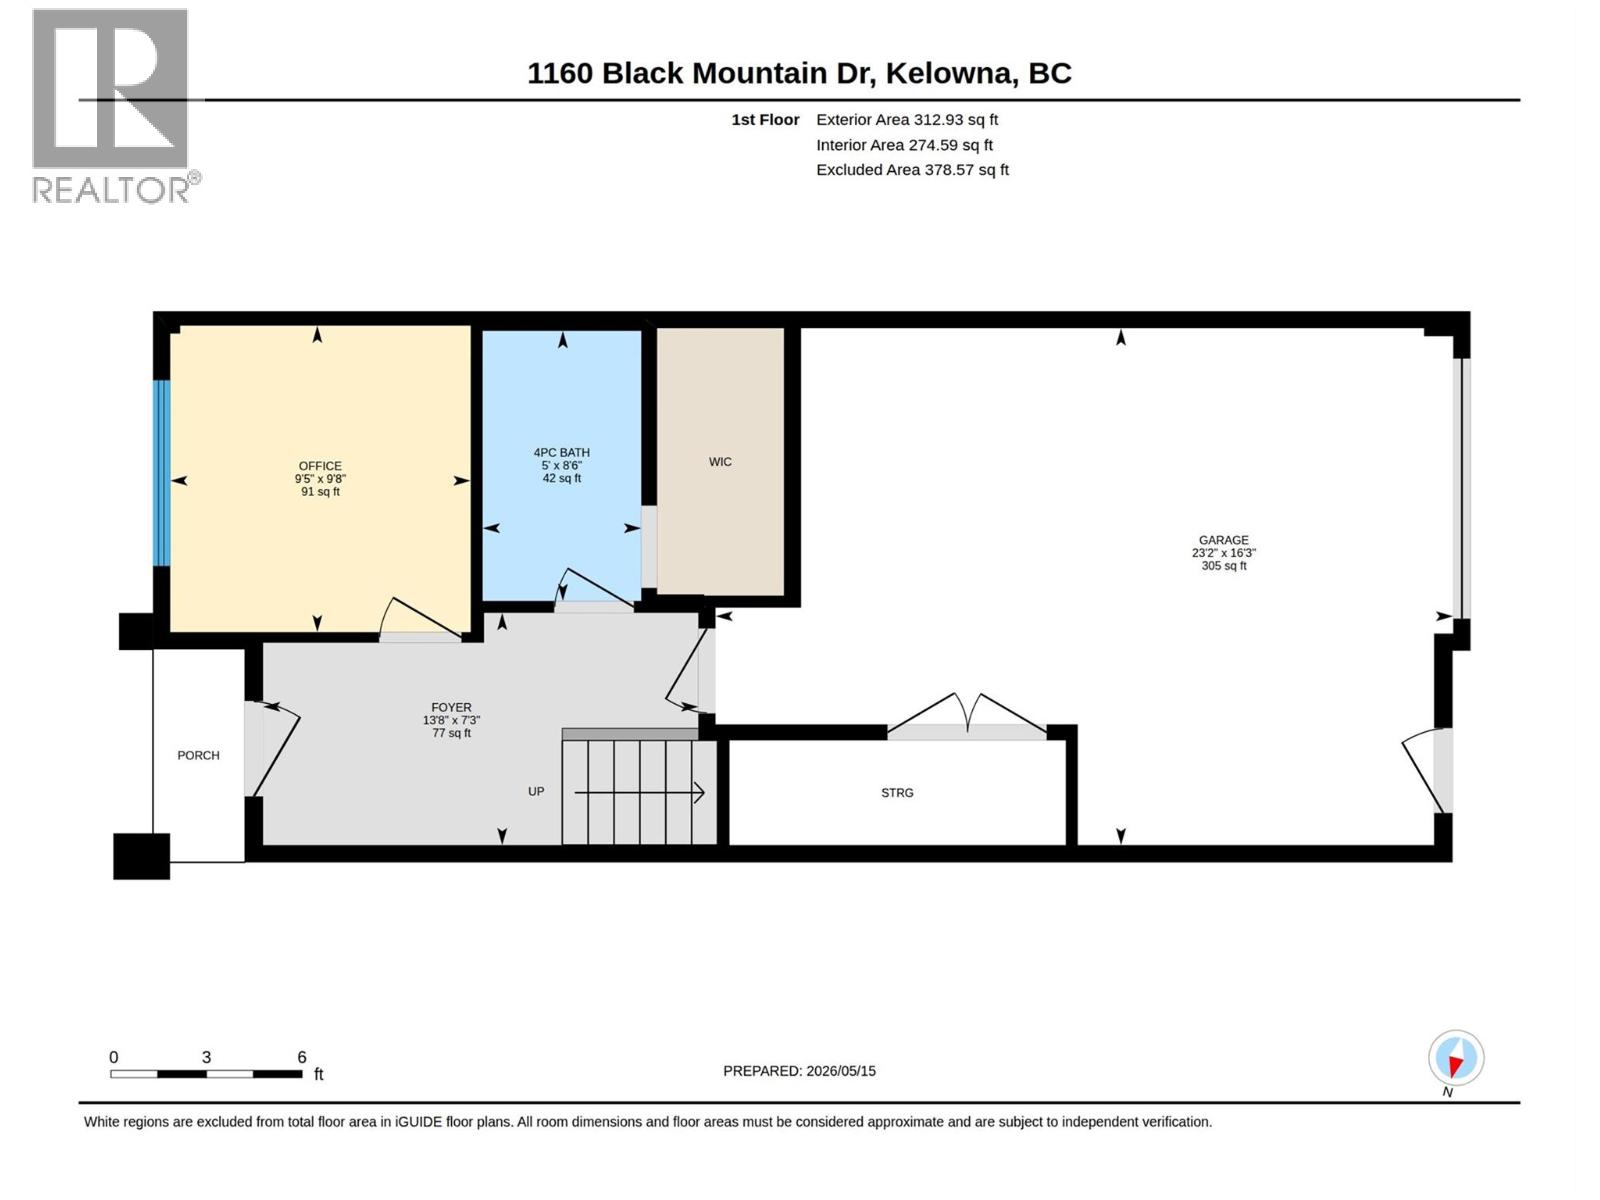
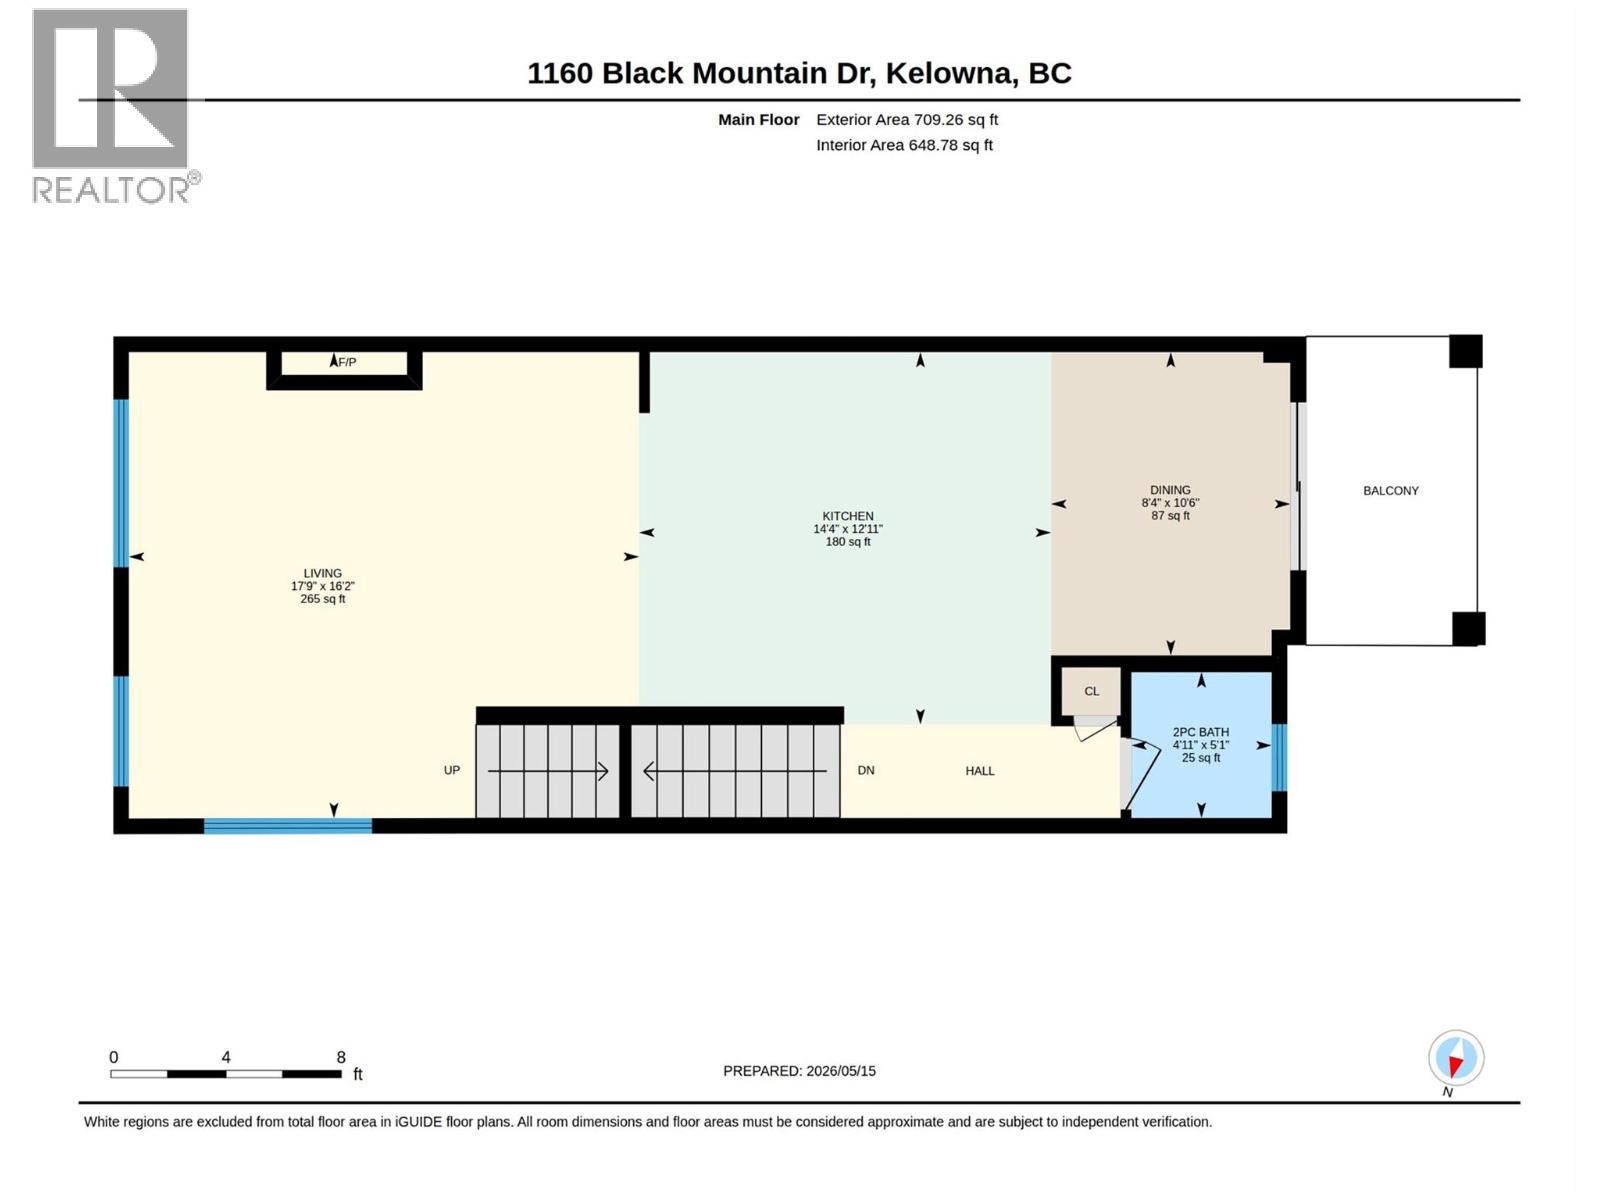
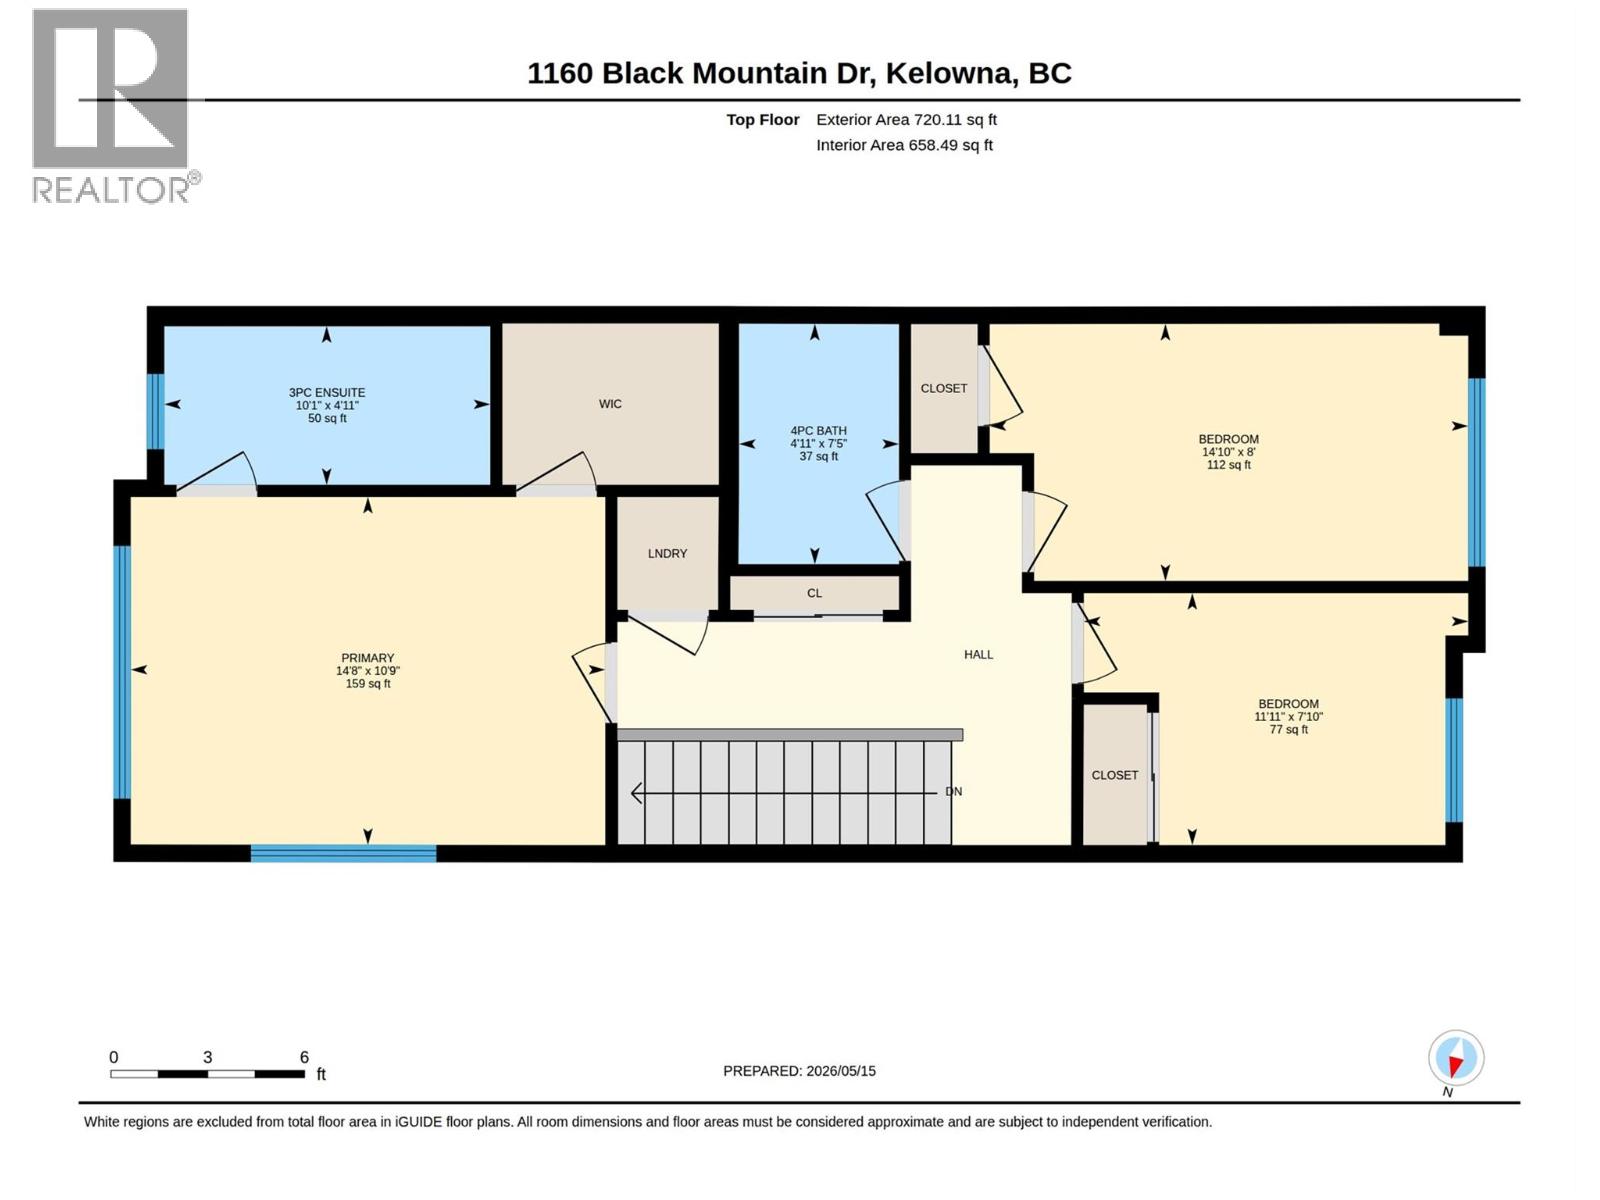
Beautifully finished 4 bedroom, 3.5 bathroom townhouse offering 1,742 sq.ft. of stylish and functional living space in the sought-after Black Mountain community. This modern 3-storey home features an open-concept main floor filled with natural light, a spacious living area, and a thoughtfully designed kitchen complete with stainless steel appliances, gas range, oversized island, quartz countertops, custom millwork, and terrazzo backsplash. Extensive upgrades throughout include upgraded LG appliances, laminate flooring on the stairs, roller blinds, central vacuum system, custom pantry cabinetry with pull-outs, additional primary closet cabinetry, custom lighting, wallpapered powder room, and a custom drywall TV niche in the living room. The entry-level fourth bedroom offers excellent flexibility with its own full bathroom and custom walk-in closet, making it ideal for guests, extended family, or a home office setup. Additional features include a single-car garage with extra storage space and a gas hookup for BBQ on the patio. Located in a quiet setting near Black Mountain Golf Course, this home offers convenient access to schools, shopping, hiking trails, UBCO, Kelowna International Airport, Big White Ski Resort, and only 20 minutes from downtown Kelowna. Enjoy the perfect balance of outdoor recreation and city convenience in one of Kelowna’s growing family-friendly communities. Bonus: end-unit, pet-free home and single owner occupancy. (id:65701)
The data relating to real estate on this website comes in part from the MLS® Reciprocity program of the Greater Vancouver REALTORS® (GVR), the Fraser Valley Real Estate Board (FVREB), the Chilliwack and District Real Estate Board (CADREB), and other Canadian REALTOR® associations. The information contained on this site is provided for the consumer's personal, non-commercial use only and may not be used for any purpose other than to identify prospective properties consumers may be interested in purchasing. Information is deemed reliable but not guaranteed to be accurate. Listings courtesy of their respective brokerages.
