Keremeos, British Columbia V0X1N2
$1,199,500
MLS® 10387620
4
Bedrooms
3
Bathrooms
3,324 square feet
Living Area
1992
Year Built
Single Family
Type
2 acres
Lot Size
10
Parking
2
Stories
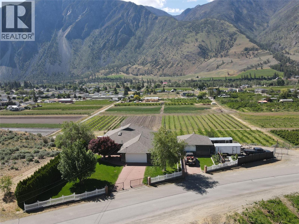
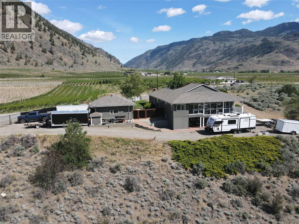
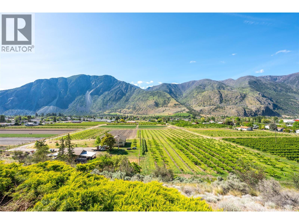
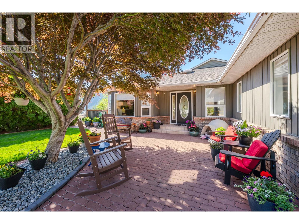
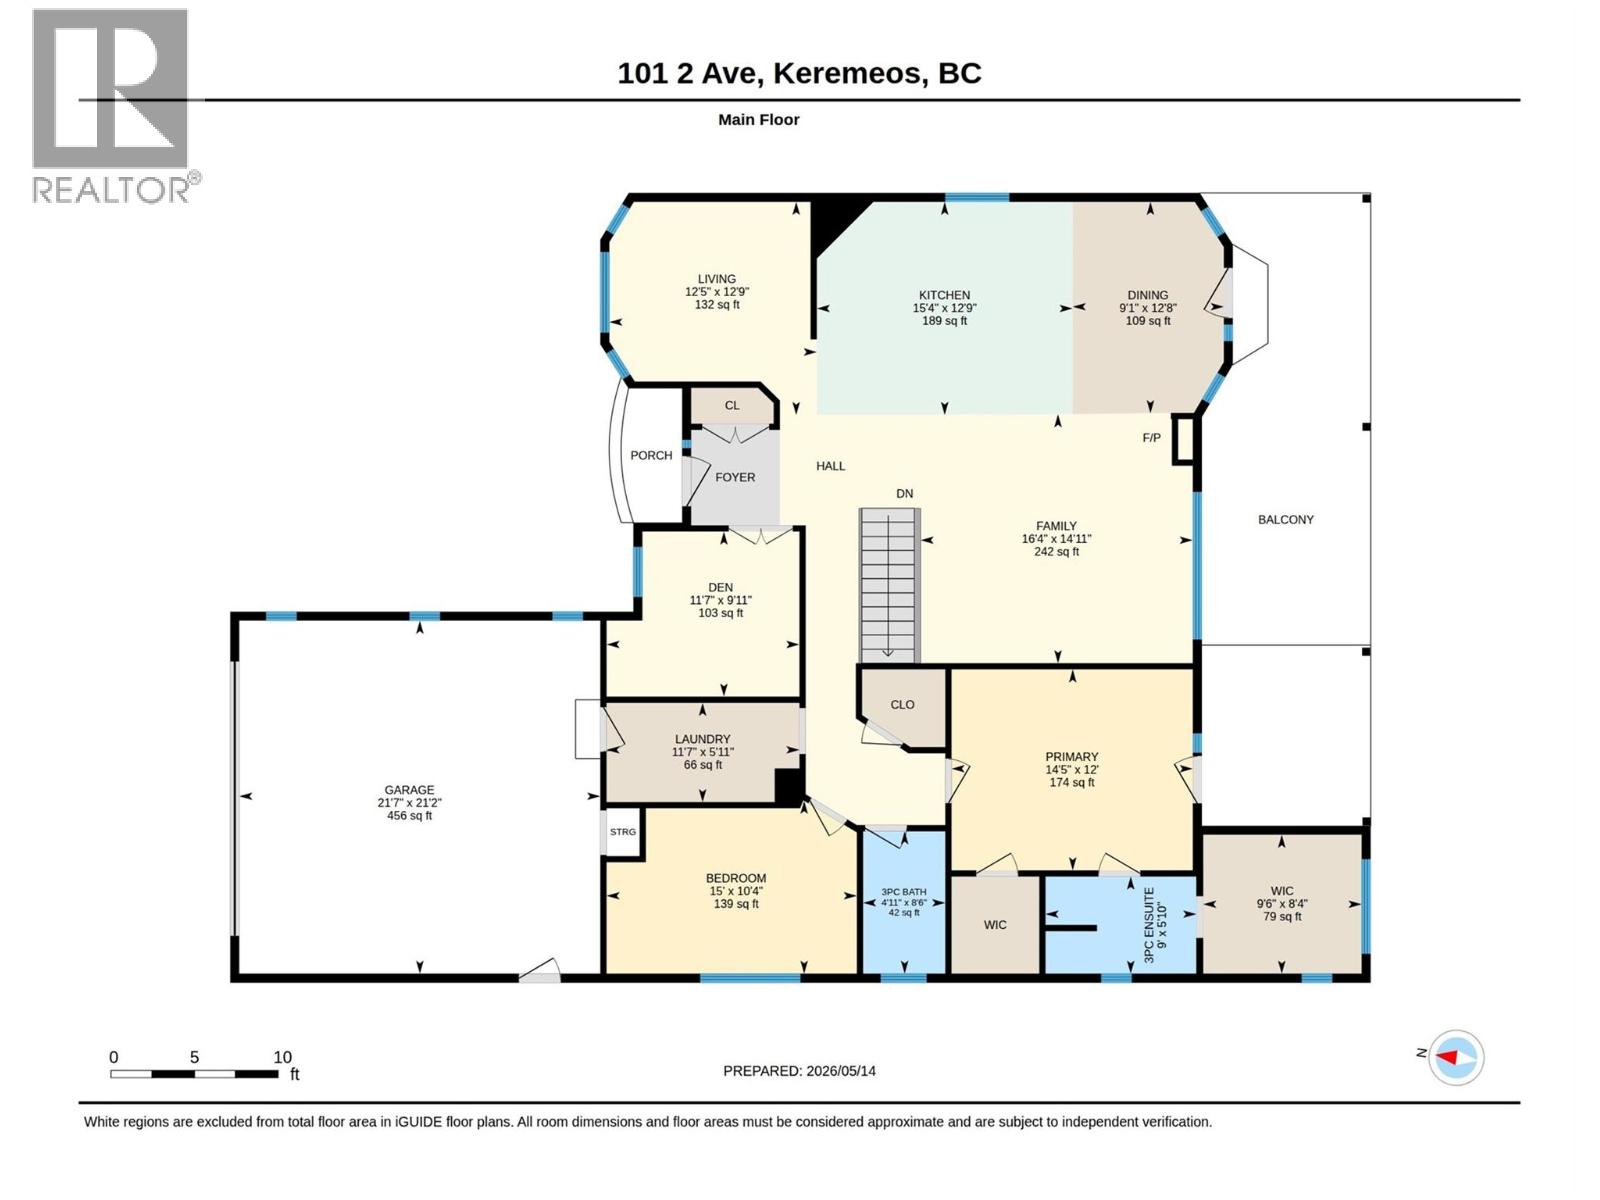
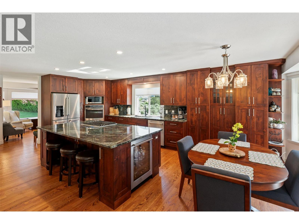
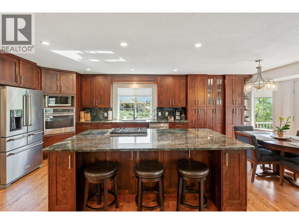
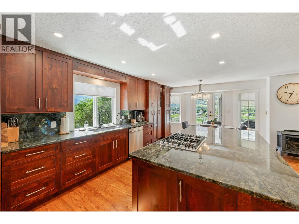
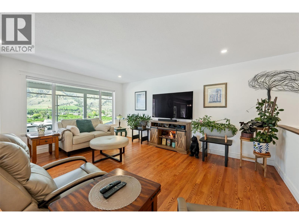
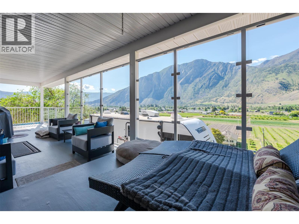
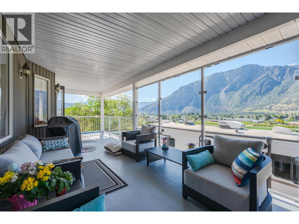
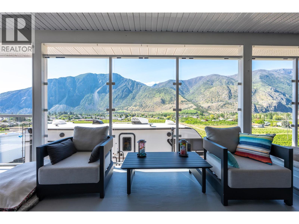
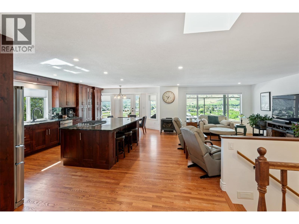
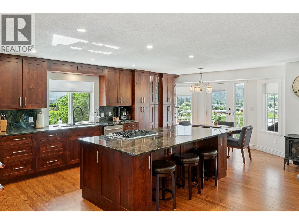
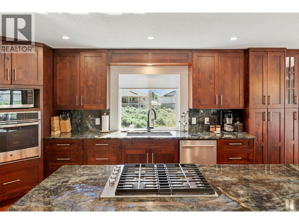
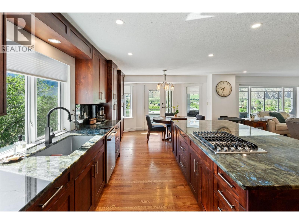
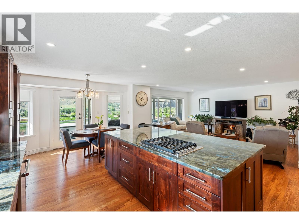
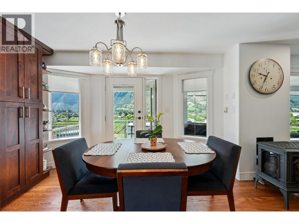
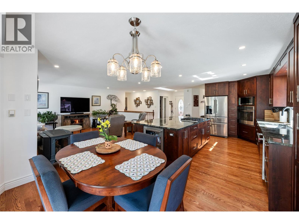
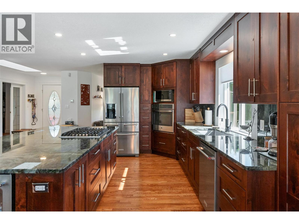
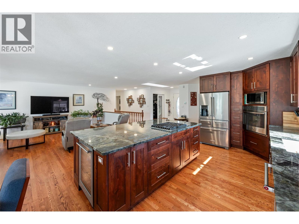
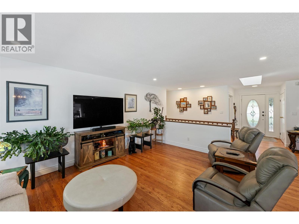
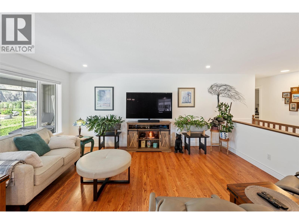
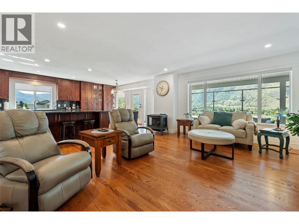
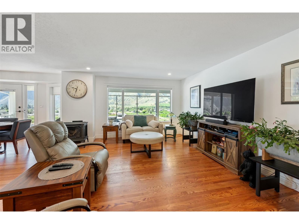
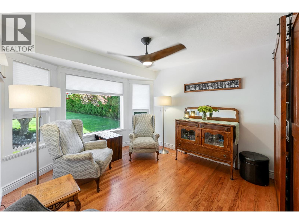
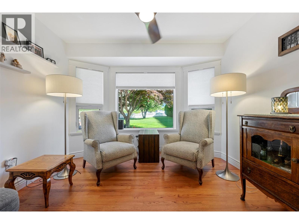
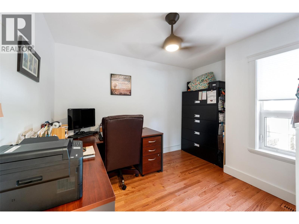
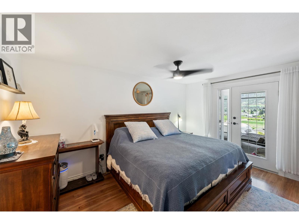
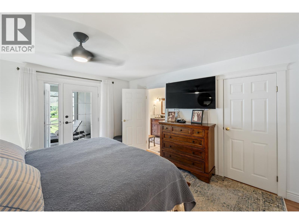
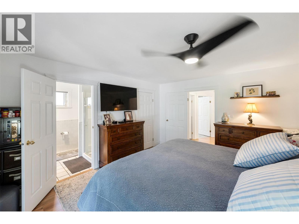
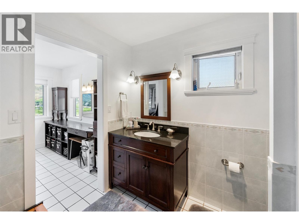
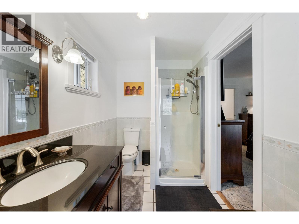
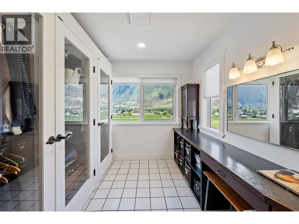
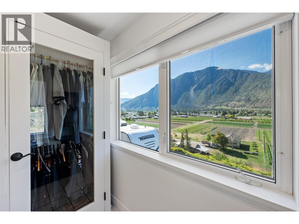
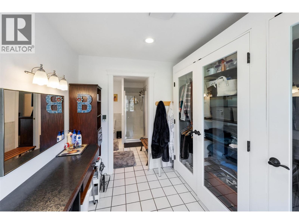
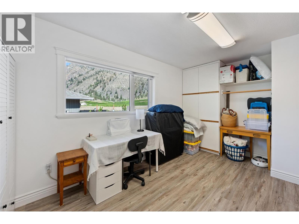
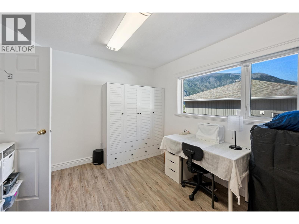
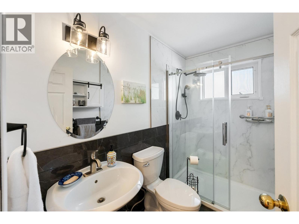
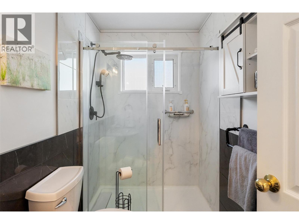
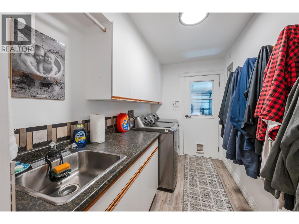
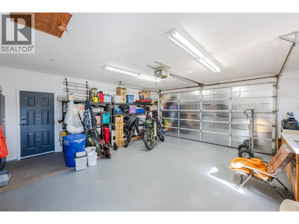
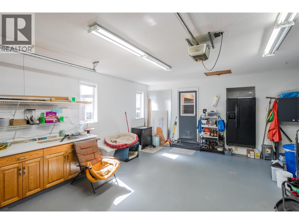
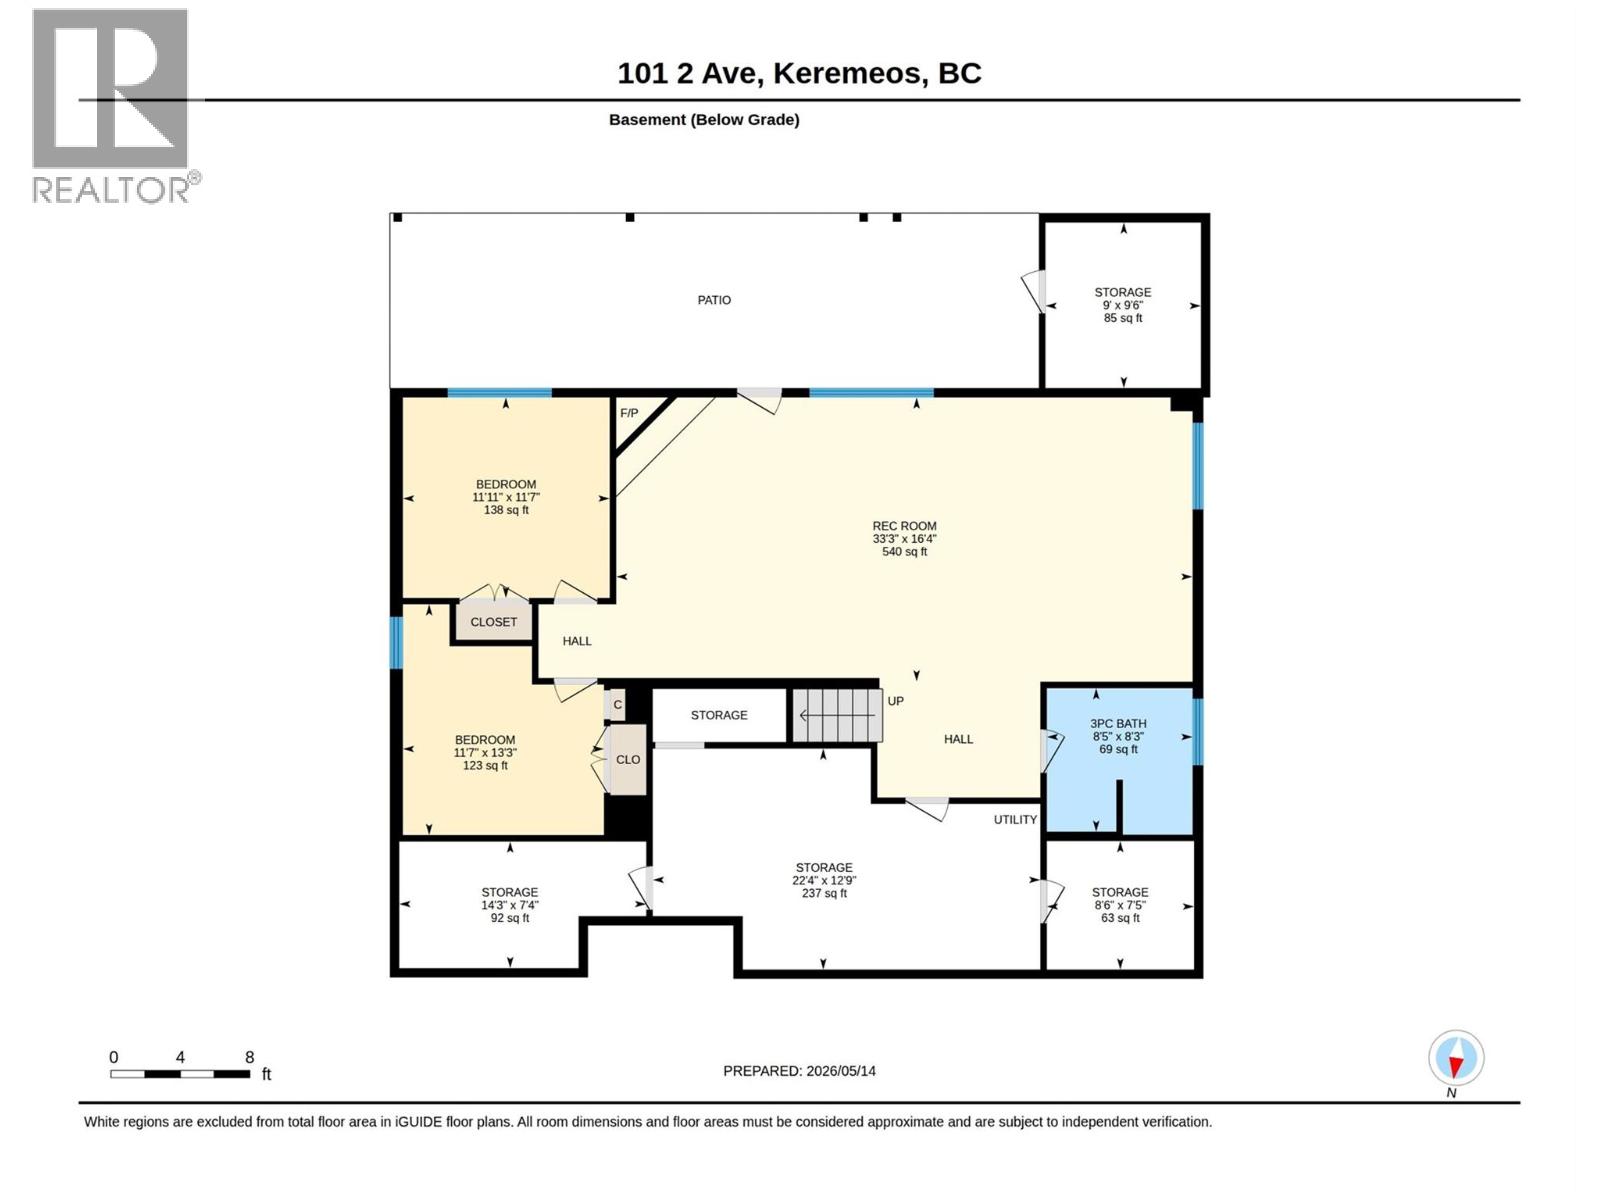
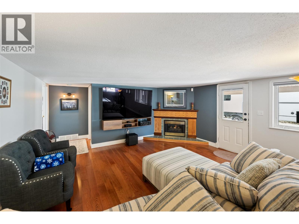
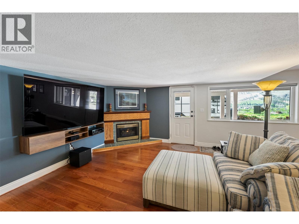
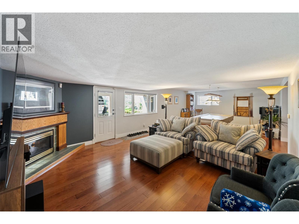
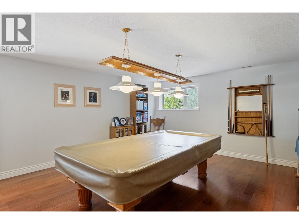
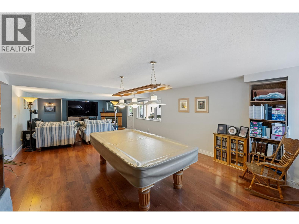
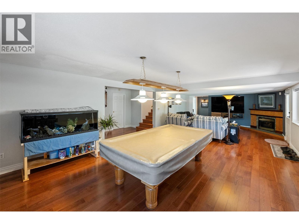
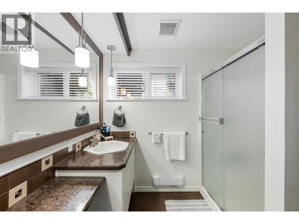
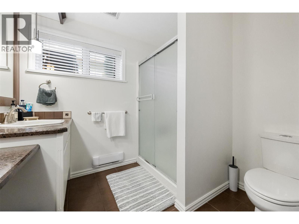
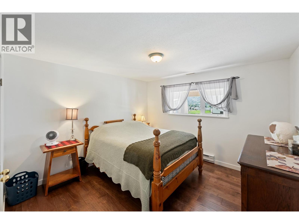
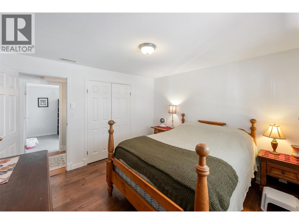
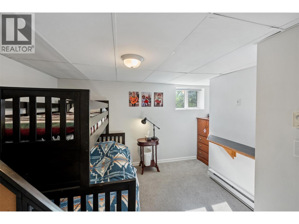
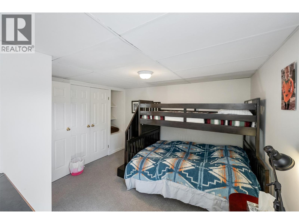
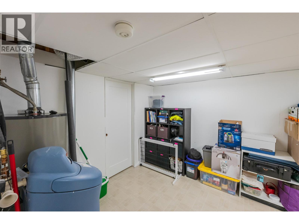
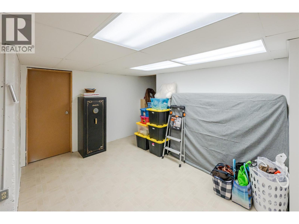
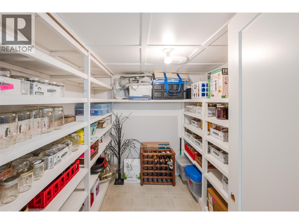
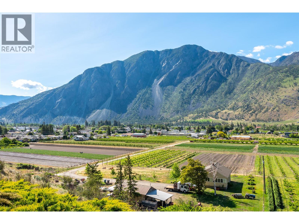
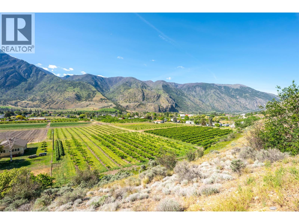
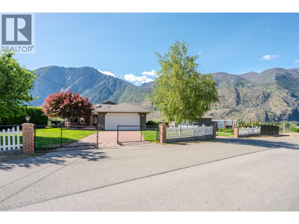
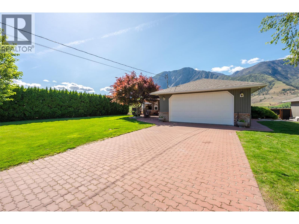
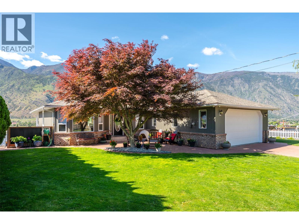
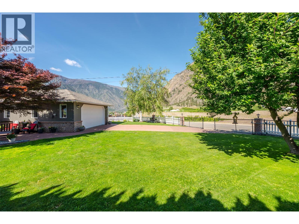
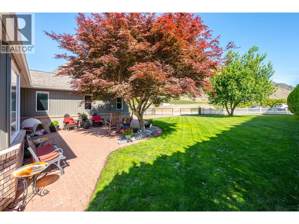
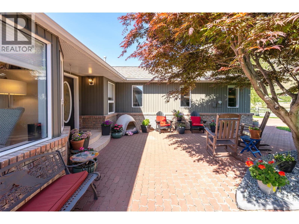
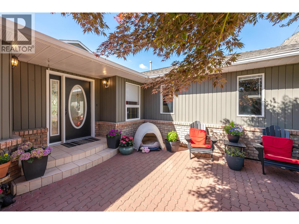
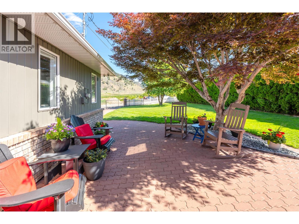
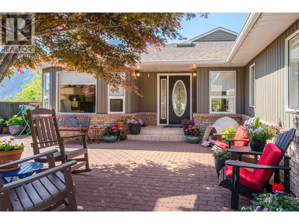
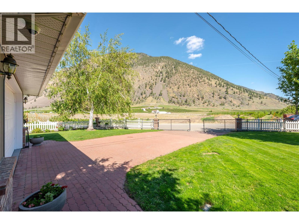
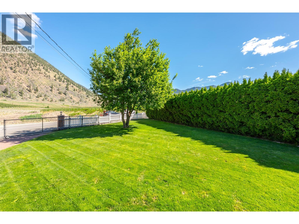
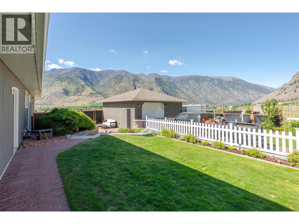
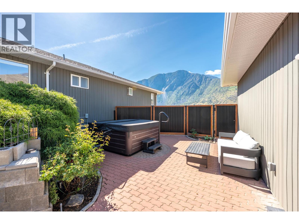
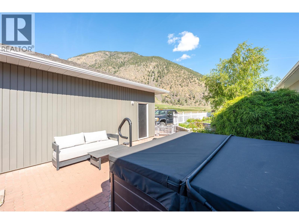
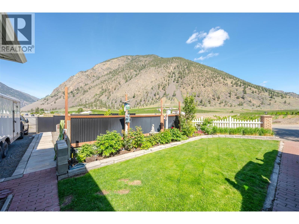
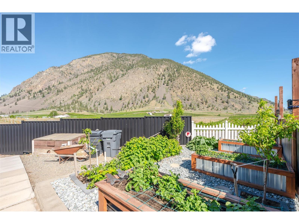
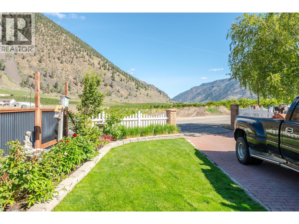
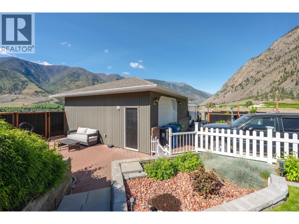
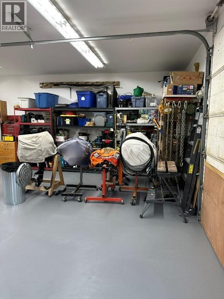
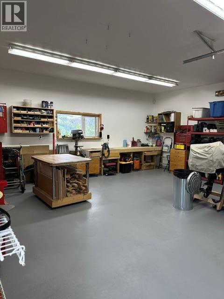
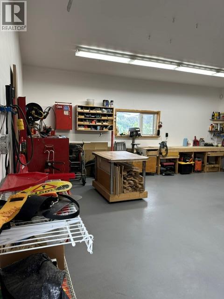
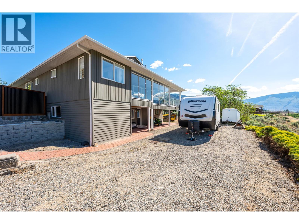
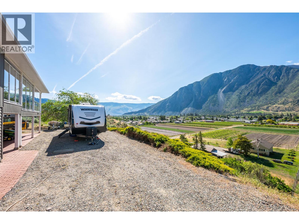
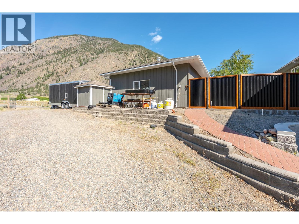
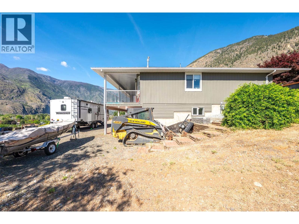
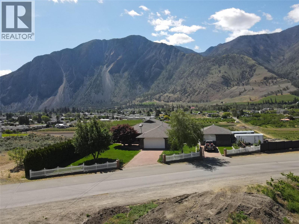
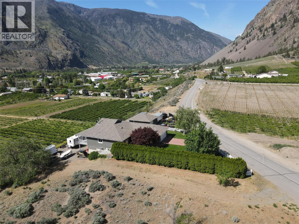
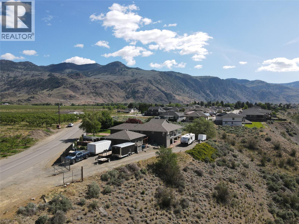
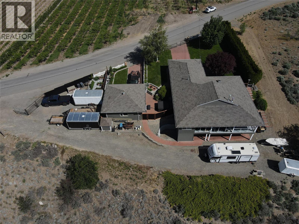
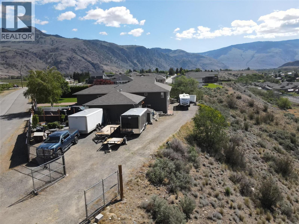
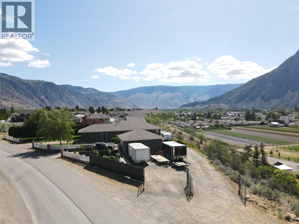
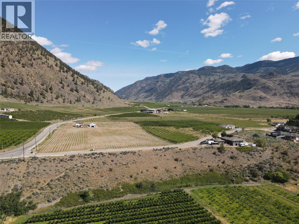
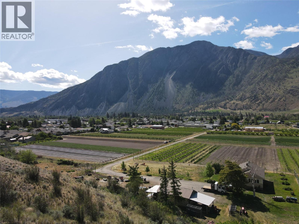
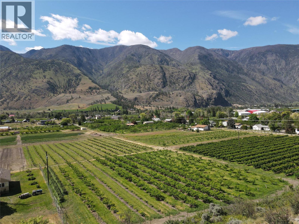
Incredible unobstructed views! This stunning 2.2-acre property overlooks Keremeos and offers breathtaking views of K Mountain and the valley below. The expansive 3,324 sqft home features 4 bed, 3 bath, an attached double garage, detached shop, and ample parking for RVs, boats, and all your recreational toys. The beautifully renovated kitchen, completed in 2023, showcases new cabinetry, granite countertops, appliances, sink, faucet, lighting, wiring, plumbing, and a new kitchen window. Additional high-end upgrades completed over the past three years include a new main 3-piece bathroom with marble flooring, glass deck railings, hardwood flooring, a freestanding gas fireplace, fresh interior and exterior paint, new blinds, updated bedrooms, plumbing improvements, blown-in attic insulation, new washer and dryer, hot tub, fencing, and much more. The quality and extent of the updates throughout the property are truly impressive. The main floor offers a warm and functional layout with an open-concept kitchen, living room, and family room, along with 2 bed, an office, and 2 bath. The spacious primary bedroom features two walk-in closets and a 3-piece ensuite with shower. The walk-out basement includes an additional 2 bed and 1 bath, providing excellent space for guests, extended family, or growing kids. Call the listing agent today to book your private viewing of this exceptional property. Measurements are approximate. (id:65701)
The data relating to real estate on this website comes in part from the MLS® Reciprocity program of the Greater Vancouver REALTORS® (GVR), the Fraser Valley Real Estate Board (FVREB), the Chilliwack and District Real Estate Board (CADREB), and other Canadian REALTOR® associations. The information contained on this site is provided for the consumer's personal, non-commercial use only and may not be used for any purpose other than to identify prospective properties consumers may be interested in purchasing. Information is deemed reliable but not guaranteed to be accurate. Listings courtesy of their respective brokerages.
