Fernie, British Columbia V0B1M6
$1,459,000
MLS® 10387117
3
Bedrooms
3
Bathrooms
2,241 square feet
Living Area
2000
Year Built
Single Family
Type
1
Parking
4
Stories
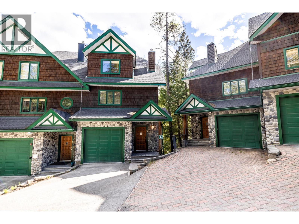
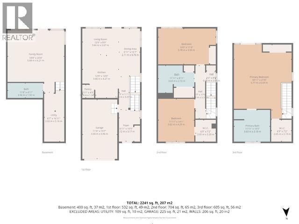
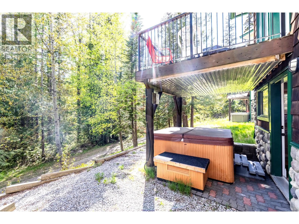
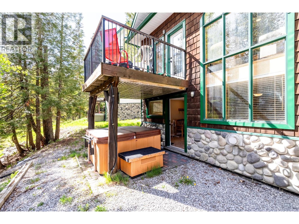
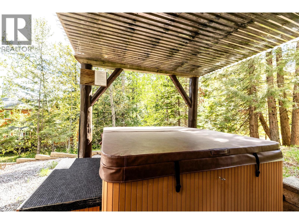
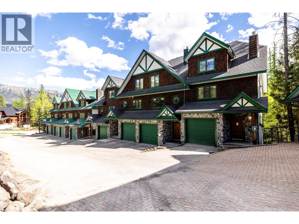
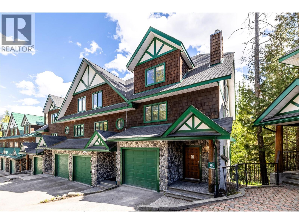
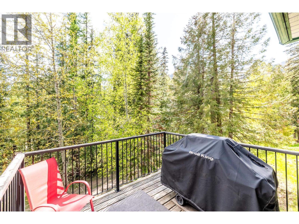
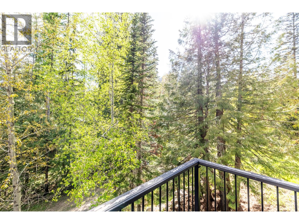
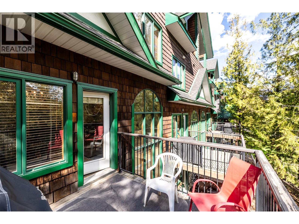
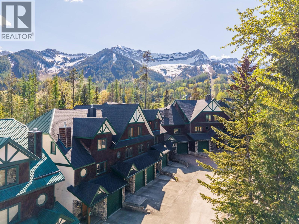
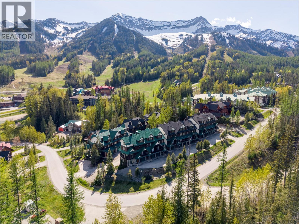
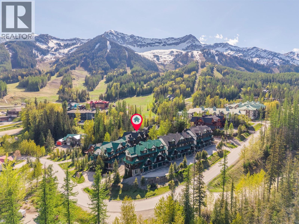
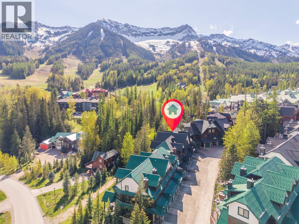
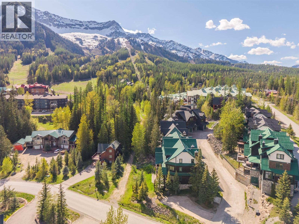
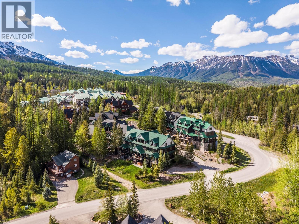
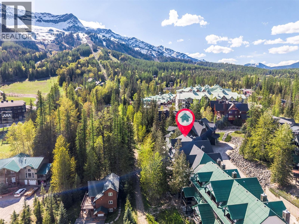
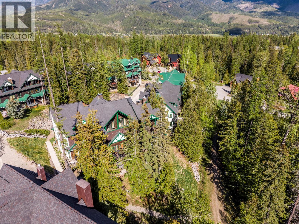
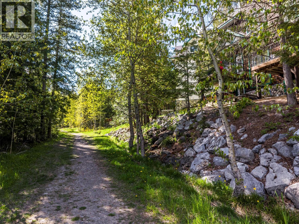
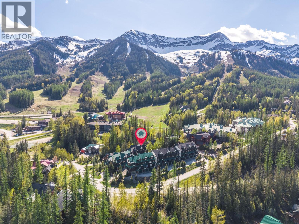
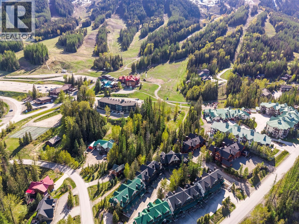
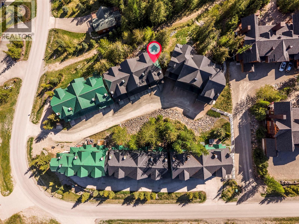
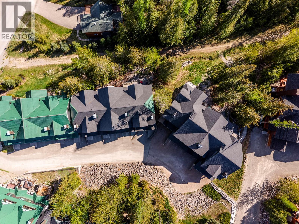
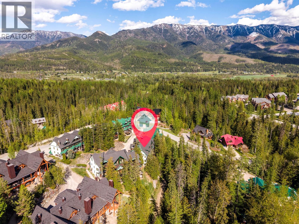
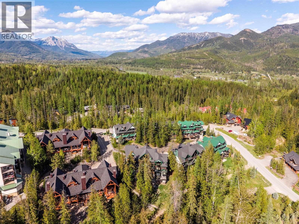
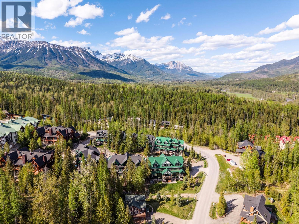
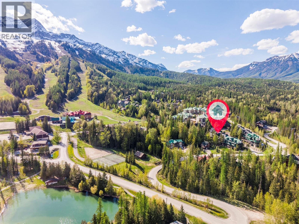
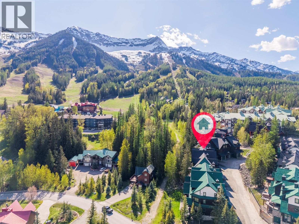
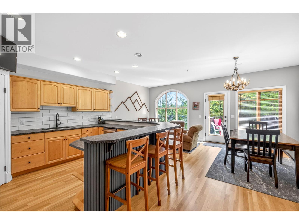
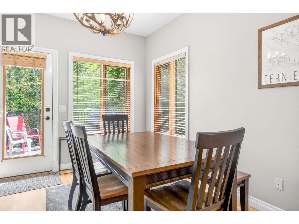
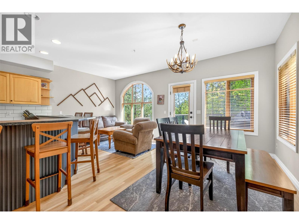
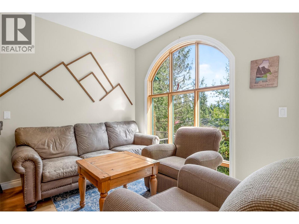
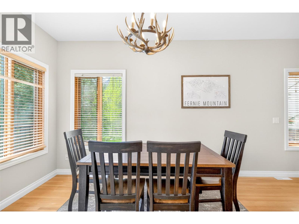
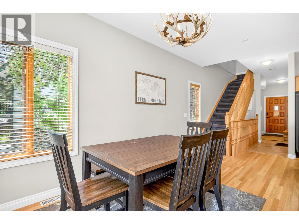
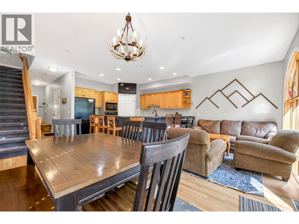
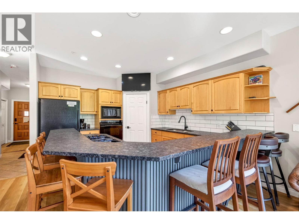
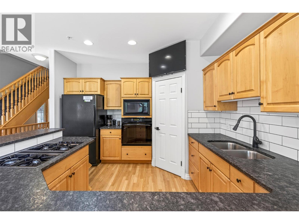
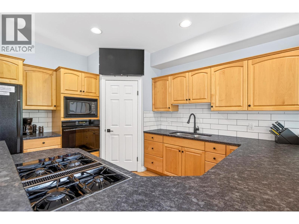
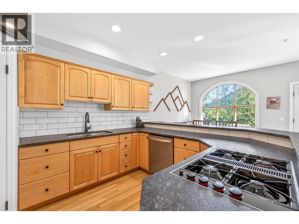
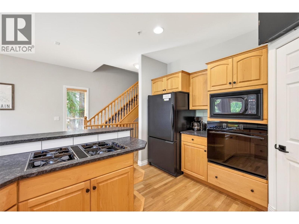
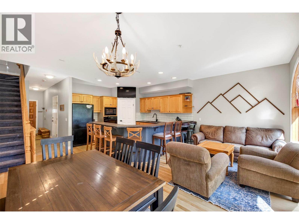
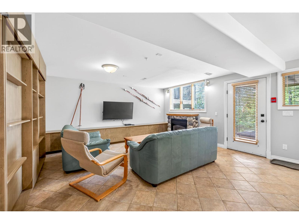
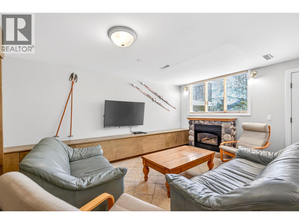
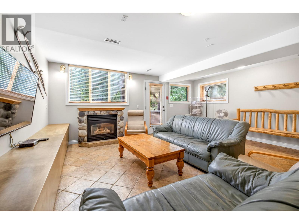
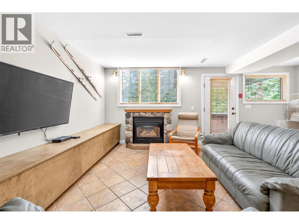
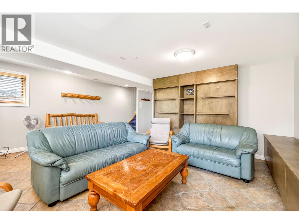
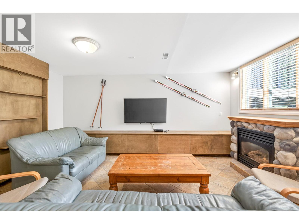
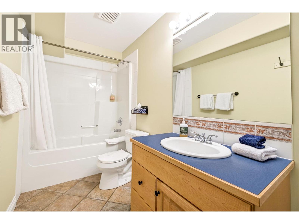
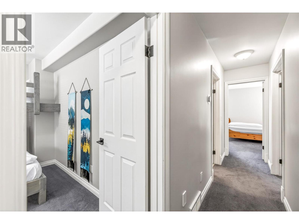
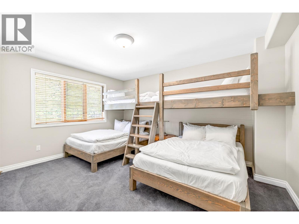
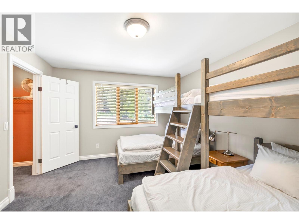
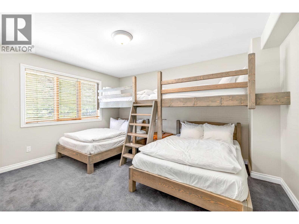
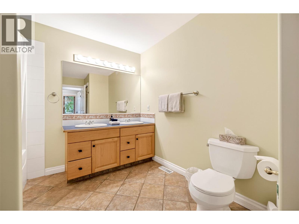
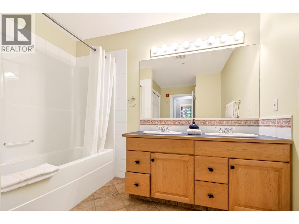
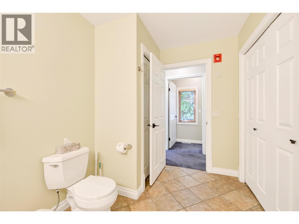
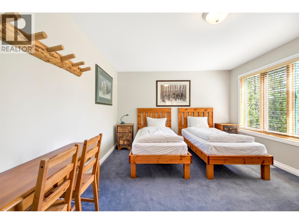
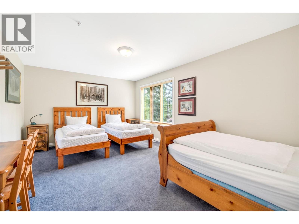
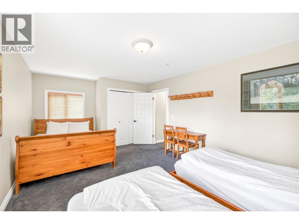
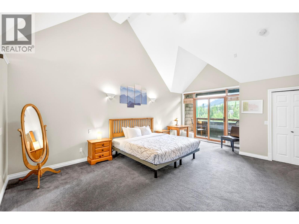
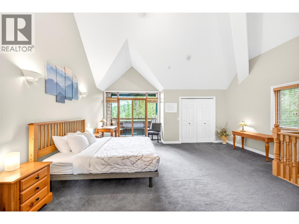
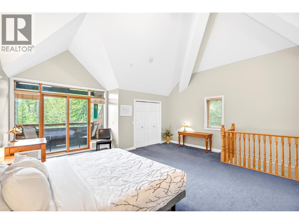
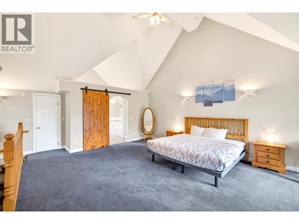
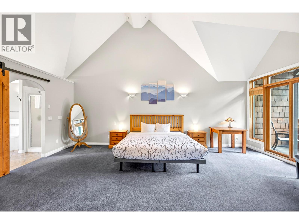
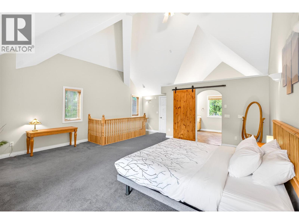
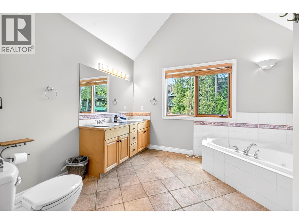
Discover a rare opportunity at Cedar Ridge Estates. A generous four-level corner townhouse just steps from the Elk Chair at Fernie Alpine Resort. These well sought after properties offer plenty of space for the whole family and guests. Thoughtfully laid out and finished for comfort, this home is ideal for families, groups or investors seekig a high-appeal mountain property. 3 bedrooms 3 full baths, sleeps up to 14 with flexible sleeping arrangements. Top floor features Primary spa-like ensuite with jacuzzi tub and private deck. Second floor with two large bedrooms with abundant sleeping configurations. Main floor open concept kitchen, dining and living areas open to a deck with mountain views plus direct access to the attached single car garage. The ground floor offers a cozy family room with in floor heat, gas fireplace, Murphy Bed, and walk to your private hot tub. Proximity to the Elk Chair maximizes both lifestyle enjoyment and rental demand. Call today to view (id:65701)
Listed by
RE/MAX Elk Valley Realty
Interior REALTORS®
The data relating to real estate on this website comes in part from the MLS® Reciprocity program of the Greater Vancouver REALTORS® (GVR), the Fraser Valley Real Estate Board (FVREB), the Chilliwack and District Real Estate Board (CADREB), and other Canadian REALTOR® associations. The information contained on this site is provided for the consumer's personal, non-commercial use only and may not be used for any purpose other than to identify prospective properties consumers may be interested in purchasing. Information is deemed reliable but not guaranteed to be accurate. Listings courtesy of their respective brokerages.
