Nanoose Bay, British Columbia V9P9B6
$1,998,000
MLS® 1036633
4
Bedrooms
3
Bathrooms
3,674 square feet
Living Area
1965
Year Built
Single Family
Type
1 acres
Lot Size
6
Parking
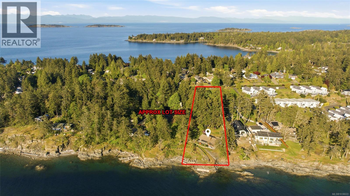
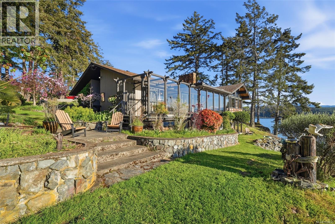
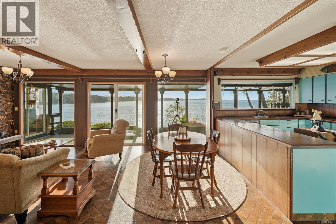
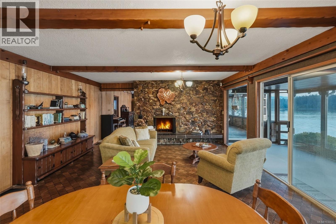
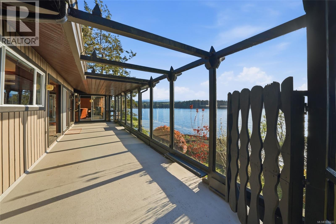
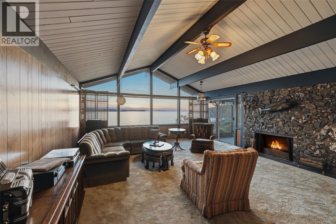
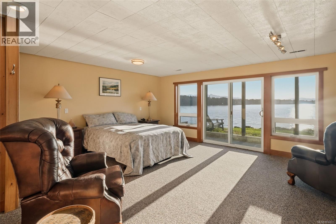
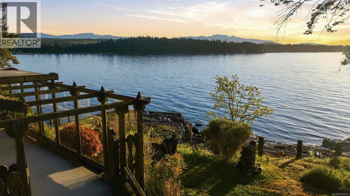
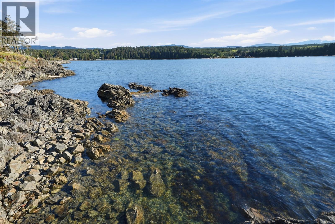
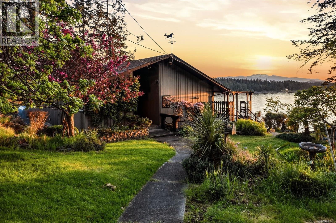
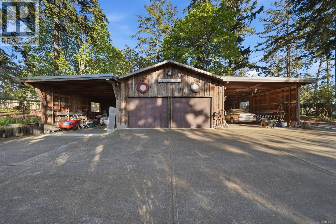
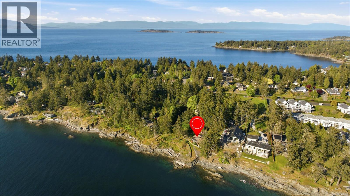
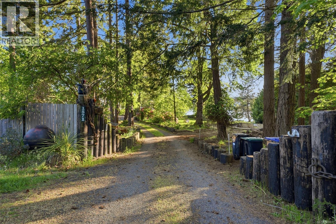
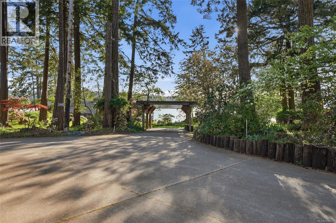
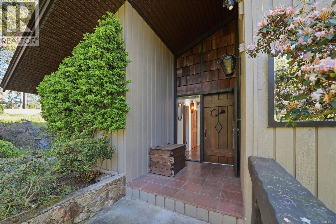
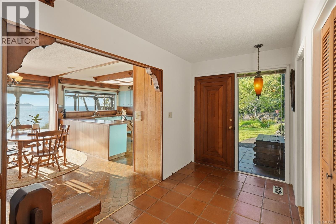
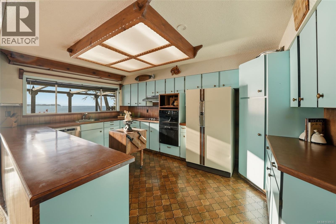
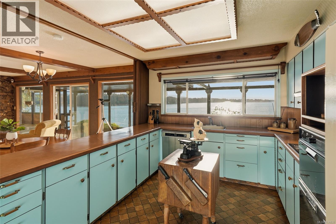
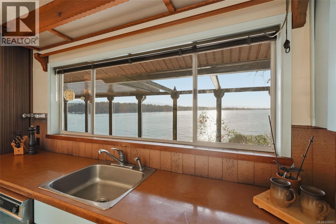
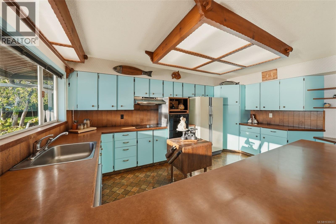
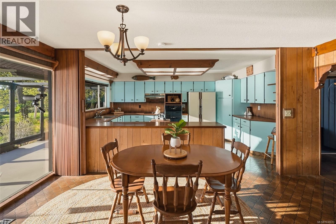
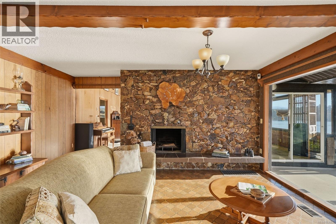
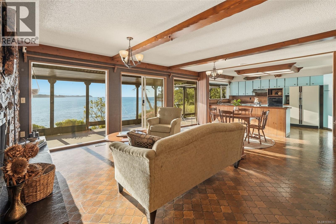
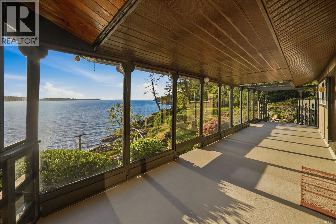
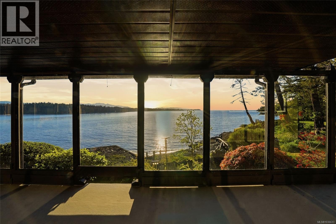
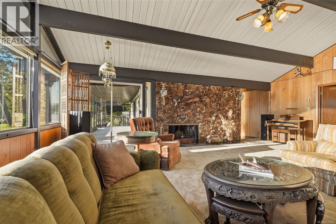
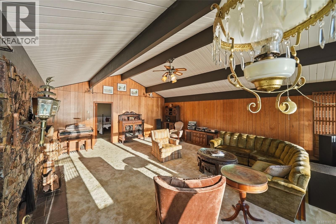
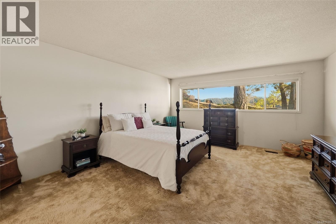
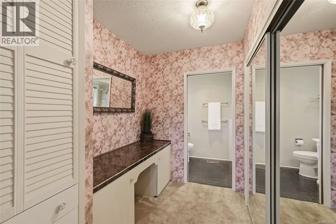
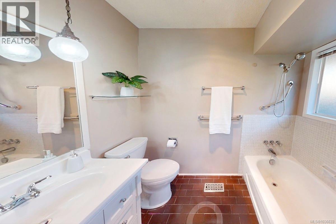
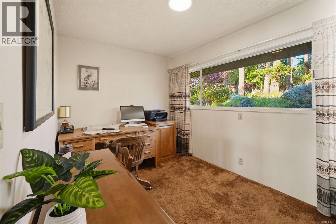
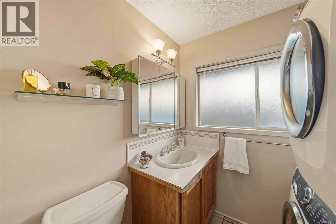
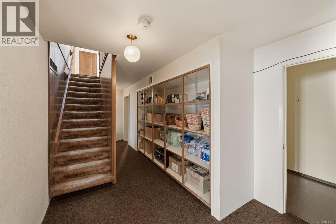
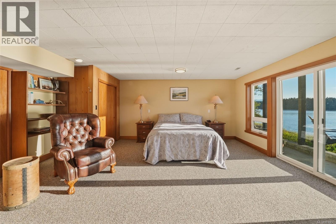
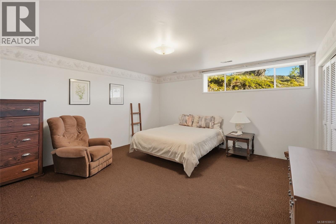
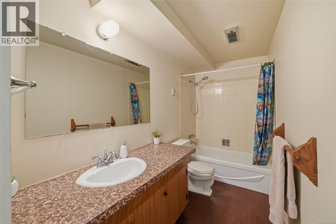
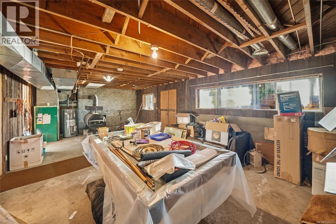
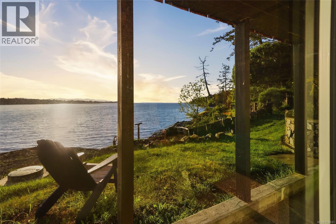
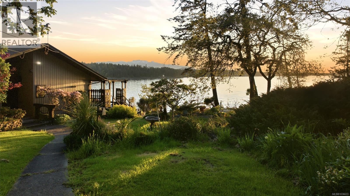
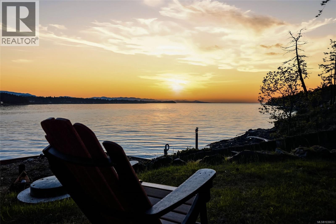
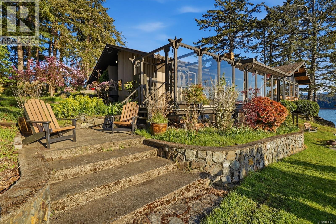
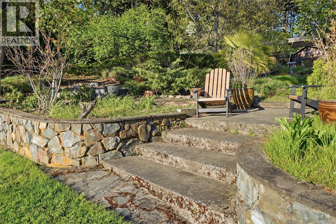
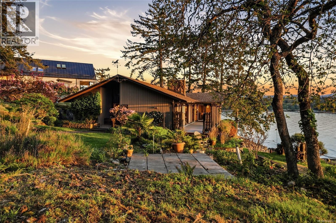
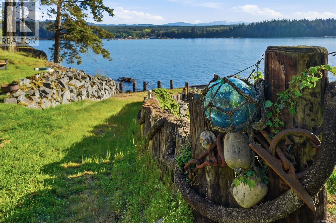
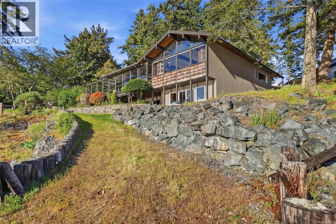
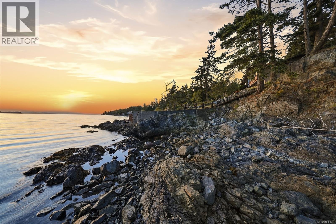
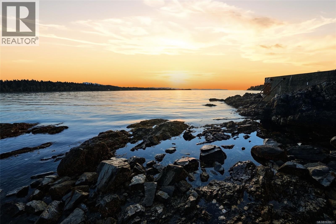
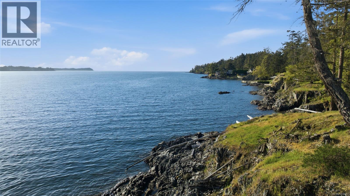
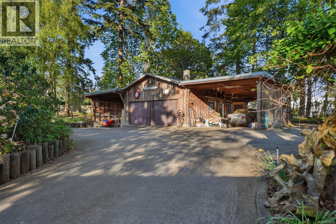
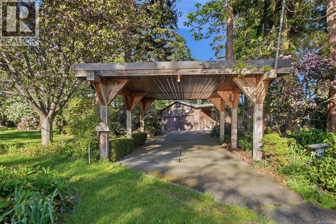
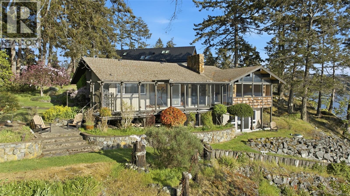
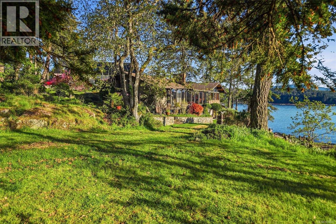
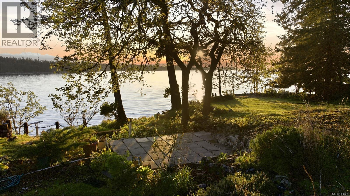
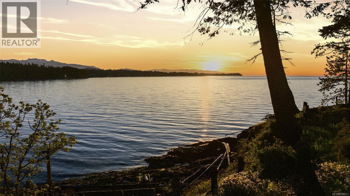
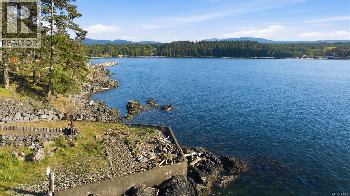
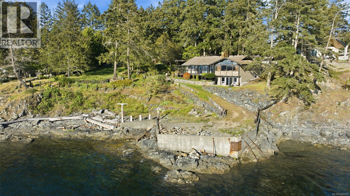
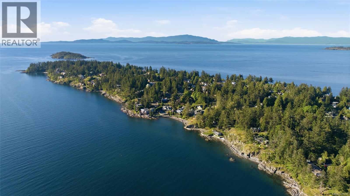
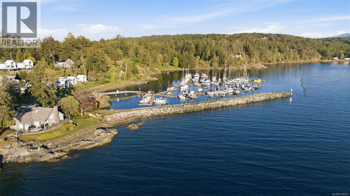
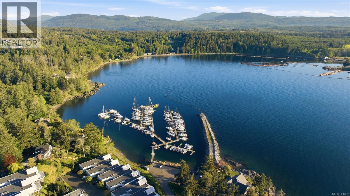
Incomparable Beachcomber Waterfront Property! Imagine your perfect island paradise… relaxing on the shore with a cool beverage as the sun sets. Waves crash along the shoreline while a gentle sea breeze drifts through the air, gulls and eagles soar high overhead, and the cares of the day disappear into breathtaking 180-degree-plus unobstructed views stretching from NW Bay to the open ocean. Welcome to this enchanting .87-acre mid-bank waterfront property hosting curated rock gardens, mature plantings, and palm trees, creating a lush coastal sanctuary. Resting in this private setting is a 4 Bed/3 Bath Home brimming with “old world” charm and offering an exceptional opportunity to refresh and reimagine this character-filled residence. The home boasts OS windows framing SW-facing views, an expansive deck and patio, and a pathway leading to approx 120 feet of ocean frontage. You are just steps away from a marina, close to a regional park, and only 10 mins from Parksville. Proposed subdivision of the property is nearing completion, the possibilities are truly exciting! After parking in the detached Double Garage/Workshop or covered carport, step inside to find a spacious open-plan Kitchen, Family, and Dining area with an exposed beam ceiling and wall-to-wall windows. The 5-piece Kitchen offers abundant cabinetry, dual wall ovens, a cooktop, and ample workspace. The Family/Dining Room shares a two-sided wood-burning FP with the separate Living Room, offering a cathedral ceiling and west-facing windows. Sliding doors open to a huge SW-facing deck with breathtaking ocean, forest, and mountain views. The main level also includes a Primary Suite with a 4-piece ensuite, a 2nd Bedroom/Den, and a Powder Room with laundry. Downstairs you'll find a Rec Room with a wood-burning FP and patio access, two more Bedrooms, a full Bath, unfinished Rec Room, and large Storage/Laundry Room. Extras include a detached Garage/Workshop. Visit our website for more info. (id:65701)
The data relating to real estate on this website comes in part from the MLS® Reciprocity program of the Greater Vancouver REALTORS® (GVR), the Fraser Valley Real Estate Board (FVREB), the Chilliwack and District Real Estate Board (CADREB), and other Canadian REALTOR® associations. The information contained on this site is provided for the consumer's personal, non-commercial use only and may not be used for any purpose other than to identify prospective properties consumers may be interested in purchasing. Information is deemed reliable but not guaranteed to be accurate. Listings courtesy of their respective brokerages.
