

Clearwater, British Columbia V0E1N2
$680,000
MLS® 10386982
5
Bedrooms
3
Bathrooms
2,597 square feet
Living Area
2003
Year Built
Single Family
Type
0 acres
Lot Size
3
Parking
1
Stories
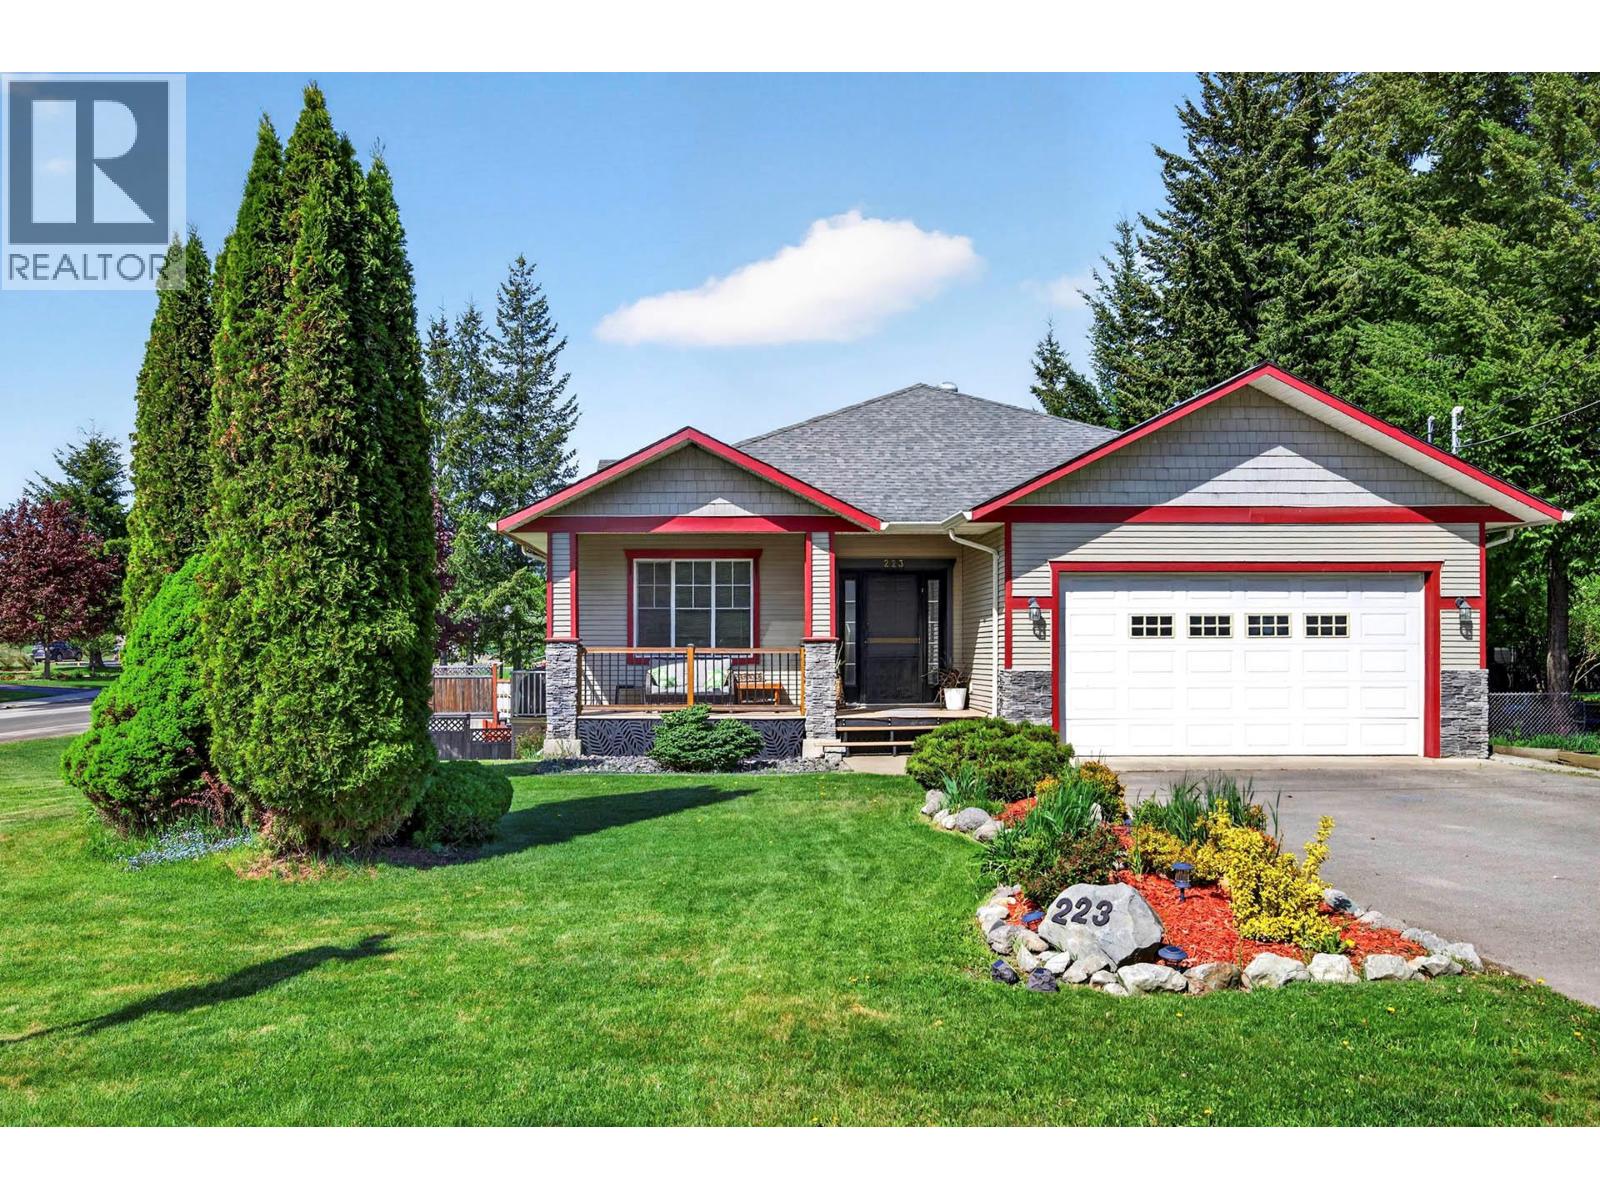
Beautifully updated and centrally located, this spacious 2,800 sq. ft. home offers excellent flexibility for families, multi-generational living, or rental potential. Located in one of the only subdivisions connected to community sewer and water, this property offers both convenience and long-term value. The main floor features an open-concept layout with modern flooring, updated colors, and large windows bringing in plenty of natural light. The cozy propane fireplace creates a warm living space, while the dining area opens onto a covered deck perfect for relaxing or entertaining. Upstairs offers 3 bedrooms, including a spacious primary suite with full ensuite and deep soaker tub, plus an additional full bathroom. The lower level includes a family room, additional bedroom, utility/laundry access, and a bright 1 bedroom + den basement in-law suite with private ground-level entry and separate parking. Outside, enjoy the fully fenced and landscaped yard, paved driveway, additional parking, and a convenient storage shed. A move-in ready property with space, functionality, and income potential in a great central location. Call to make your appointment to view. (id:65701)
Listed by
Royal LePage Westwin Realty
Interior REALTORS®
The data relating to real estate on this website comes in part from the MLS® Reciprocity program of the Greater Vancouver REALTORS® (GVR), the Fraser Valley Real Estate Board (FVREB), the Chilliwack and District Real Estate Board (CADREB), and other Canadian REALTOR® associations. The information contained on this site is provided for the consumer's personal, non-commercial use only and may not be used for any purpose other than to identify prospective properties consumers may be interested in purchasing. Information is deemed reliable but not guaranteed to be accurate. Listings courtesy of their respective brokerages.
