Vernon, British Columbia V1B3Z5
$979,000
MLS® 10387000
3
Bedrooms
3
Bathrooms
2,915 square feet
Living Area
2006
Year Built
Single Family
Type
0 acres
Lot Size
6
Parking
3
Stories
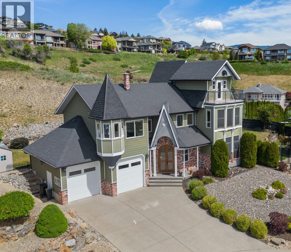
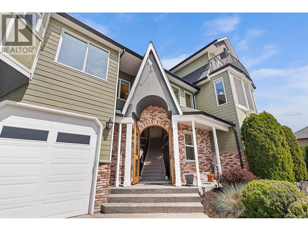
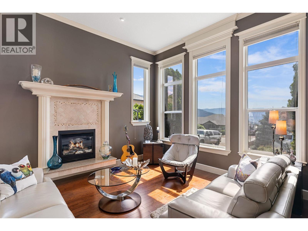
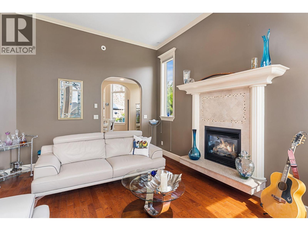
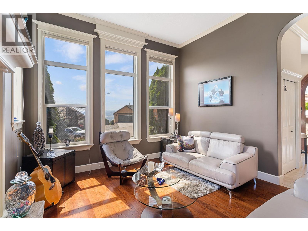
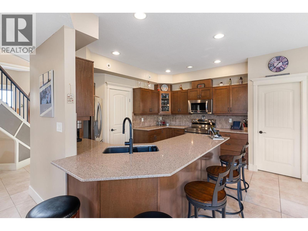
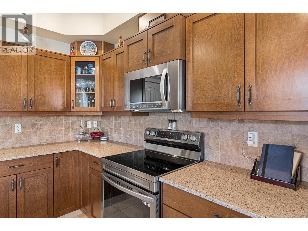
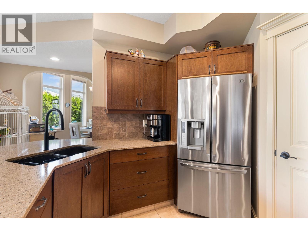
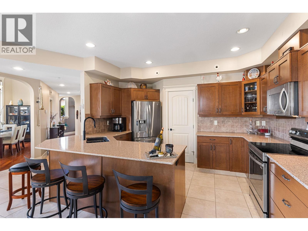
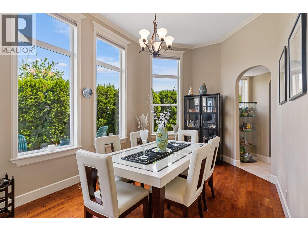
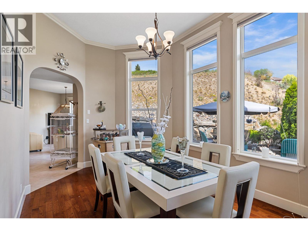
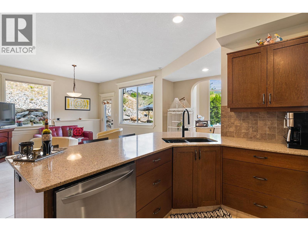
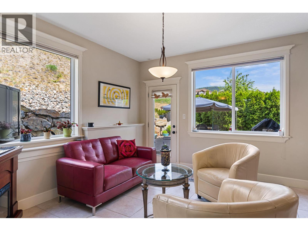
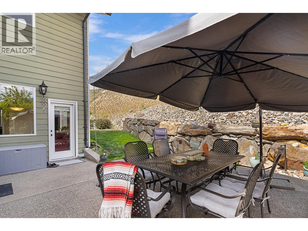
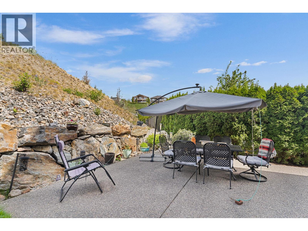
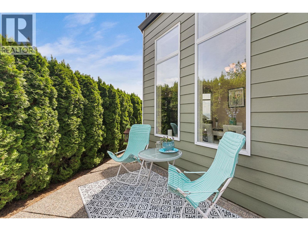
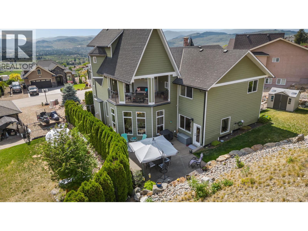
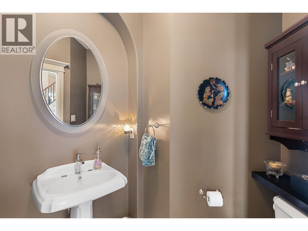
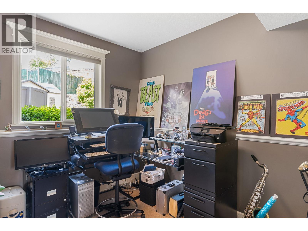
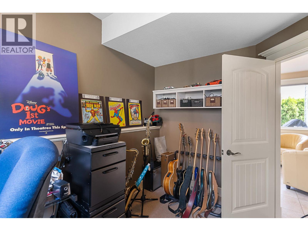
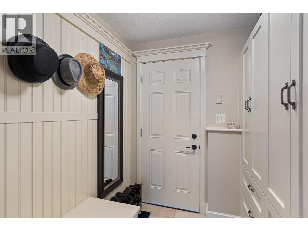
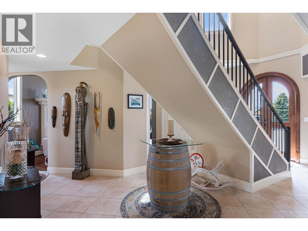
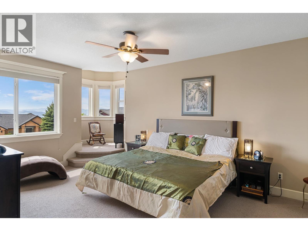
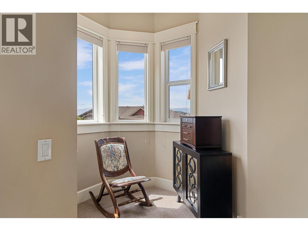
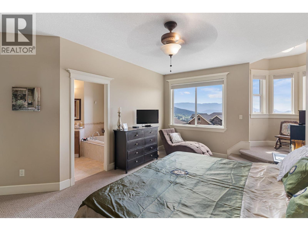
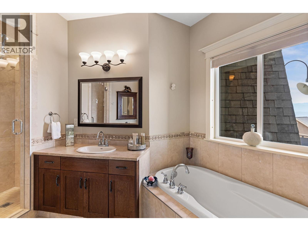
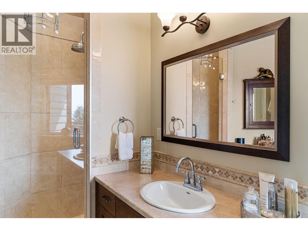
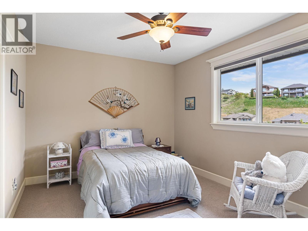
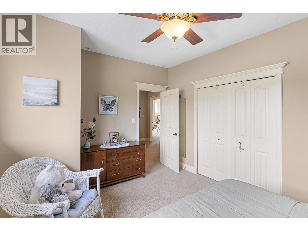
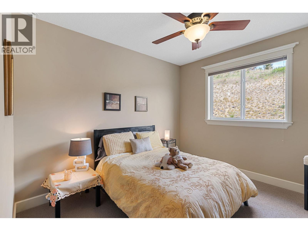
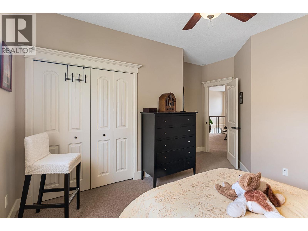
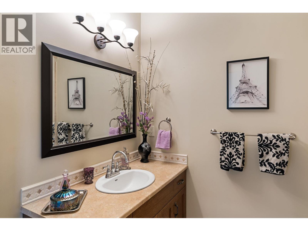
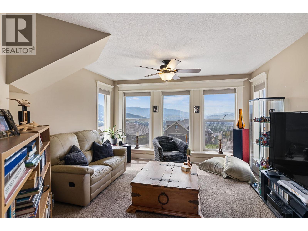
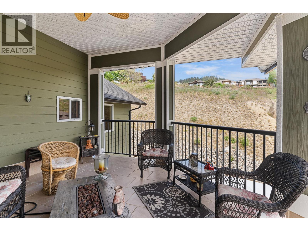
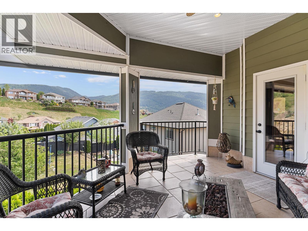
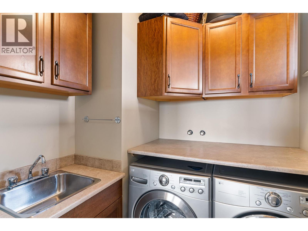
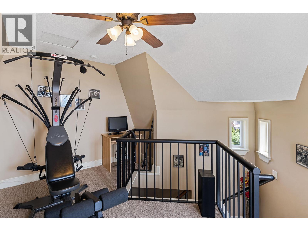
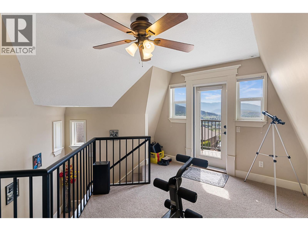
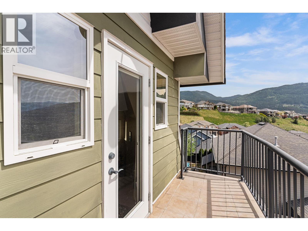
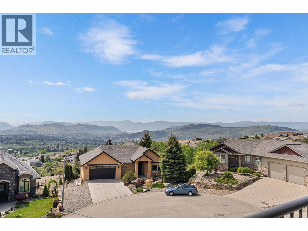
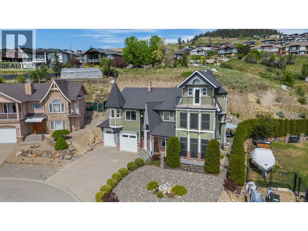
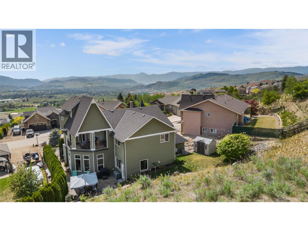
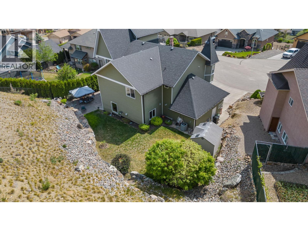
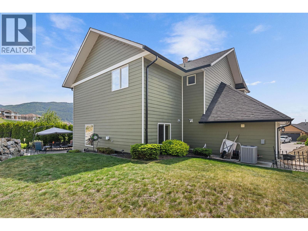
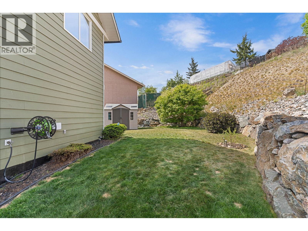
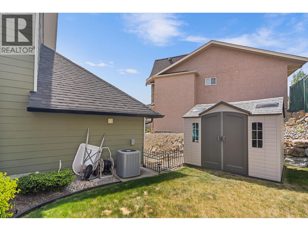
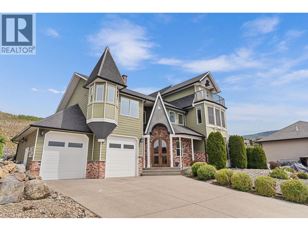
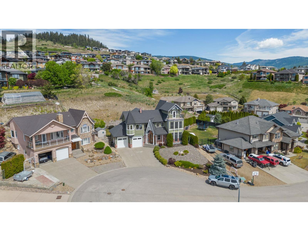
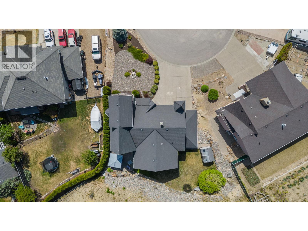
Some homes blend in. This one was built to be remembered. Rising from a private third-of-an-acre in the Foothills — with a signature turret, dramatic rooflines, and elegant arched entryways — this is a rare character home with genuine old-world soul, and sweeping Okanagan Lake and valley views to match. Inside, soaring ceilings, rich hardwood, and oversized windows fill the home with warmth and light. The main level is made for gathering: a formal living room anchored by a gas fireplace, a well-appointed kitchen flowing effortlessly into the dining and family rooms, plus a dedicated home office and powder room. Upstairs, the primary retreat offers a walk-in closet and spa-inspired ensuite with a soaker tub — joined by two more bedrooms, a full bath, convenient upper-level laundry, and a generous living/media room. Above it all, a versatile loft opens onto an open-air balcony, perfectly placed to soak in the lake. With a mountain backdrop for privacy, mature landscaping, and beautiful stonework, the setting feels like a true escape — the kind of low-maintenance freedom that lets you lock up and go. Steps from hiking trails and a short drive to Silver Star Mountain, this is four-season Okanagan living at its finest: lake summers, ski winters, and a home unlike anything else on the market. 3 bedrooms, 3 baths, approx. 2,915 sq ft across two levels plus loft. Private viewings welcome. Book Your Showing Today. (id:65701)
The data relating to real estate on this website comes in part from the MLS® Reciprocity program of the Greater Vancouver REALTORS® (GVR), the Fraser Valley Real Estate Board (FVREB), the Chilliwack and District Real Estate Board (CADREB), and other Canadian REALTOR® associations. The information contained on this site is provided for the consumer's personal, non-commercial use only and may not be used for any purpose other than to identify prospective properties consumers may be interested in purchasing. Information is deemed reliable but not guaranteed to be accurate. Listings courtesy of their respective brokerages.
