








Osoyoos, British Columbia V0H1V0
$959,000
MLS® 10386629
4
Bedrooms
3
Bathrooms
2,550 square feet
Living Area
1958
Year Built
Single Family
Type
4
Parking
2
Stories
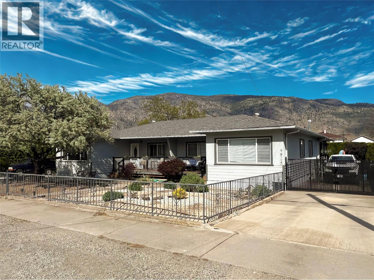
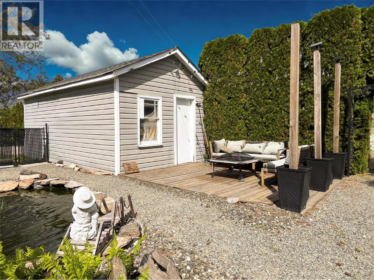
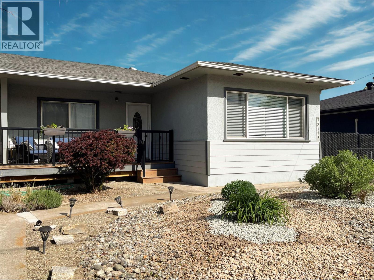
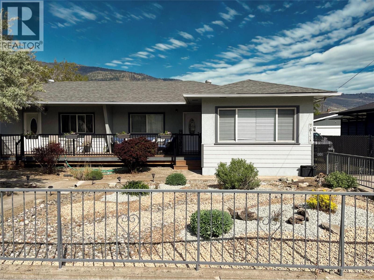
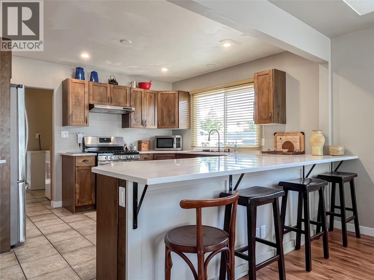
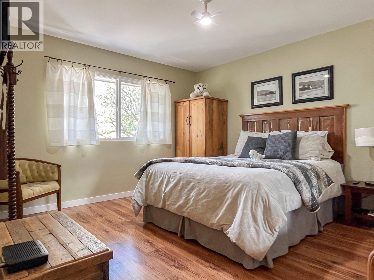
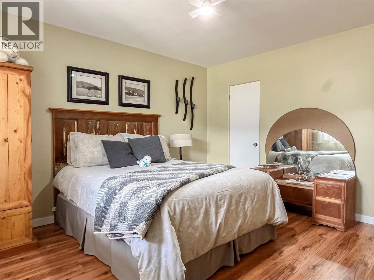
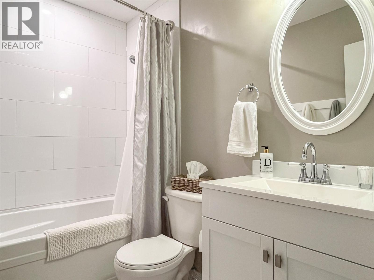
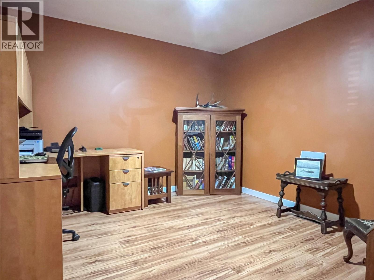
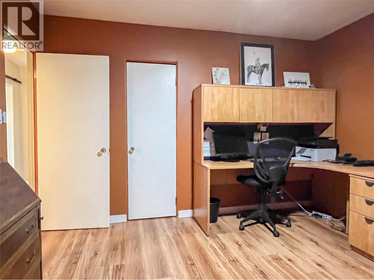
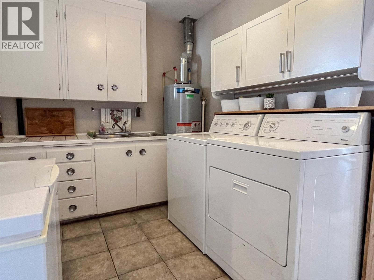
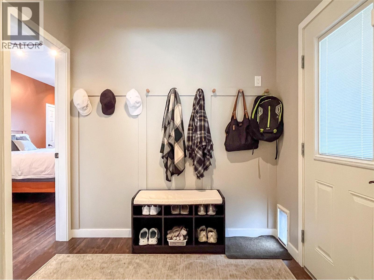
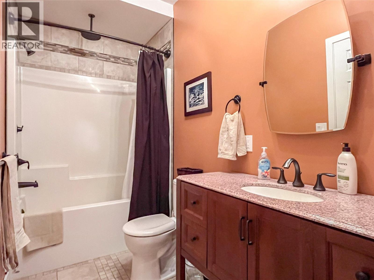
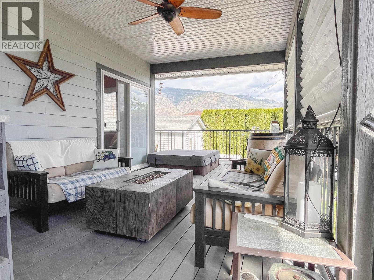
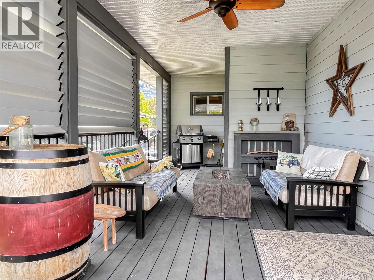
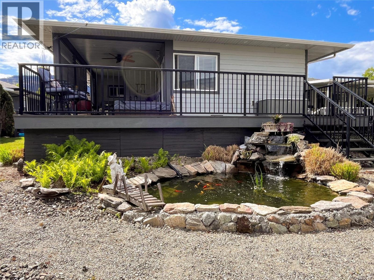
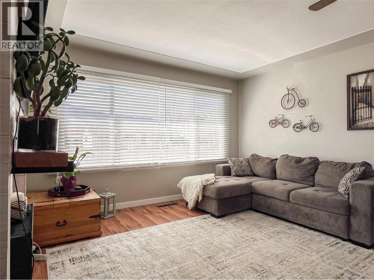
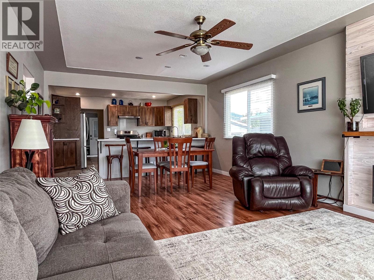
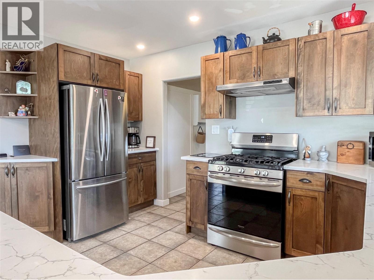
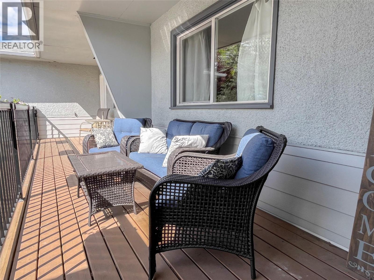
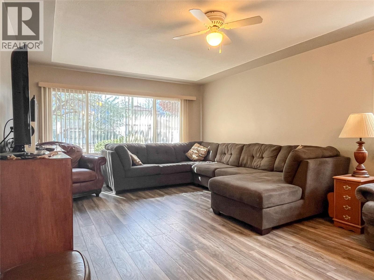
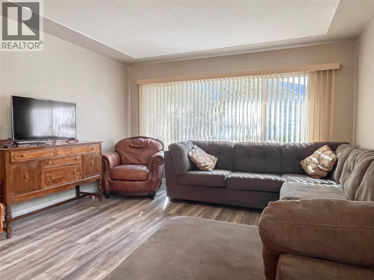
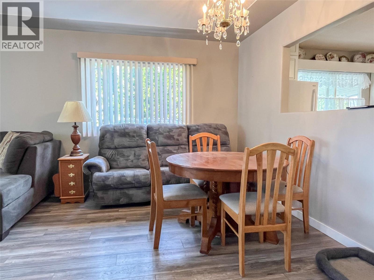
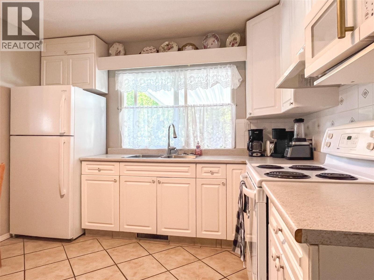
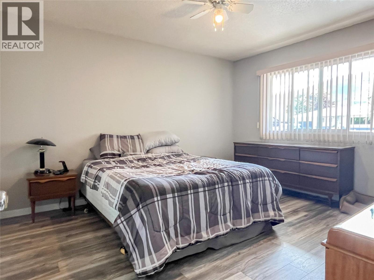
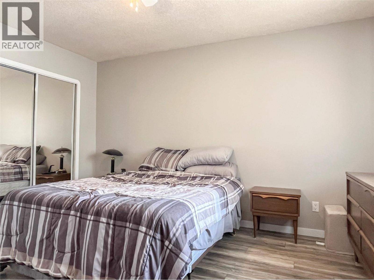
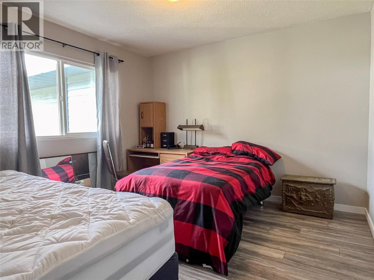
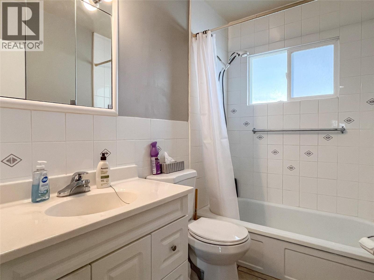
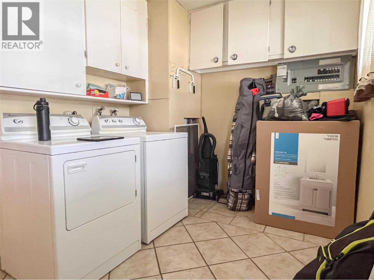
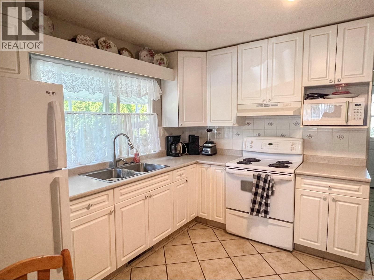
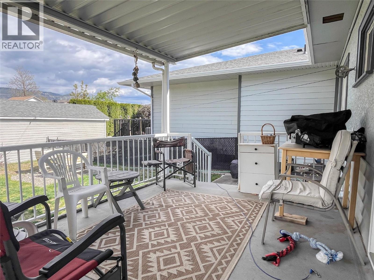
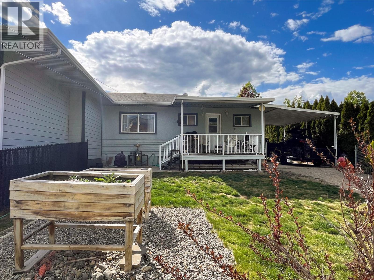
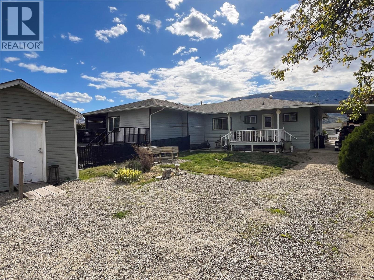
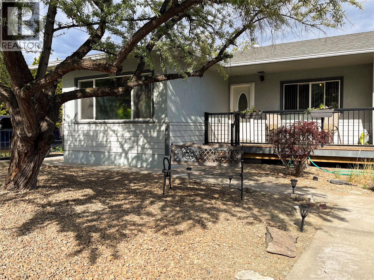
A rare side-by-side duplex on a third of an acre in one of Osoyoos' most walkable neighbourhoods, offering both lifestyle and income potential. Side A has 2 bedrooms which includes a master bedroom with ensuite and large walk-in closet, office/den, a second four piece bathroom for guests, open concept for kitchen, dining, and living room with a separate laundry room. Step out to a partially covered wrap around back deck with a hot tub and fire table, great for those leisure evenings or entertaining situated on a fully fenced yard. Side B has 2 bedrooms, four piece bathroom, modified open concept kitchen, dining and living room with a separate laundry room that opens to a back deck with direct access to a carport. The opportunities are endless with this property having access to the back lane, situated on a large level lot provides plenty of room for RV parking, boat storage, gardening and future accessory buildings in the heart of downtown. The property has a workshop with electricity and a large garden shed. Easy walk to shopping, restaurants, as well as the beach. Major updates include an addition of 400 sq.ft on Side A with a new roof in 2015. The opportunities for this property are endless. Appliances included: Side A - fridge, gas convection range, microwave, washer & dryer. Side B - fridge, electric range, microwave, washer & dryer. (id:65701)
The data relating to real estate on this website comes in part from the MLS® Reciprocity program of the Greater Vancouver REALTORS® (GVR), the Fraser Valley Real Estate Board (FVREB), the Chilliwack and District Real Estate Board (CADREB), and other Canadian REALTOR® associations. The information contained on this site is provided for the consumer's personal, non-commercial use only and may not be used for any purpose other than to identify prospective properties consumers may be interested in purchasing. Information is deemed reliable but not guaranteed to be accurate. Listings courtesy of their respective brokerages.
