

Ashcroft, British Columbia V0K1A0
$534,000
MLS® 10386511
3
Bedrooms
2
Bathrooms
2,439 square feet
Living Area
2000
Year Built
Single Family
Type
0 acres
Lot Size
2
Parking
2
Stories
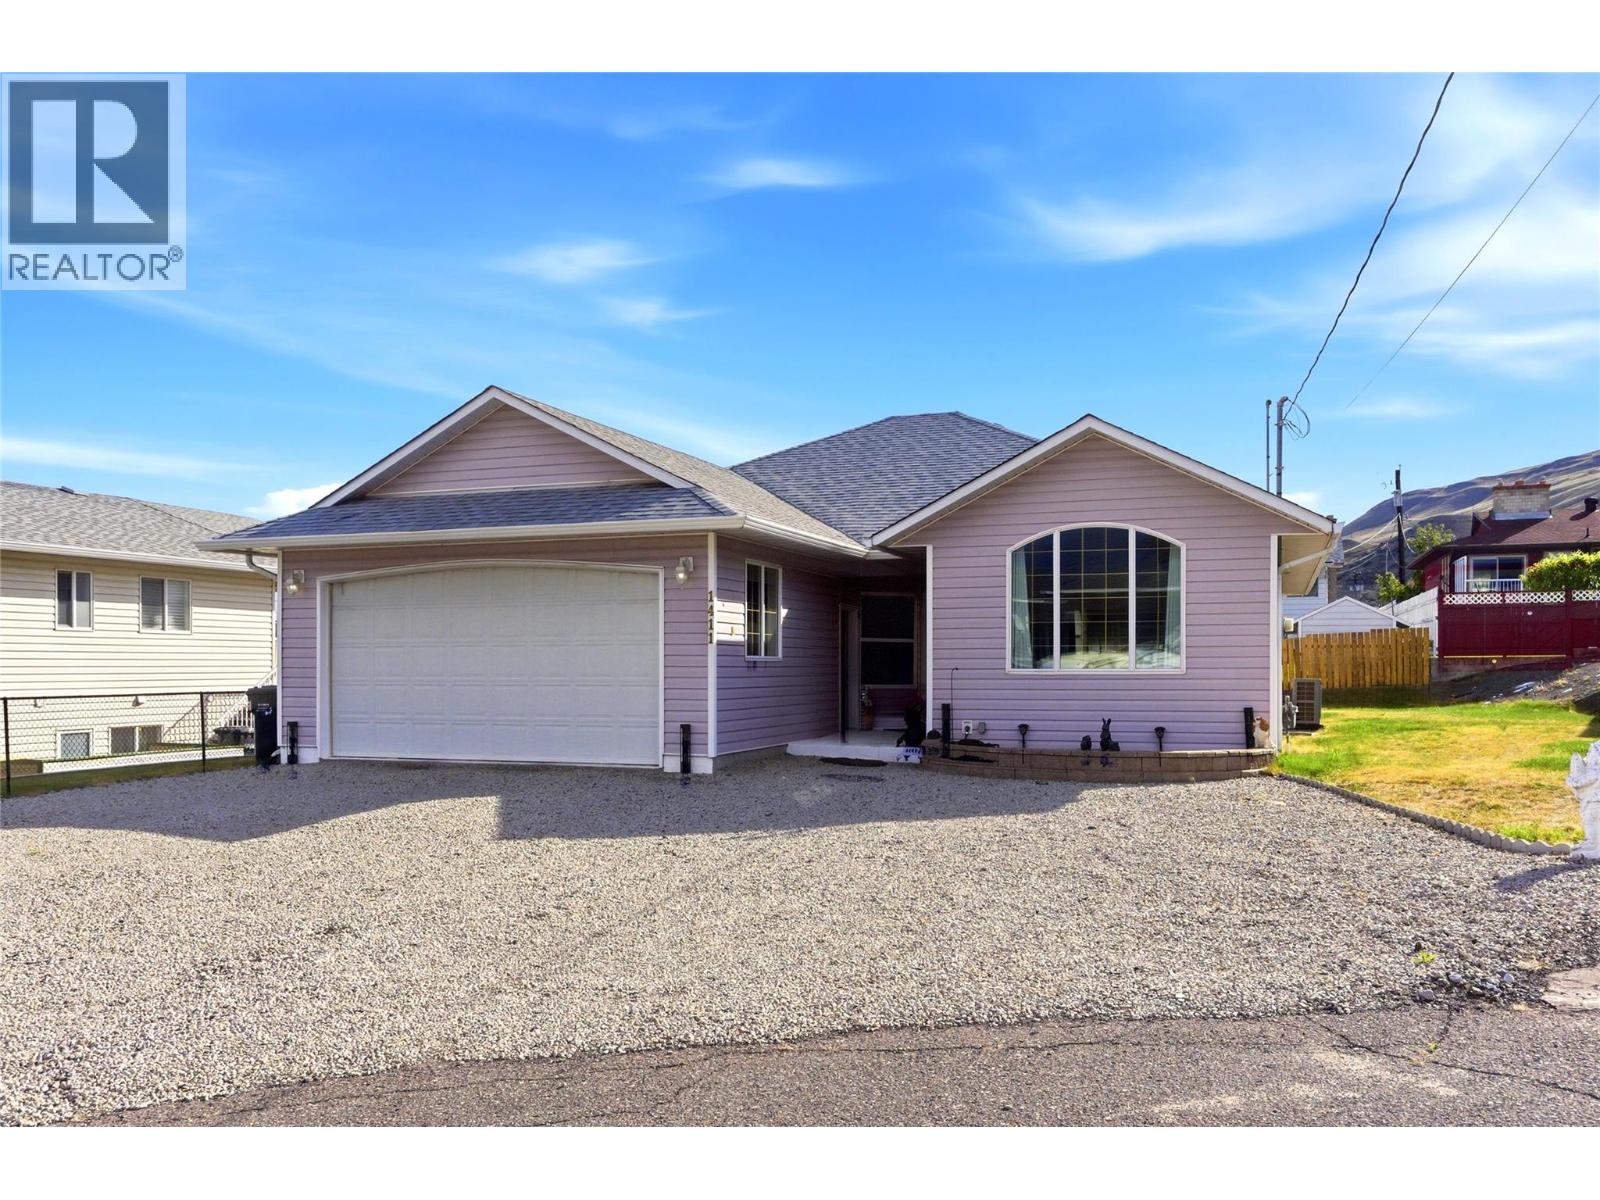
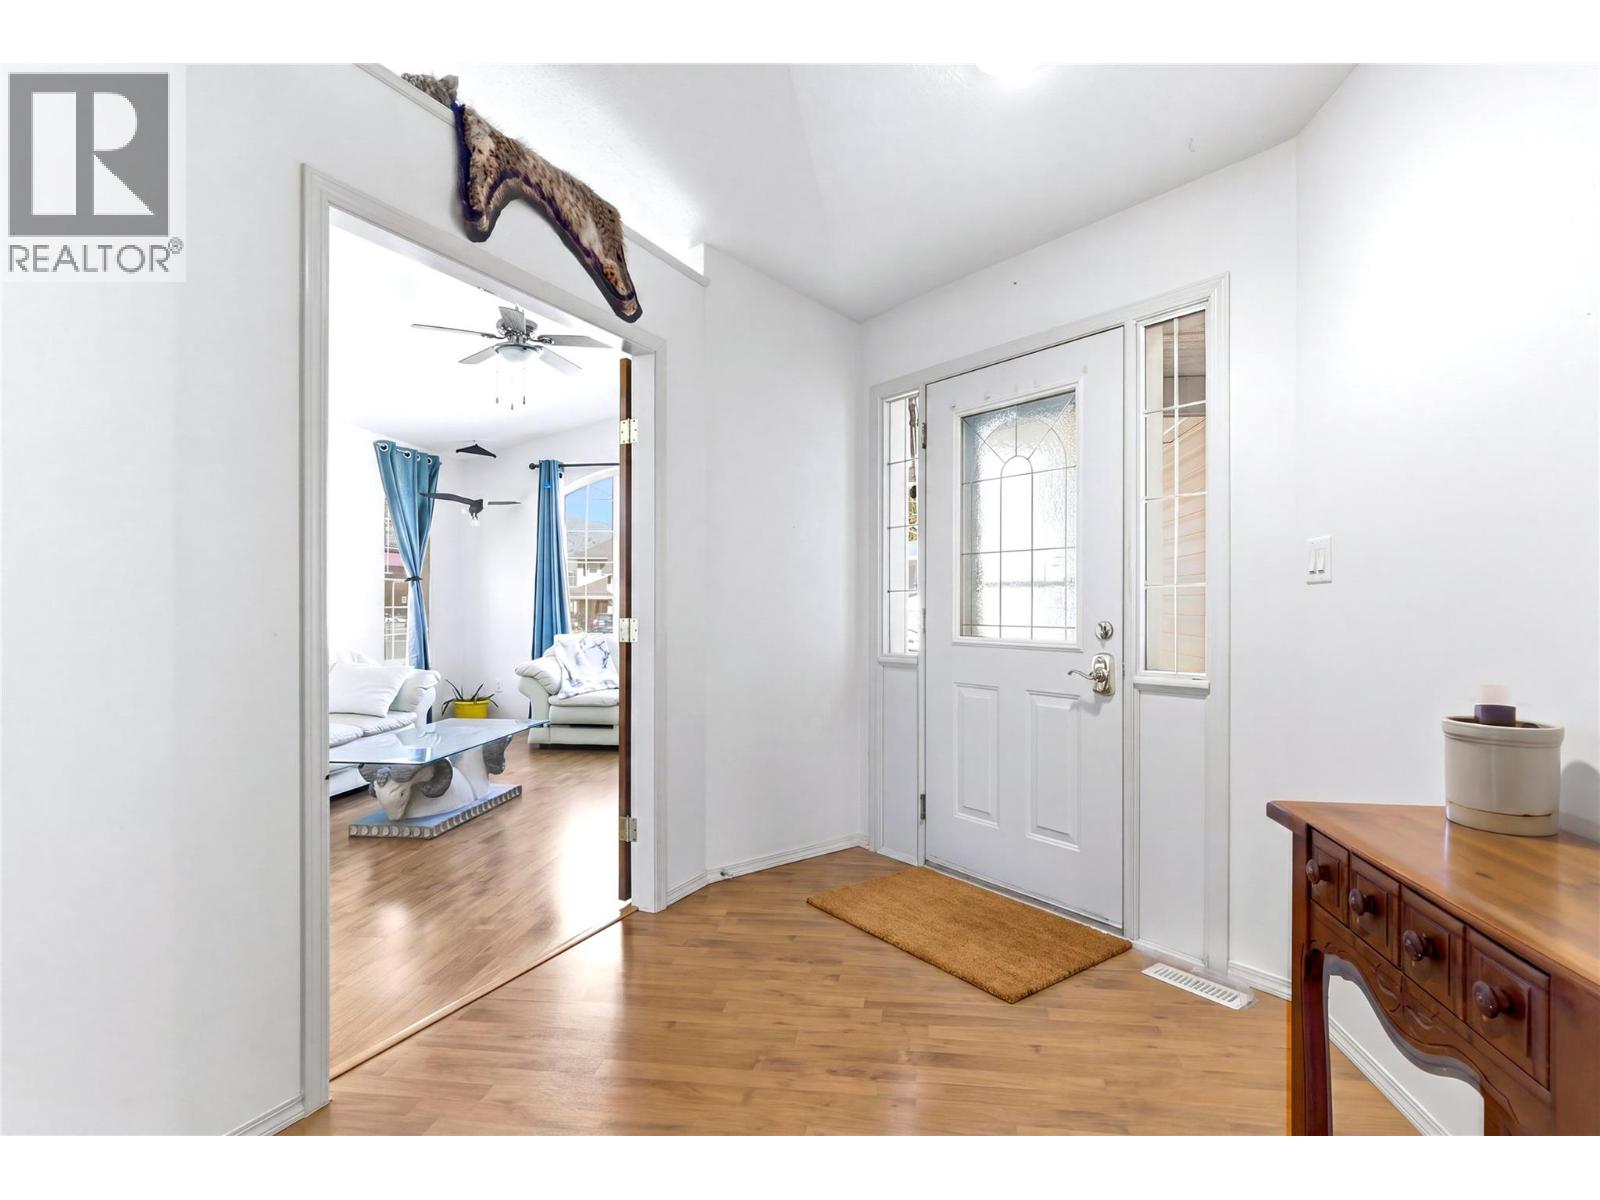
Located in a quiet cul-de-sac in North Ashcroft, this 3-bedroom, 2-bathroom rancher offers the kind of location that is hard to beat for families, retirees, or anyone wanting convenience and community close by. Just steps to the Ashcroft pool and park, and within easy walking distance to the K-12 school, the Ashcroft HUB, and Desert Hills Ranch for fresh local produce in the summer. The home has already had many of the major updates taken care of, including a newer roof completed only a few years ago, plus a brand new furnace and heat pump installed in March 2026 for year-round comfort and efficiency. The main floor offers functional rancher-style living with 3 bedrooms and 2 bathrooms, while the full basement opens the door to endless possibilities. With separate basement access and plumbing already roughed in for a third bathroom, the lower level is ready for your ideas. Add extra bedrooms, create a suite, set up the ultimate workshop, or simply enjoy the incredible storage space. Whether you are looking for a family home, retirement option, or investment potential, 1411 Pears Place offers flexibility, updates, and one of Ashcroft’s most walkable locations. (id:65701)
The data relating to real estate on this website comes in part from the MLS® Reciprocity program of the Greater Vancouver REALTORS® (GVR), the Fraser Valley Real Estate Board (FVREB), the Chilliwack and District Real Estate Board (CADREB), and other Canadian REALTOR® associations. The information contained on this site is provided for the consumer's personal, non-commercial use only and may not be used for any purpose other than to identify prospective properties consumers may be interested in purchasing. Information is deemed reliable but not guaranteed to be accurate. Listings courtesy of their respective brokerages.
