
































Lakeview Heights, British Columbia V4T2H4
$775,000
MLS® 10384230
3
Bedrooms
3
Bathrooms
2,288 square feet
Living Area
1991
Year Built
Single Family
Type
0 acres
Lot Size
1
Parking
2
Stories
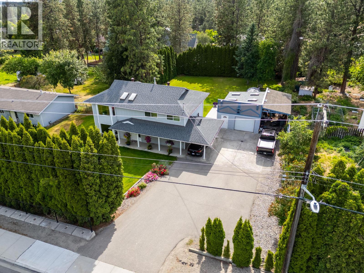
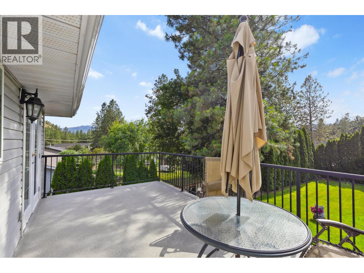
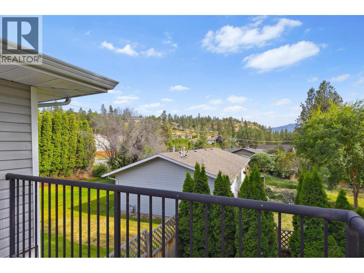
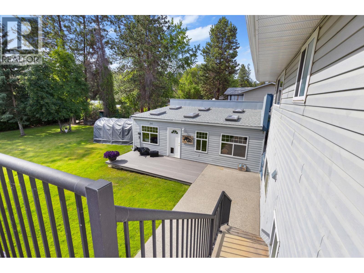
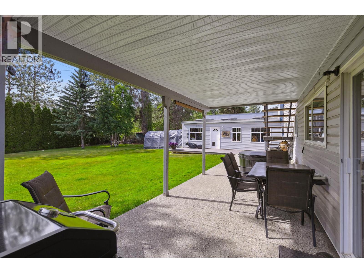
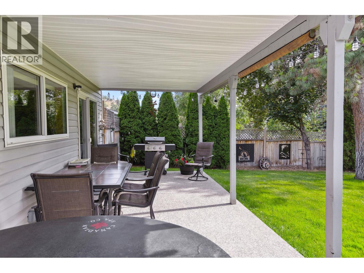
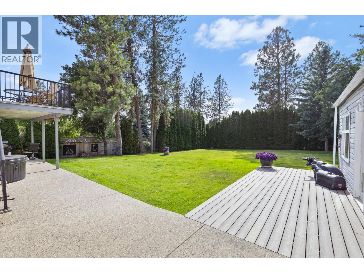
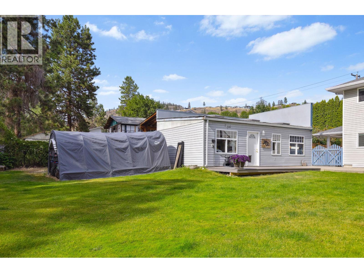
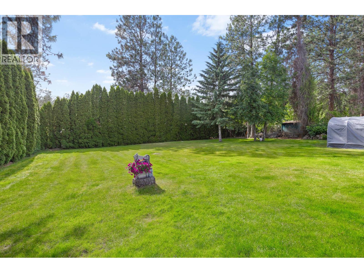
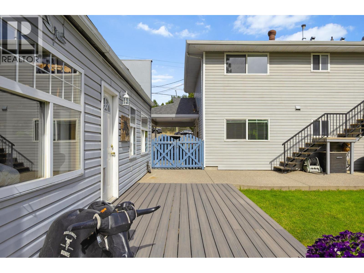
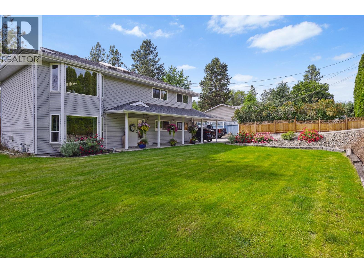
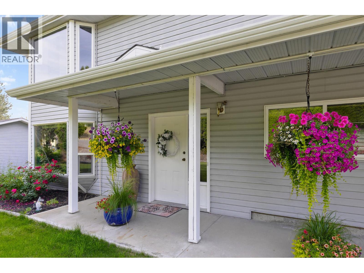
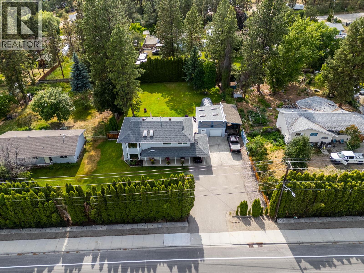
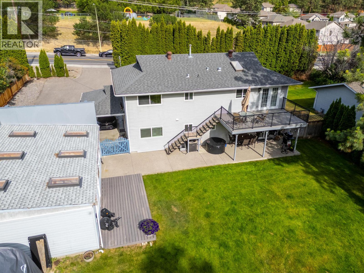
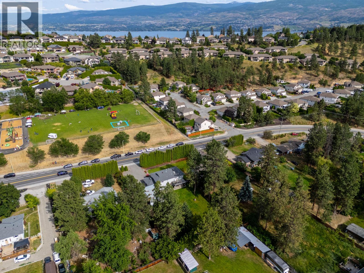
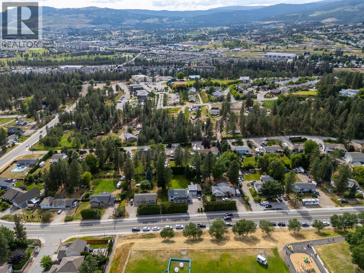
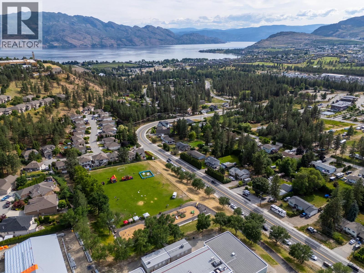
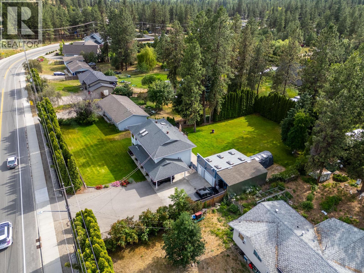
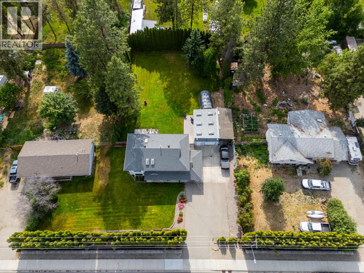
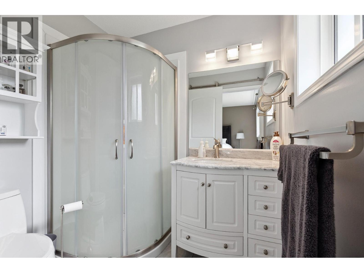
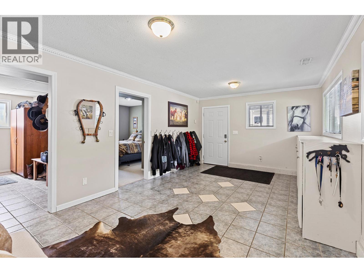
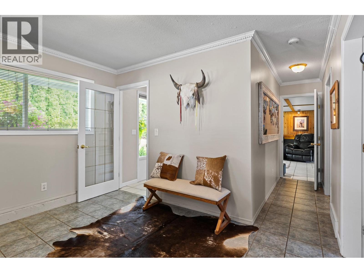
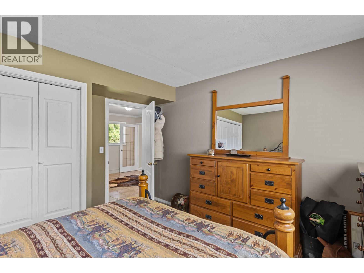
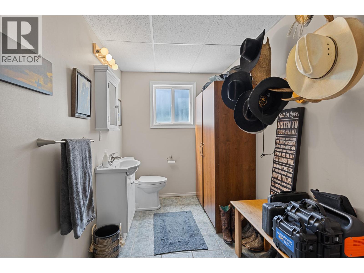
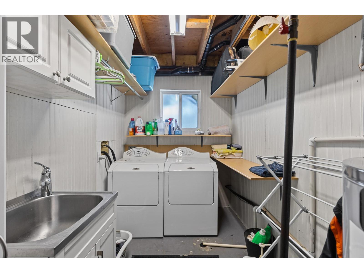
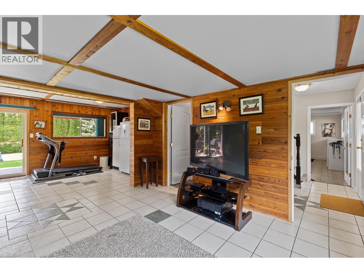
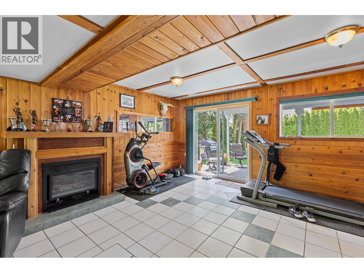
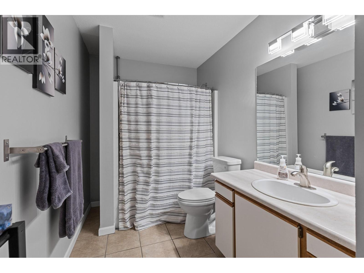
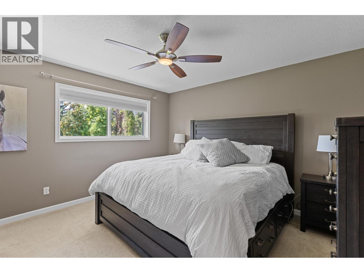
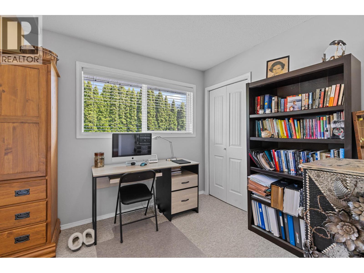
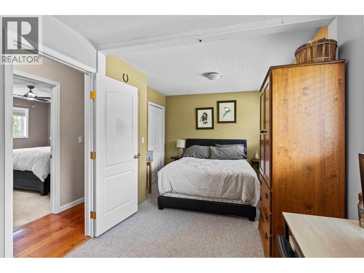
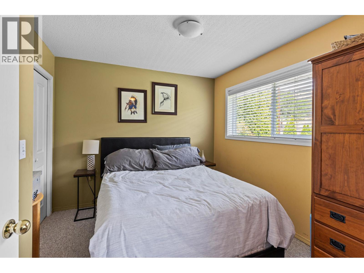
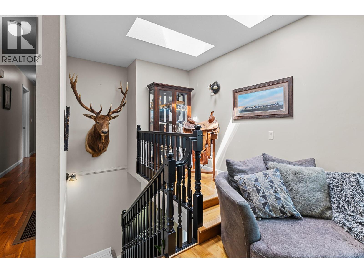
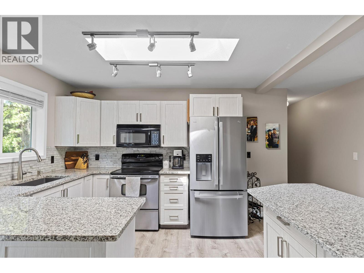
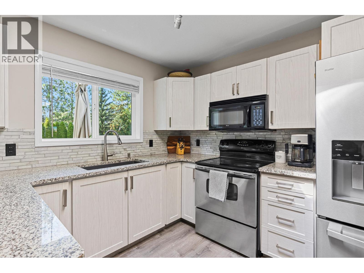
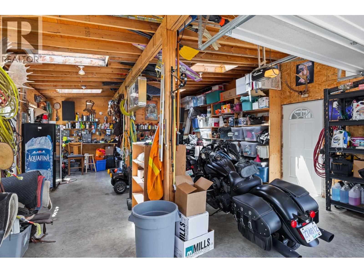
Exciting suite potential and room for the whole family on this beautifully updated property situated on close to half an acre! This spacious home offers 3 bedrooms with the potential for a 4th bedroom, making it ideal for growing families, multi-generational living, or added flexibility for a home office or guest space. The lower level features plumbing already roughed in for a second kitchen and an additional shower, offering excellent suite potential or comfortable accommodations for extended family. Recent updates include beautiful new quartz countertops, newer windows, resurfaced deck, all new fascia, and fresh Duradek for desirable low-maintenance outdoor living. The main home’s roof is approximately 5 years old, while the impressive 20 x 30 detached shop boasts a brand-new roof — perfect for hobbies, storage, or workspace needs. Outside, the upgraded irrigation system helps keep the expansive yard looking its best all season long. With plenty of space, thoughtful updates, and future potential, this property is packed with opportunity. (id:65701)
Listed by
Royal LePage Kelowna
Interior REALTORS®
The data relating to real estate on this website comes in part from the MLS® Reciprocity program of the Greater Vancouver REALTORS® (GVR), the Fraser Valley Real Estate Board (FVREB), the Chilliwack and District Real Estate Board (CADREB), and other Canadian REALTOR® associations. The information contained on this site is provided for the consumer's personal, non-commercial use only and may not be used for any purpose other than to identify prospective properties consumers may be interested in purchasing. Information is deemed reliable but not guaranteed to be accurate. Listings courtesy of their respective brokerages.
