





Penticton, British Columbia V2A1V7
$499,000
MLS® 10385268
3
Bedrooms
2
Bathrooms
1,200 square feet
Living Area
1930
Year Built
Single Family
Type
0 acres
Lot Size
2
Parking
1
Stories
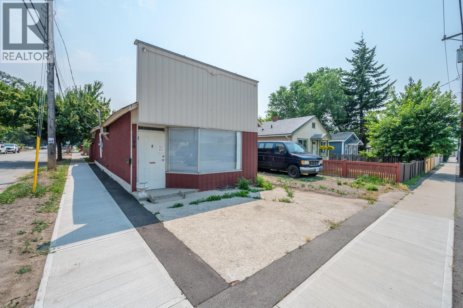
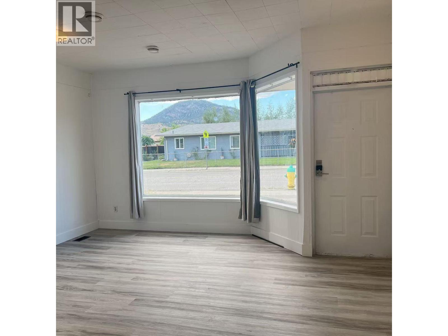
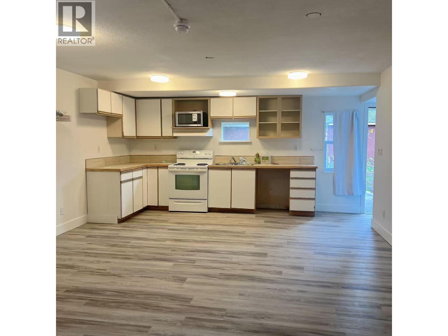
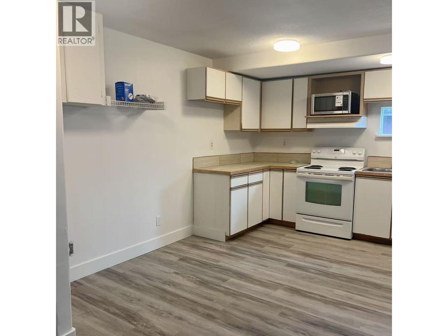
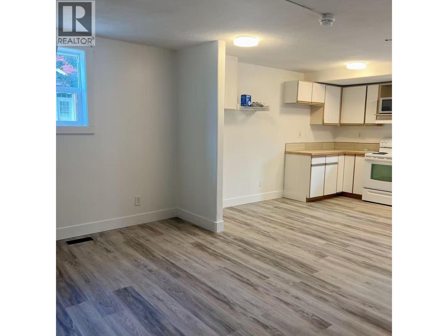
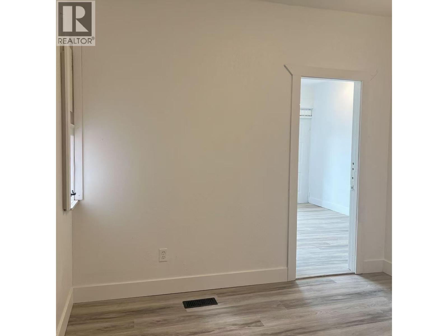
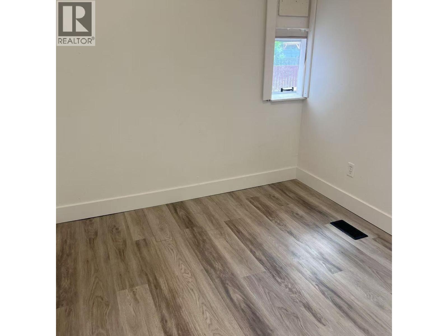
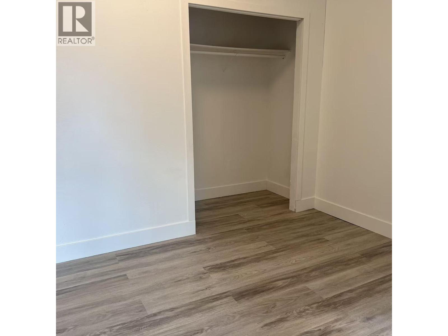
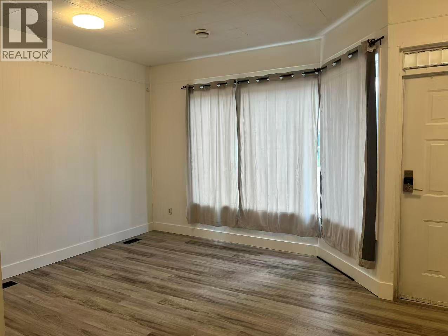
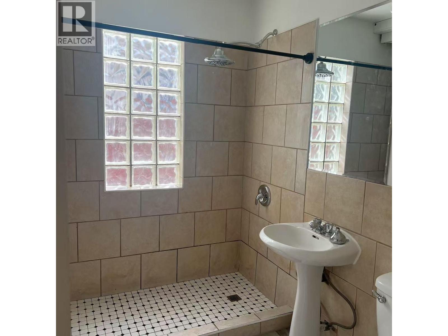
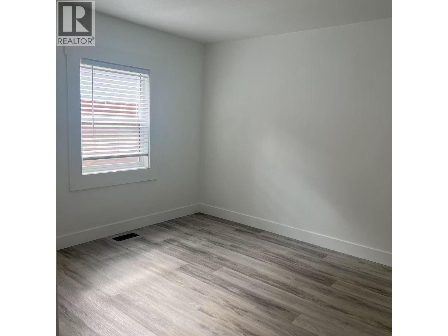
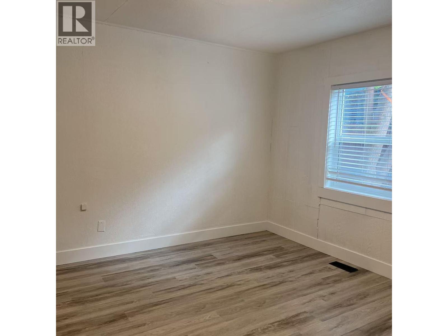
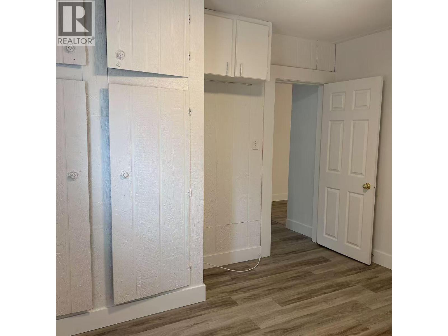
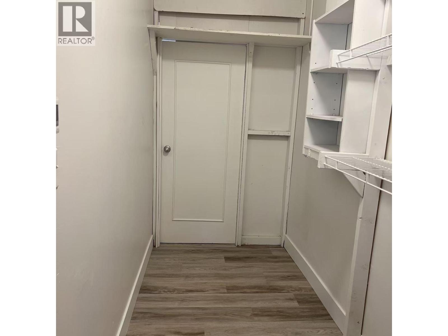
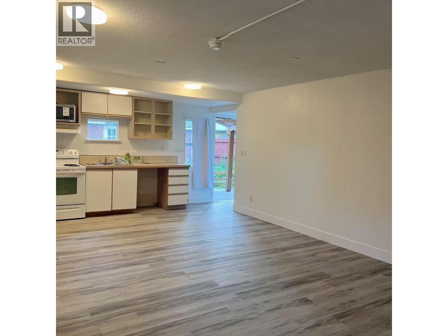
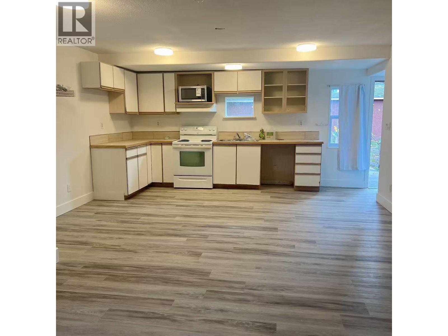
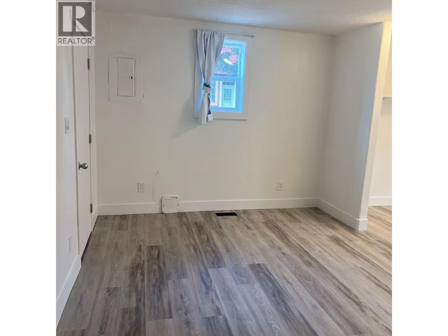
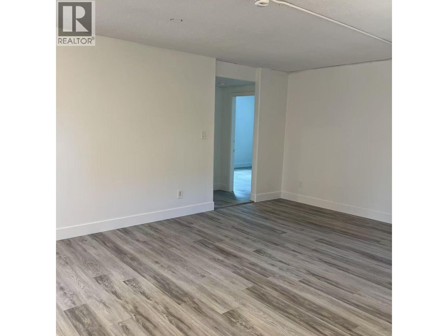
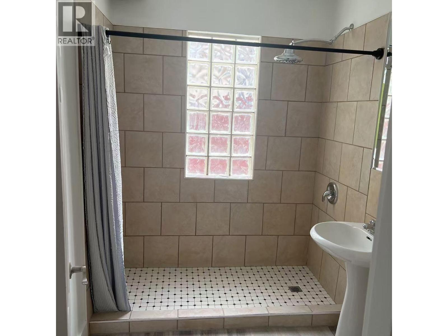
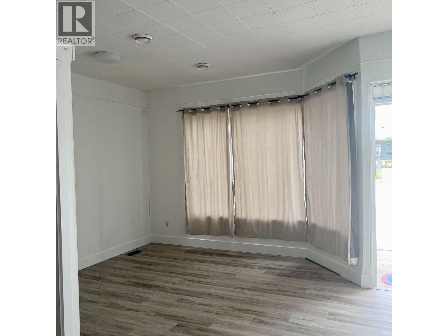
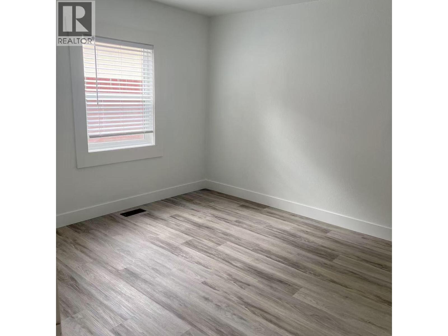
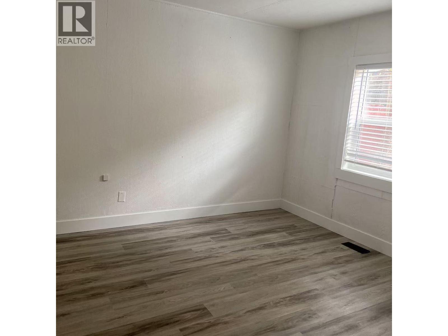
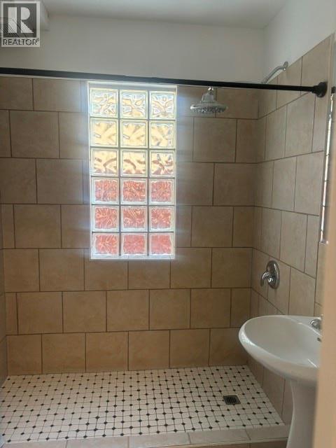
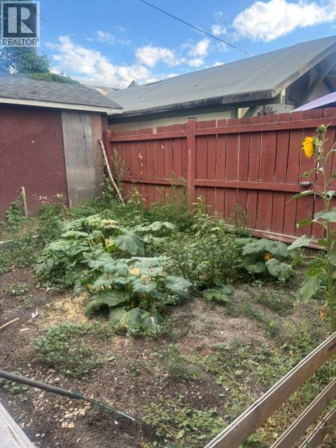
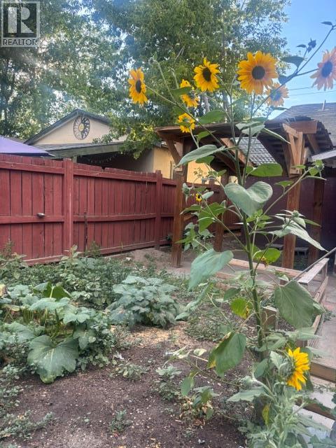
Attention Investors, Builders/developers, first time home buyers. Why pay rent when you can buy this home (upon your financial approval) Great opportunity to buy this older family home on a appx 32x109 corner lot , can have your own business while residing (city of Penticton business approval ) C2 zoning commercial/residential , Tiled kitchen and dinning area , rest is Laminated floors, 3 bedrooms approx 1200 sf. Fenced yard, garage, Back lane access, Central location, close to Rec Center, Queen Park school, bus and Penticton Community Centre. This property is now rented and buyers must honor one year lease agreement also 48 hour notice required for all showings. some repairs and renovations done by present seller 1. Floor replacement; 2. Two bathrooms upgraded; 3. Three new windows replacement; 4. Wall and ceiling repainted; 5. Doors repainted; 6. Roof structure reinforcement, including wind braces, rafter ties and collar ties, 7. Roof shingles checked and partially replaced, 8. Roof insulation applied Atticat Pink Fiberglass. 9. New appliances ordered and installed. Including brand new refrigerator (installed), washer and dryer (installed), microwave oven (installed), dishwasher (ordered and waiting for delivery and installation) 10. All 13 Ceiling lights and 3 smoke alarms replaced. 11. New blinds and window curtains, and shower curtain 12. Plumbing fixtures and connection repaired. (id:65701)
Listed by
eXp Realty
Interior REALTORS®
The data relating to real estate on this website comes in part from the MLS® Reciprocity program of the Greater Vancouver REALTORS® (GVR), the Fraser Valley Real Estate Board (FVREB), the Chilliwack and District Real Estate Board (CADREB), and other Canadian REALTOR® associations. The information contained on this site is provided for the consumer's personal, non-commercial use only and may not be used for any purpose other than to identify prospective properties consumers may be interested in purchasing. Information is deemed reliable but not guaranteed to be accurate. Listings courtesy of their respective brokerages.
