West Kelowna, British Columbia V4T2C6
$489,900
MLS® 10385317
2
Bedrooms
3
Bathrooms
1,334 square feet
Living Area
2011
Year Built
Single Family
Type
1
Parking
1
Stories
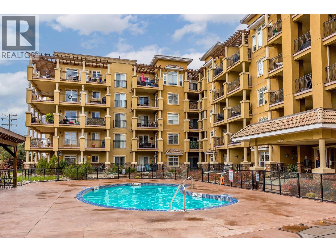
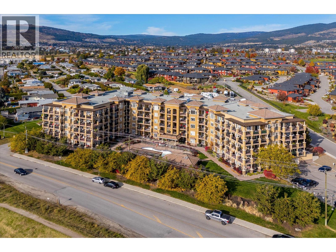
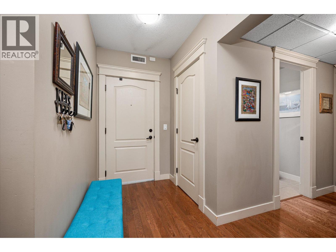
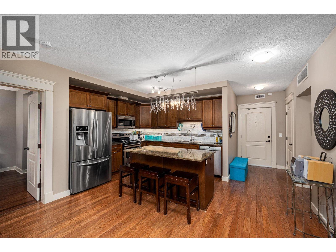
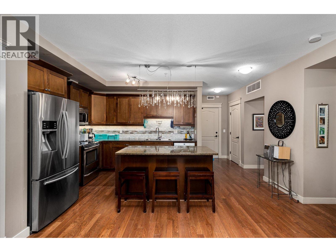
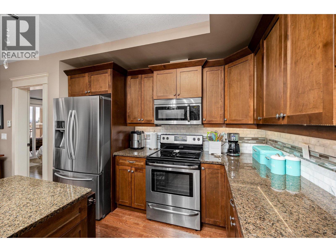
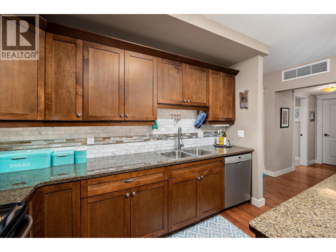
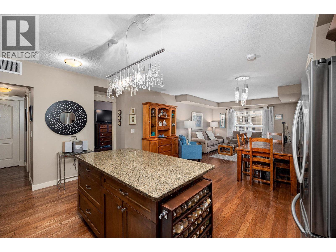
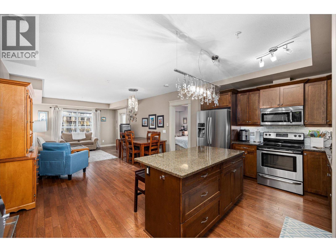
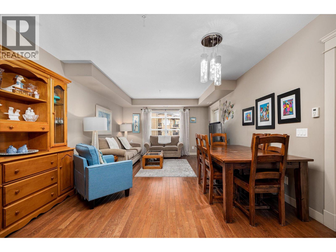
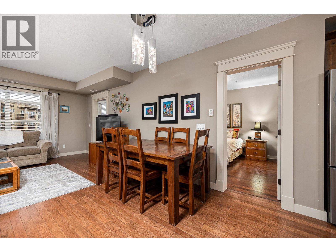
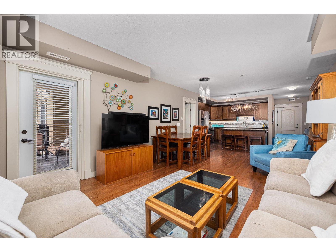
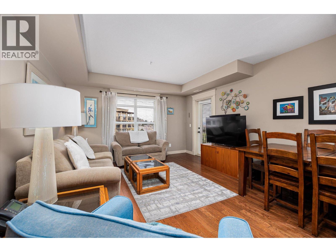
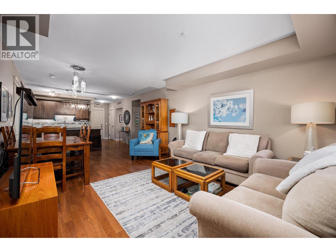
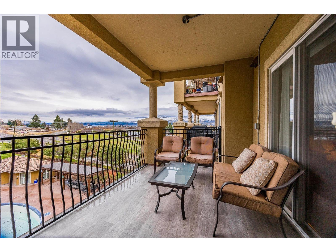
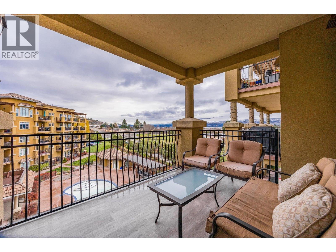
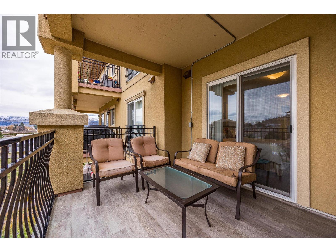
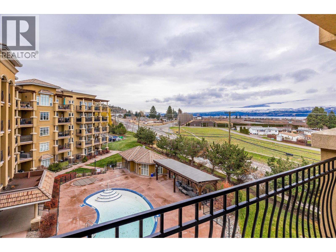
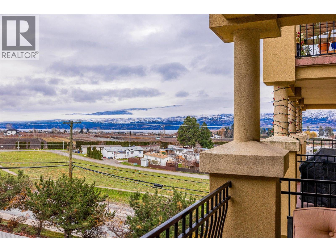
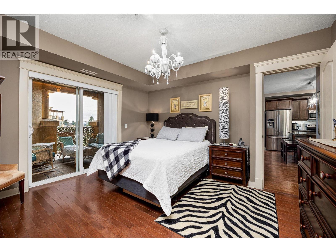
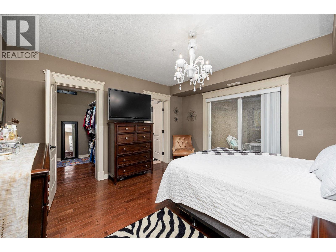
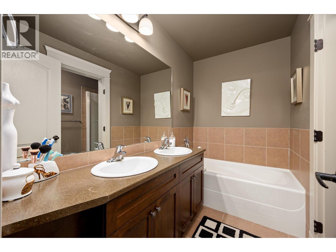
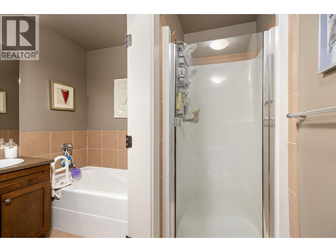
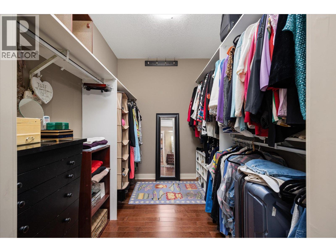
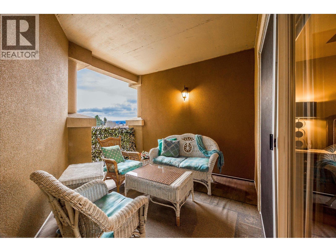
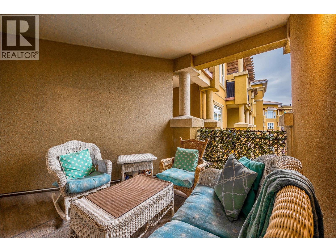
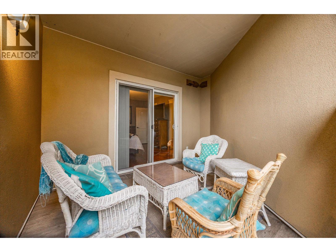
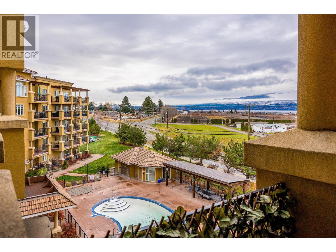
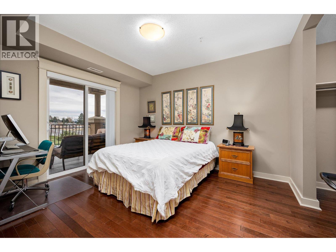
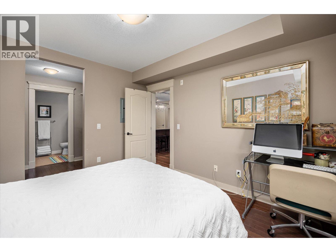
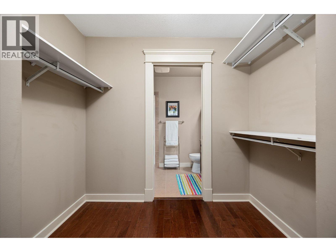
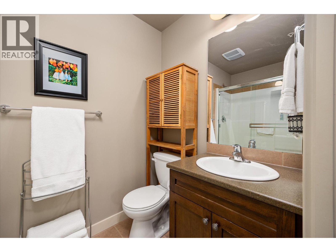
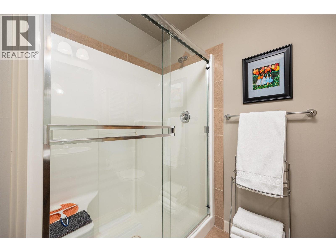
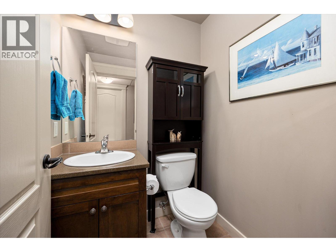
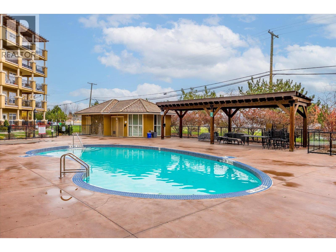
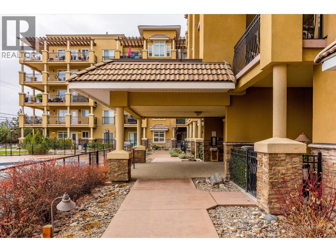
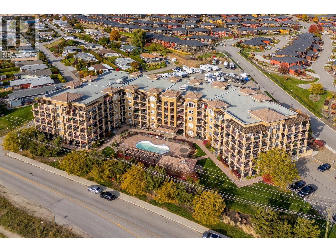
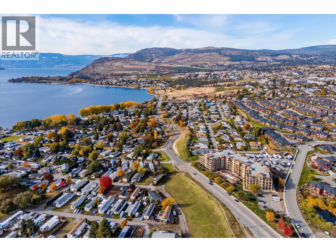
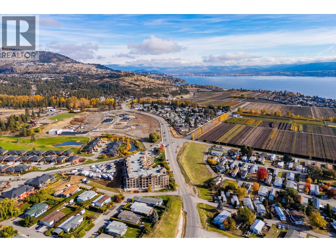
Experience panoramic lake and mountain vistas from this remarkably large 2 bedroom + Den fourth floor condo, thoughtfully designed for comfort, luxury, and privacy. Gleaming hardwood floors run throughout the bright, open-concept living area, anchored by a sleek gourmet kitchen with stainless steel appliances, granite countertops, and a large bar island that’s perfect for both entertaining and everyday living. The highly sought-after dual primary layout offers exceptional flexibility, with two spacious bedrooms, each featuring its own walk-in closet and spa-inspired ensuite. A versatile den and third full bathroom provide ideal space for a home office, media room, or guests. Indoor living flows seamlessly onto two private decks—host gatherings on the main deck overlooking Okanagan Lake, or relax on the second deck framed by tranquil mountain views. Additional highlights include secure underground gated parking and a generous storage locker. Situated on the renowned Boucherie Wine Trail, you’re just minutes from wineries, beaches, golf, and all Westbank amenities. This is Okanagan living at its finest. (id:65701)
The data relating to real estate on this website comes in part from the MLS® Reciprocity program of the Greater Vancouver REALTORS® (GVR), the Fraser Valley Real Estate Board (FVREB), the Chilliwack and District Real Estate Board (CADREB), and other Canadian REALTOR® associations. The information contained on this site is provided for the consumer's personal, non-commercial use only and may not be used for any purpose other than to identify prospective properties consumers may be interested in purchasing. Information is deemed reliable but not guaranteed to be accurate. Listings courtesy of their respective brokerages.