Blind Bay, British Columbia V0E1H1
$1,099,000
MLS® 10384426
6
Bedrooms
4
Bathrooms
3,600 square feet
Living Area
2018
Year Built
Single Family
Type
0 acres
Lot Size
2
Parking
3
Stories
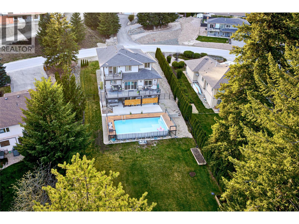
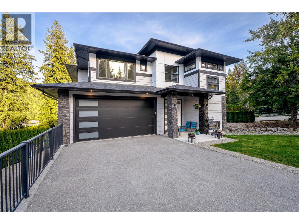
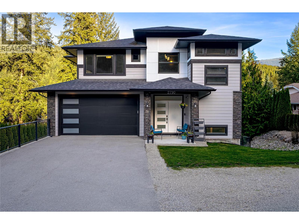
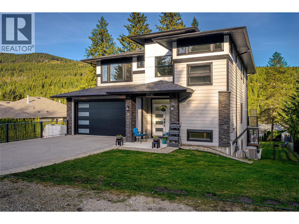
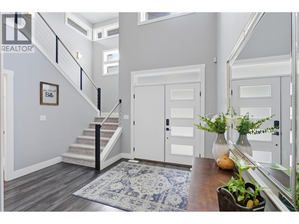
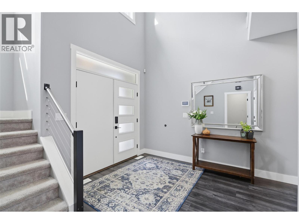
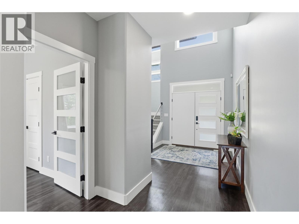
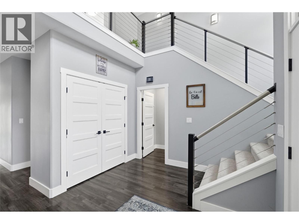
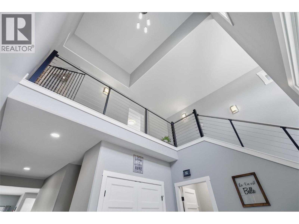
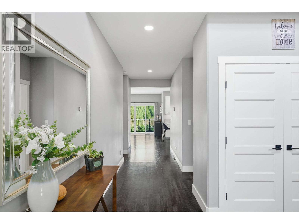
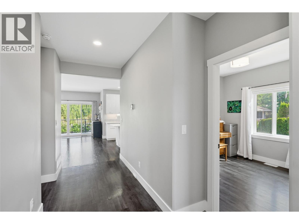
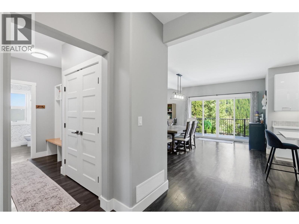
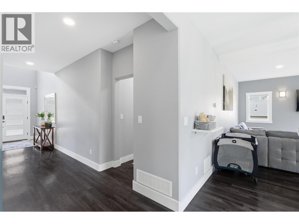
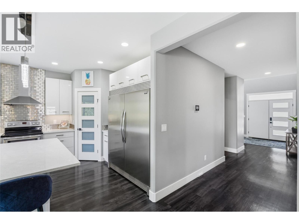
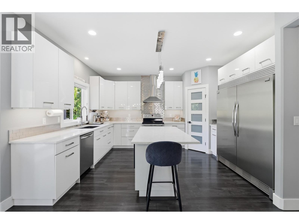
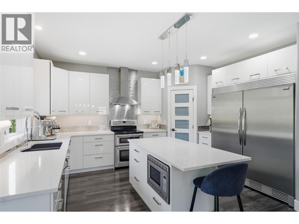
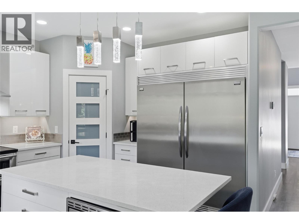
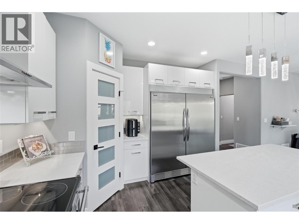
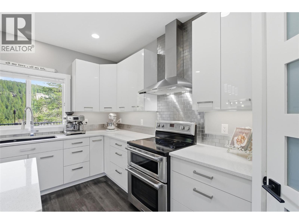
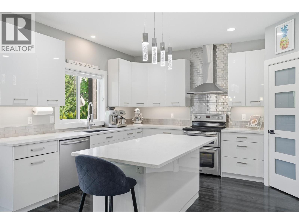
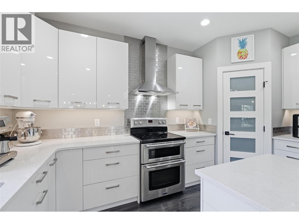
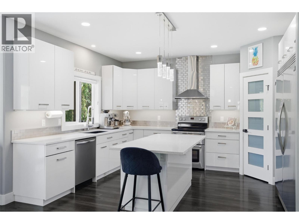
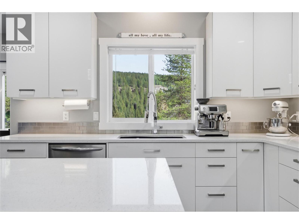
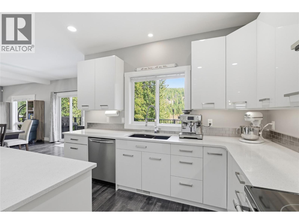
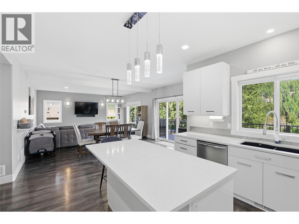
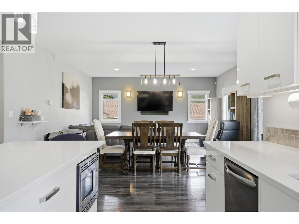
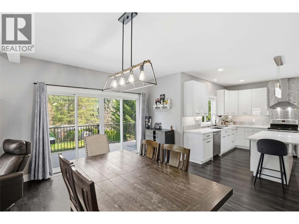
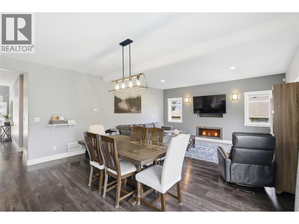
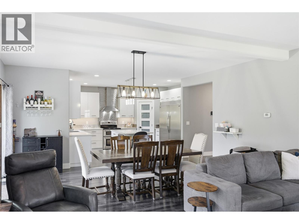
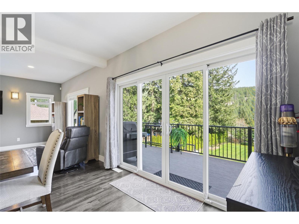
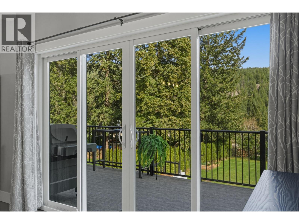
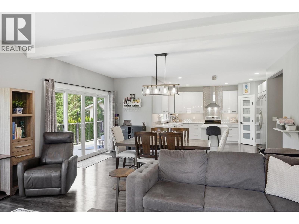
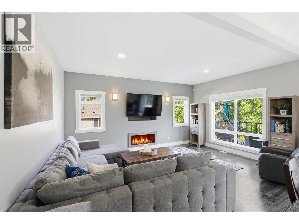
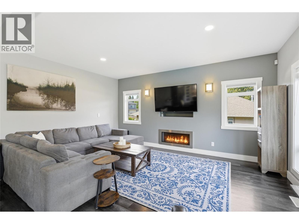
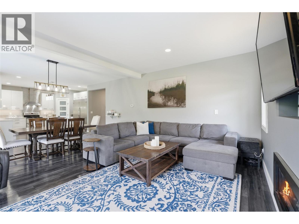
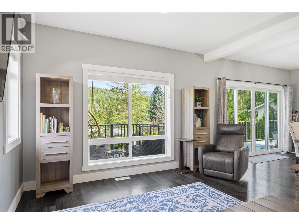
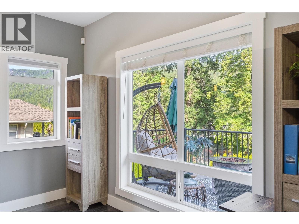
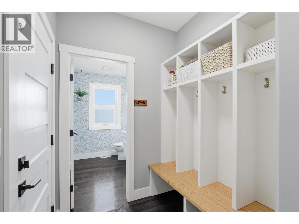
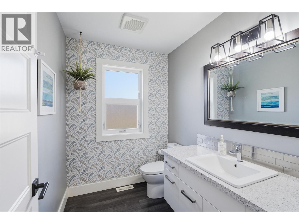
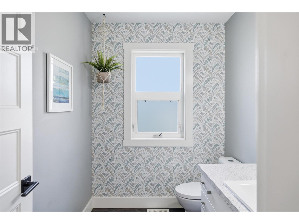
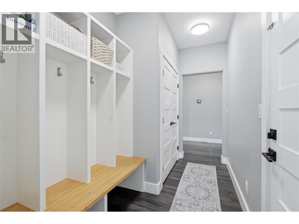
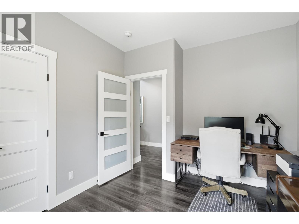
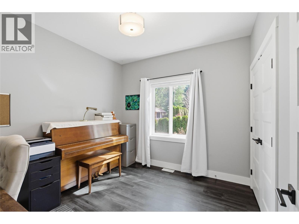
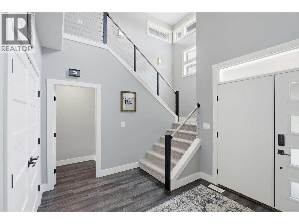
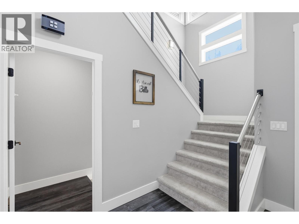
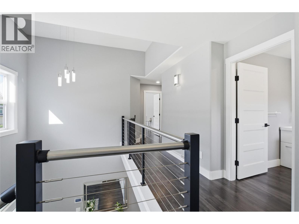
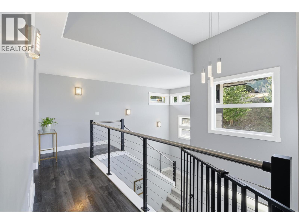
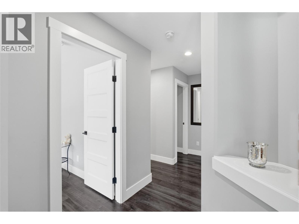
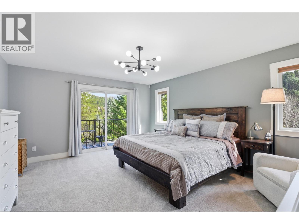
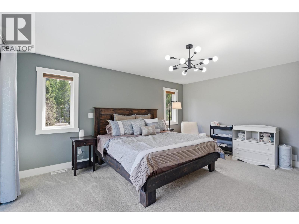
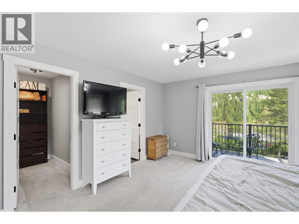
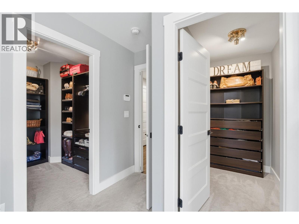
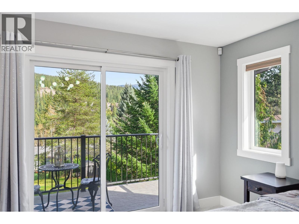
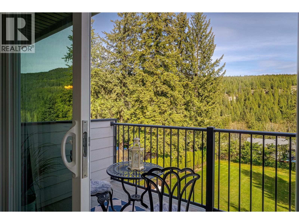
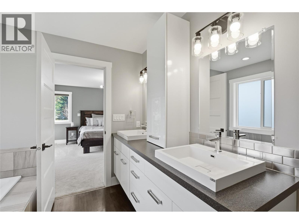
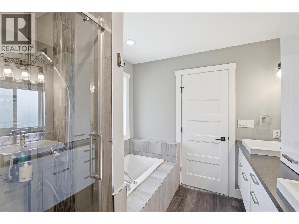
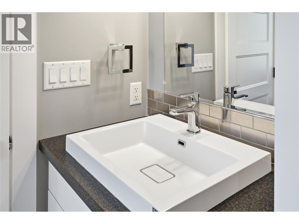
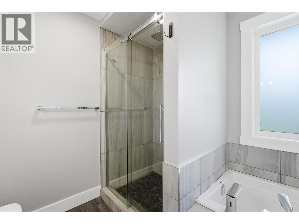
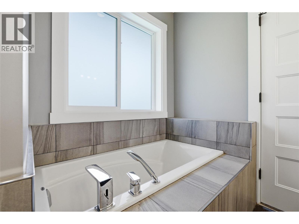
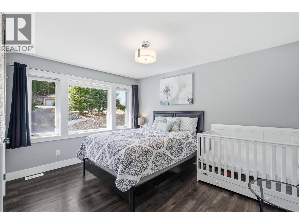
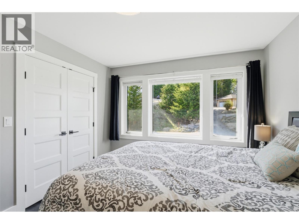
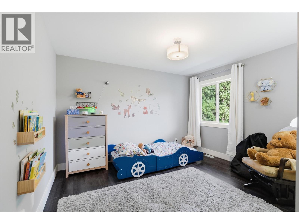
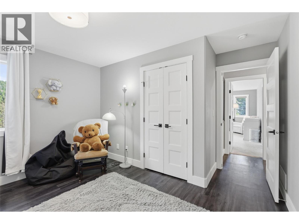
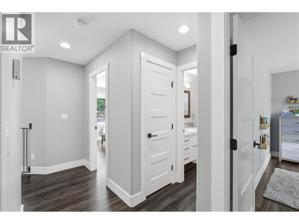
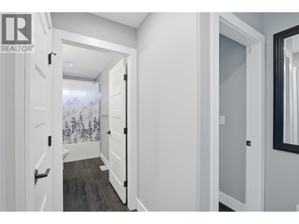
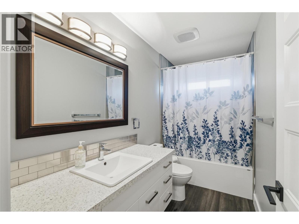
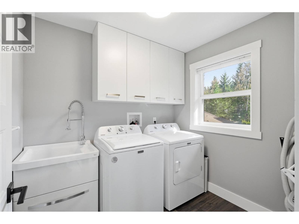
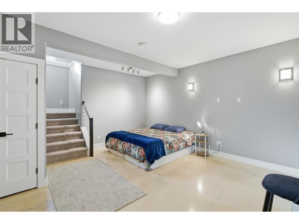
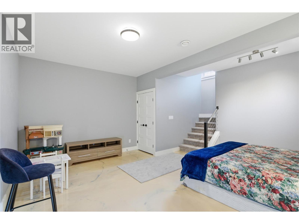
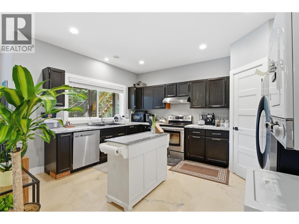
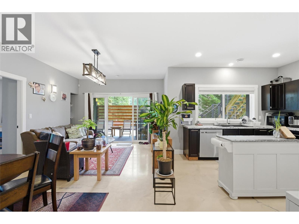
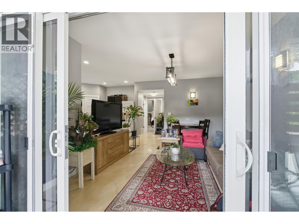
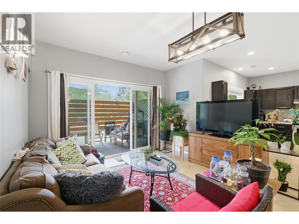
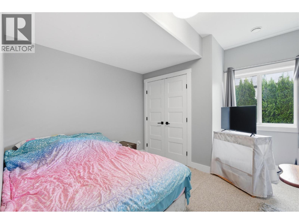
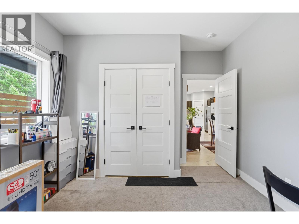
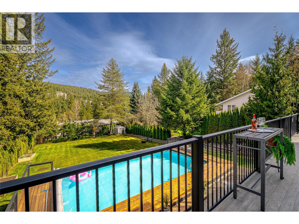
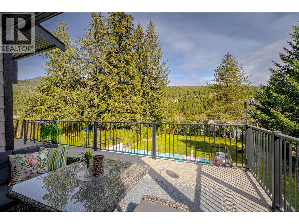
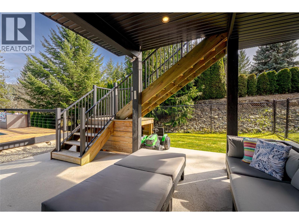
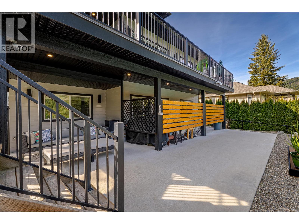
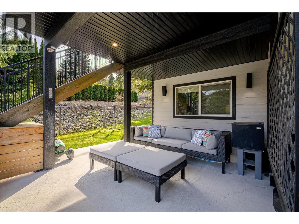
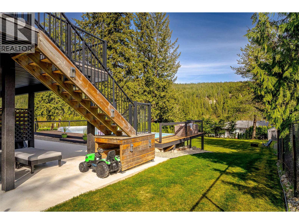
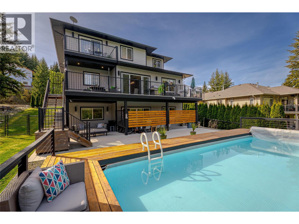
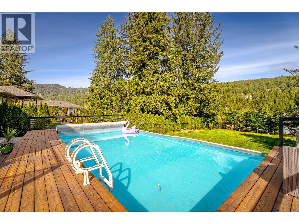
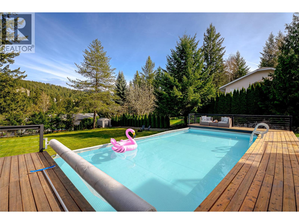
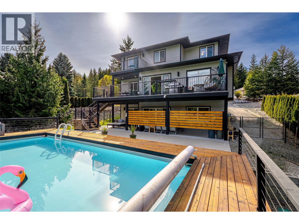
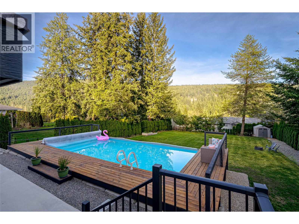
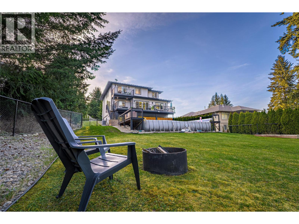
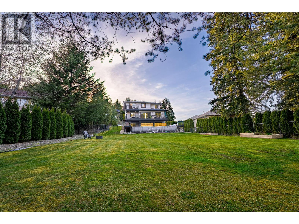
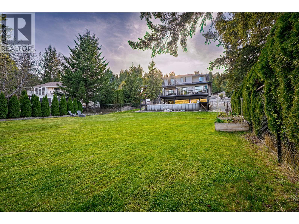
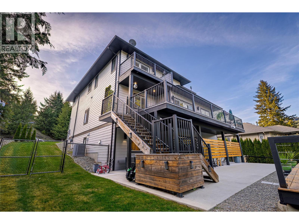
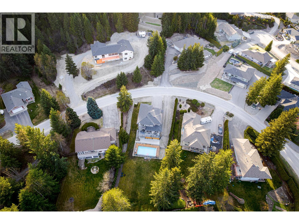
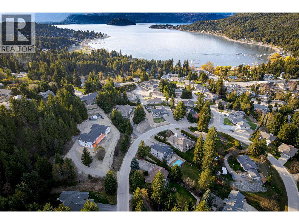
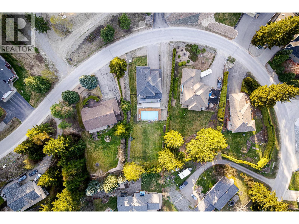
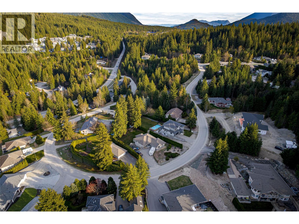
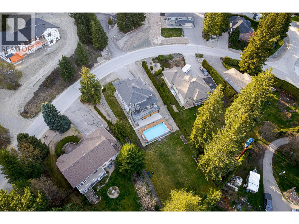
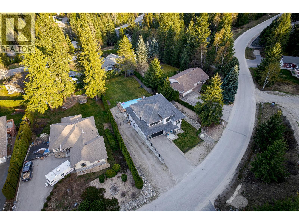
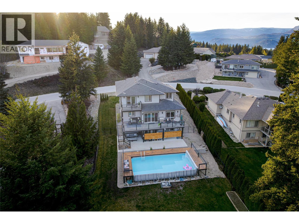
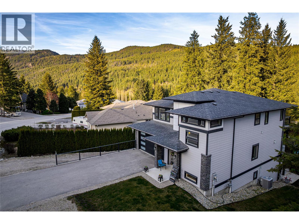
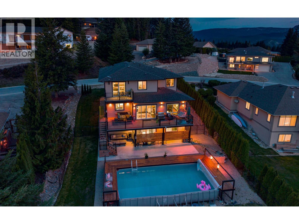
REFINED HOME WITH POOL AND SUITE! Designed for effortless elegance and inspired living in the heart of the Shuswap, this 4-Bed, 3-Bath home on 0.39 acres also includes a lovely 2-Bed 1-Bath Suite and above ground pool! From the moment you step into the welcoming foyer, a sense of light, flow and refined comfort unfolds. The open-concept kitchen, living and dining area is both sophisticated and inviting - perfectly suited for hosting and everyday indulgence. The kitchen features quartz countertops, white cabinetry, a Frigidaire Gallery fridge/freezer, double oven electric range, and walk-in pantry. The dining area opens through French sliding doors to an expansive partially-covered deck, while the living room offers a serene gathering space anchored by a cozy gas fireplace. A versatile 4th bedroom, thoughtfully designed mudroom and elegant 2-piece powder room complete the main level. Upstairs, the primary suite is a true retreat - complete w/ a private deck for morning coffee, dual WIC, & spa-inspired 5-pc ensuite featuring a deep soaker tub, tiled rain shower, dual vanities & abundant cabinetry. Two additional bedrooms, a stylish main bath & laundry room enhance daily ease. The lower level features a relaxing rec room. A large, fully fenced backyard creates a private oasis w/ gated access and a sparkling above-ground pool w/ gorgeous pool deck - perfect for long, sun-drenched summer days. An ideal home for elevated multi-generational living or refined income potential. (id:65701)
The data relating to real estate on this website comes in part from the MLS® Reciprocity program of the Greater Vancouver REALTORS® (GVR), the Fraser Valley Real Estate Board (FVREB), the Chilliwack and District Real Estate Board (CADREB), and other Canadian REALTOR® associations. The information contained on this site is provided for the consumer's personal, non-commercial use only and may not be used for any purpose other than to identify prospective properties consumers may be interested in purchasing. Information is deemed reliable but not guaranteed to be accurate. Listings courtesy of their respective brokerages.
