Grand Forks, British Columbia V0H1H0
$998,000
MLS® 10382244
4
Bedrooms
4
Bathrooms
3,062 square feet
Living Area
2022
Year Built
Single Family
Type
0 acres
Lot Size
2
Parking
2
Stories
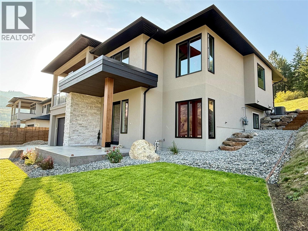
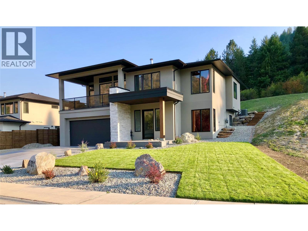
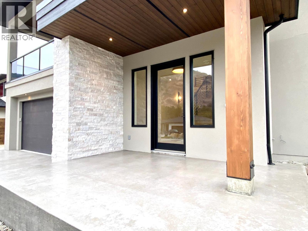
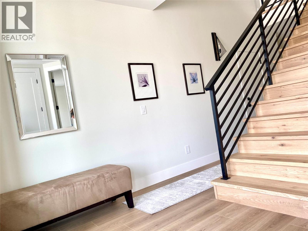
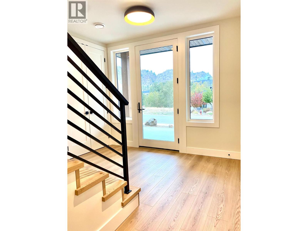
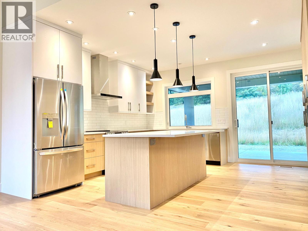
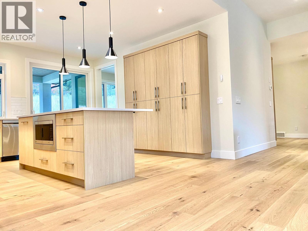
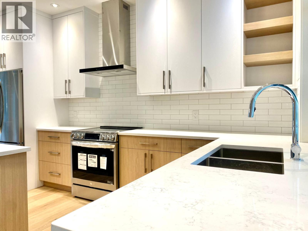
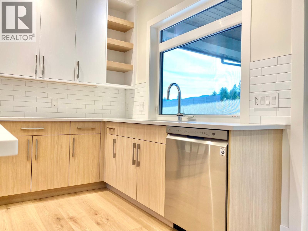
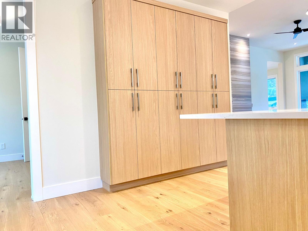
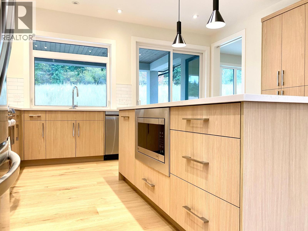
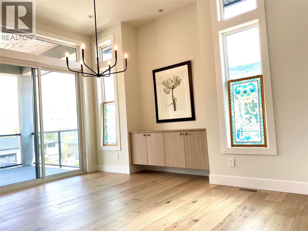
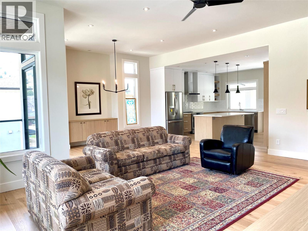
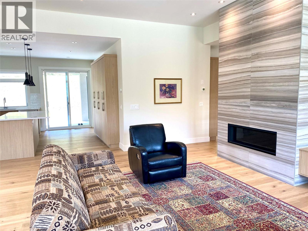
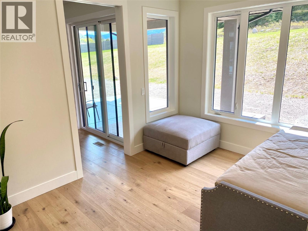
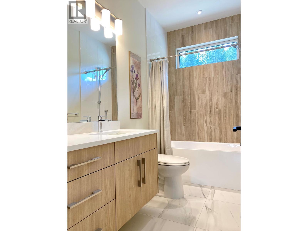
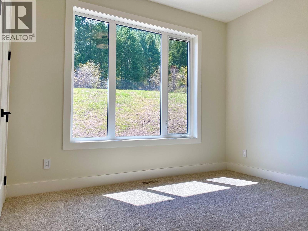
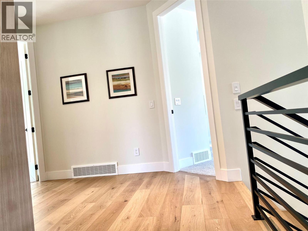
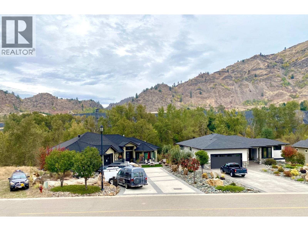
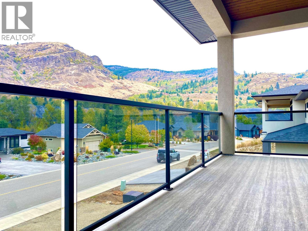
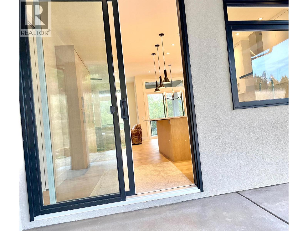
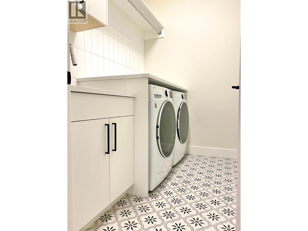
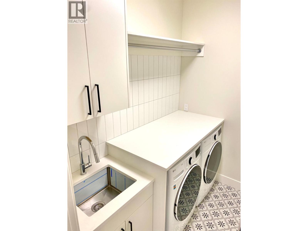
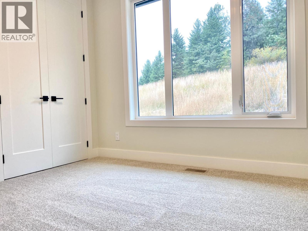
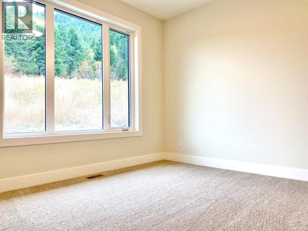
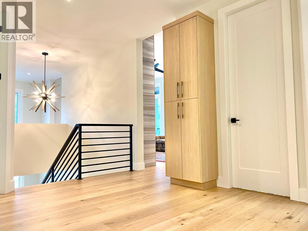
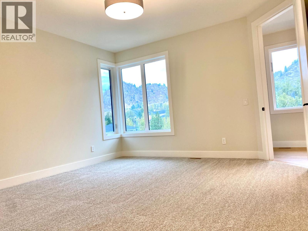
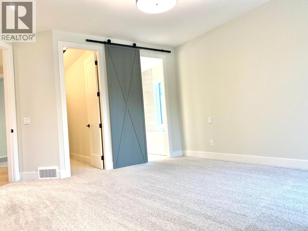
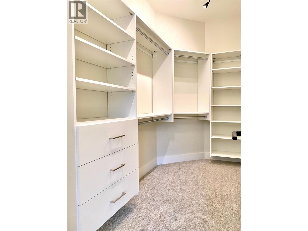
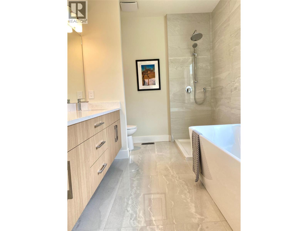
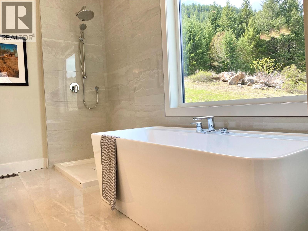
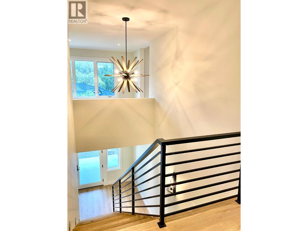
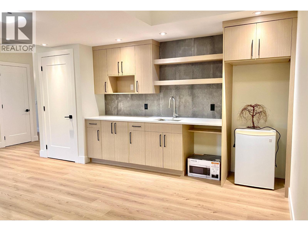
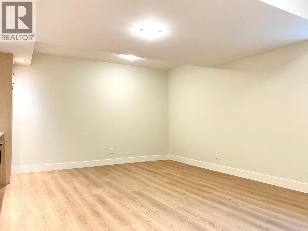
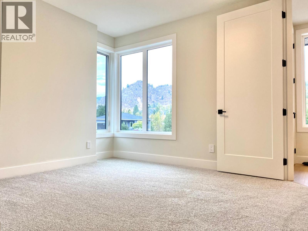
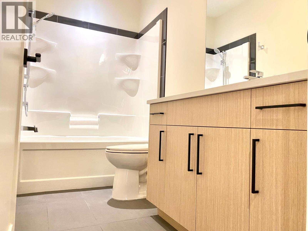
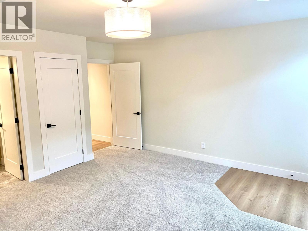
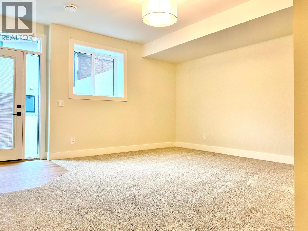
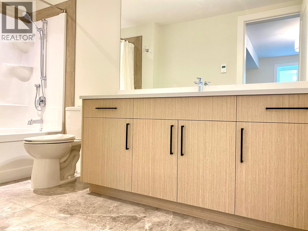
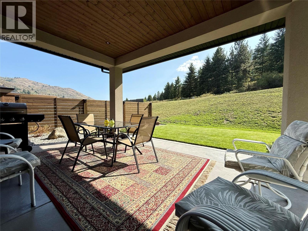
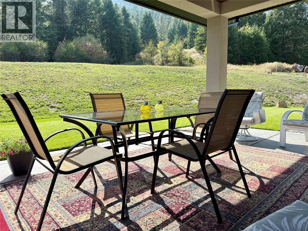
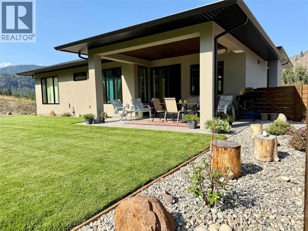
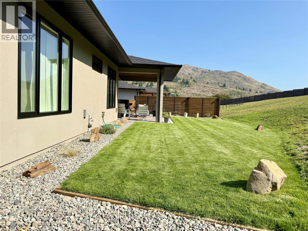
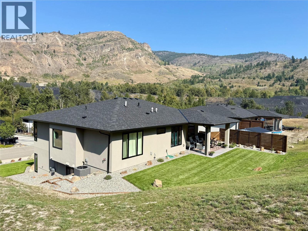
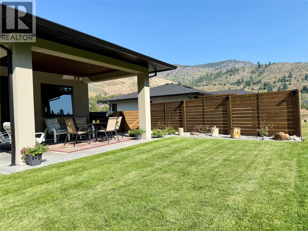
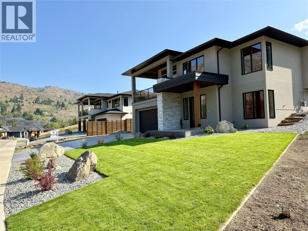
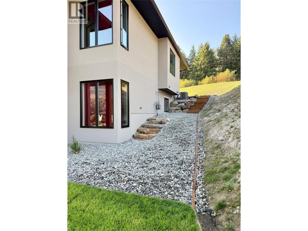
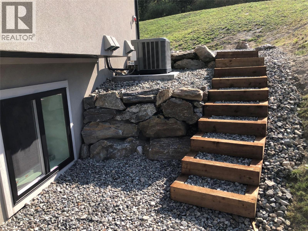
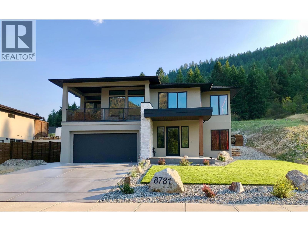
Experience elevated living in this new executive residence, thoughtfully designed with exceptional craftsmanship and premium finishes throughout. Perfectly positioned on a generous .41-acre lot in one of the area’s most coveted neighborhoods, this home offers refined comfort just minutes from town, trails, and tennis courts. The main level showcases a light-filled open-concept design, enhanced by oversized windows, elegant details, and seamless indoor-outdoor flow. At the heart of the home, the designer kitchen has sleek appliances, upscale finishes, and direct access to the covered deck, creating an effortless space for entertaining. The sophisticated living area is anchored by a warm gas fireplace, while the front balcony frames stunning mountain views. Retreat to the luxurious primary suite, a serene sanctuary featuring a spa-inspired ensuite with a deep soaker tub, separate glass shower, and heated floors. Comfort continues throughout with heated floors in all four bathrooms. The fully finished lower level offers exceptional versatility with a spacious family room, second laundry, and full kitchen, ideal for extended family, guests, or an elegant private in-law suite with separate entrance. Additional premium features include air conditioning, hot water on demand, a 200-amp service, and new home warranty. A rare offering that masterfully combines luxury, sophistication, and everyday functionality in an unbeatable location. (id:65701)
Listed by
Coldwell Banker Executives Realty
Interior REALTORS®
The data relating to real estate on this website comes in part from the MLS® Reciprocity program of the Greater Vancouver REALTORS® (GVR), the Fraser Valley Real Estate Board (FVREB), the Chilliwack and District Real Estate Board (CADREB), and other Canadian REALTOR® associations. The information contained on this site is provided for the consumer's personal, non-commercial use only and may not be used for any purpose other than to identify prospective properties consumers may be interested in purchasing. Information is deemed reliable but not guaranteed to be accurate. Listings courtesy of their respective brokerages.
