Harrop, British Columbia V1L6P7
$759,000
MLS® 10382068
3
Bedrooms
3
Bathrooms
1,617 square feet
Living Area
2009
Year Built
Single Family
Type
1 acres
Lot Size
10
Parking
1
Stories
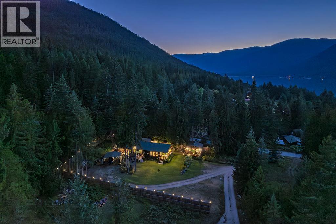
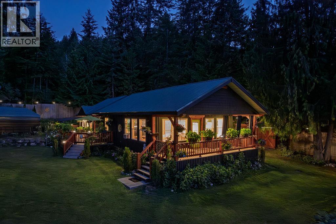
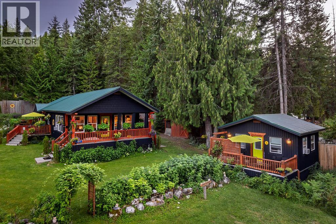
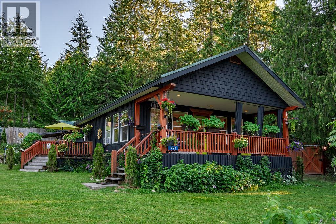
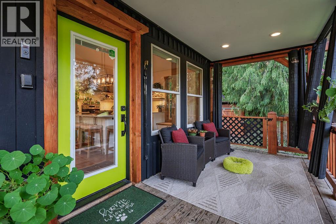
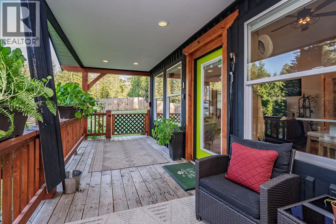
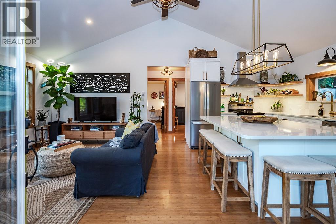
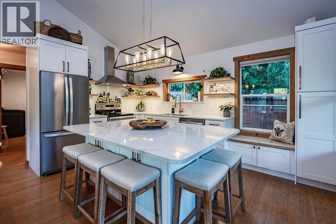
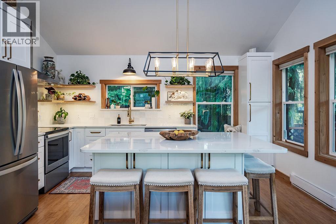
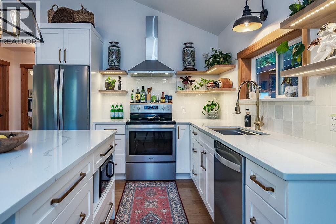
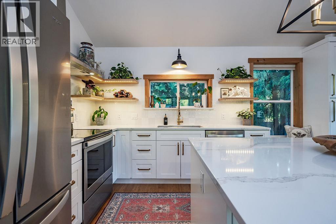
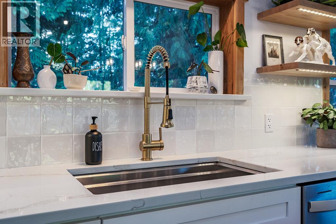
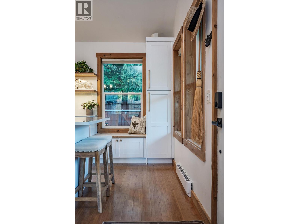
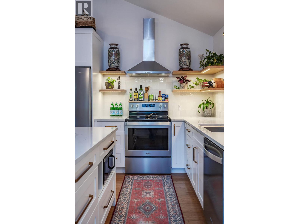
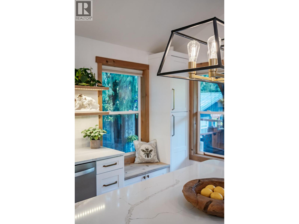
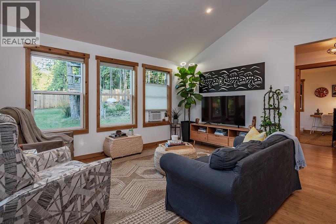
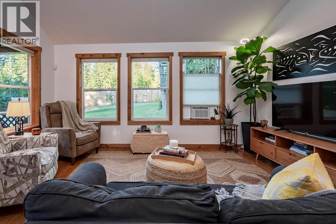
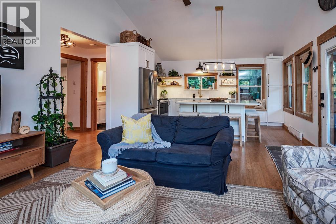
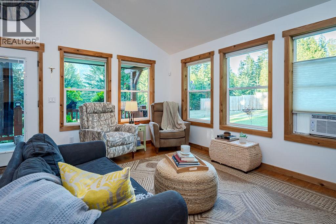
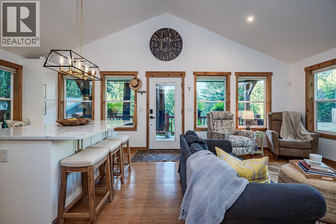
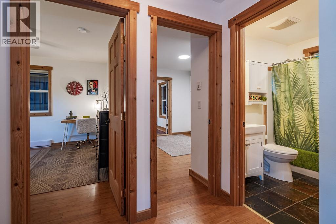
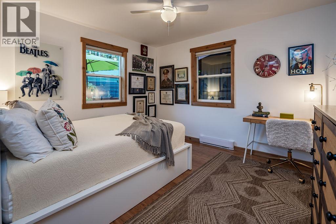
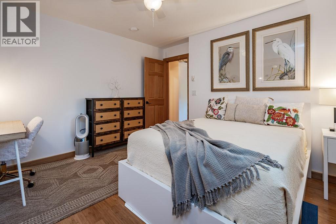
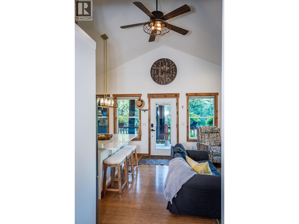
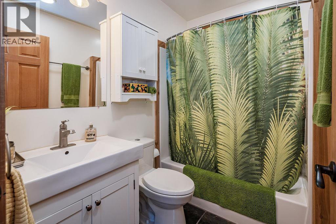
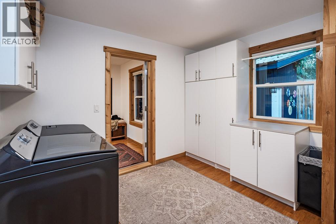
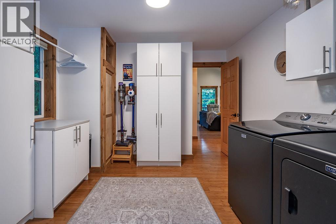
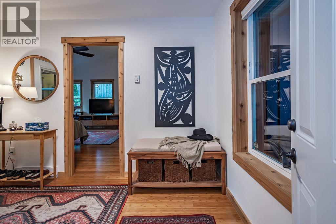
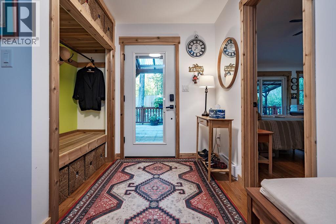
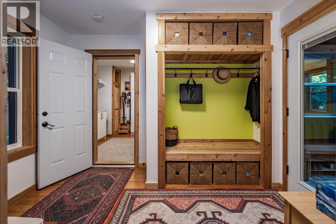
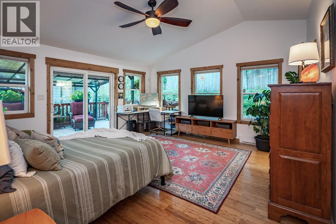
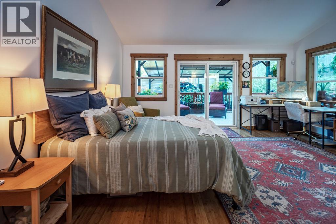
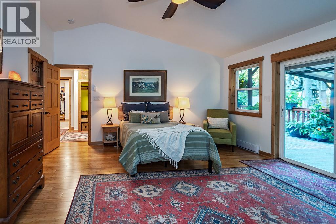
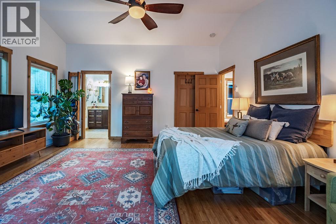
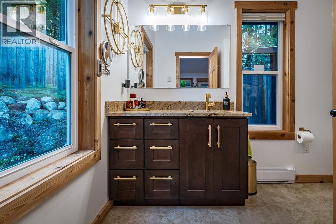
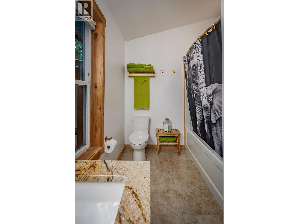
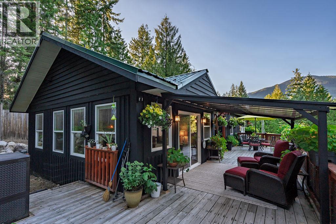
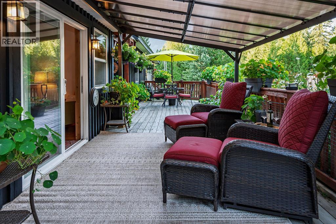
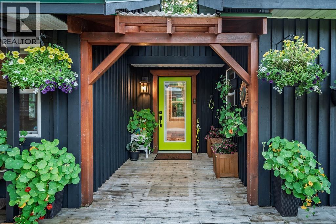
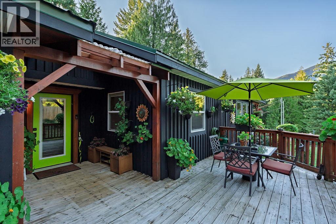
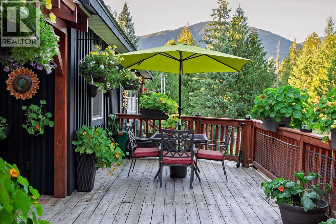
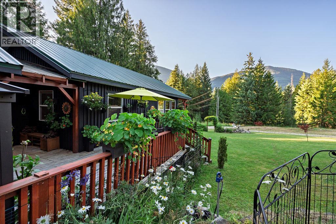
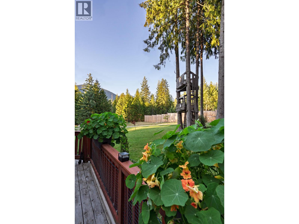
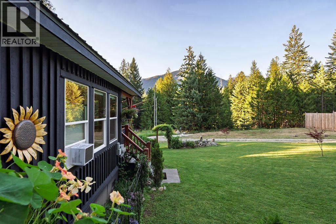
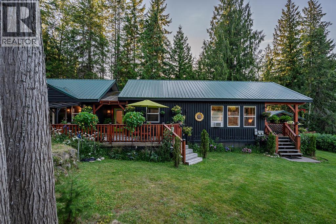
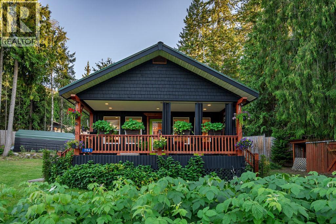
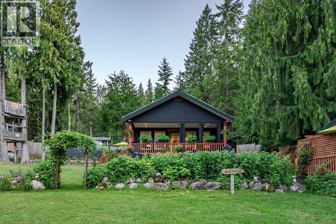
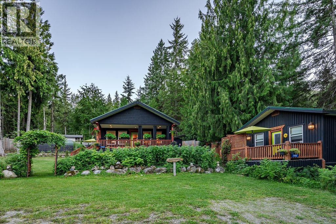
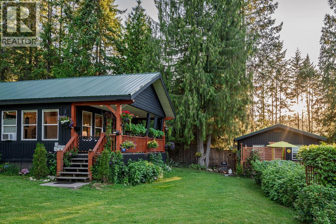
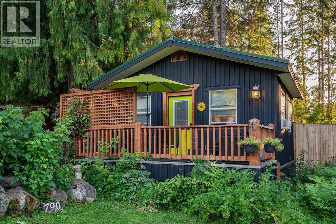
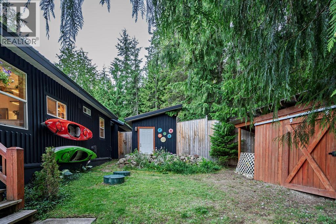
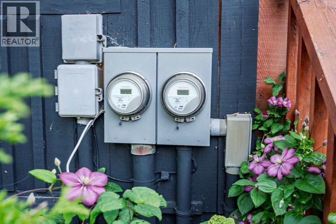
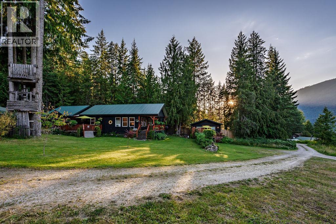
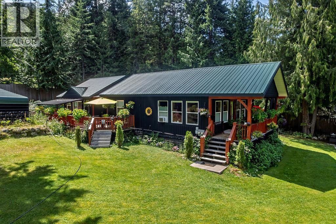
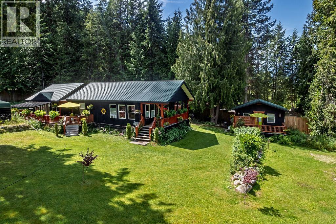
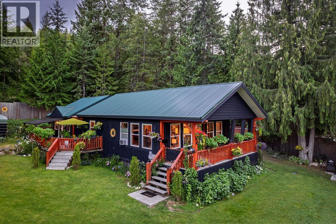
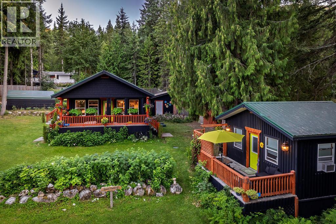
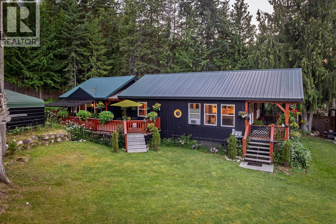
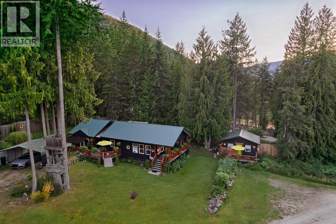
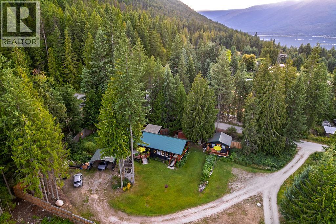
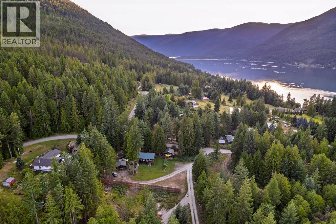
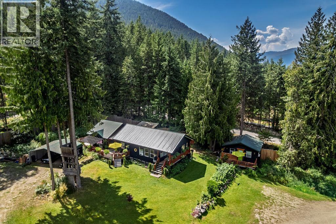
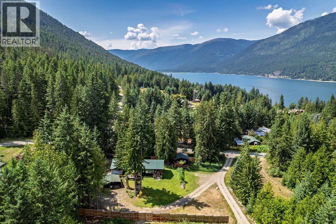
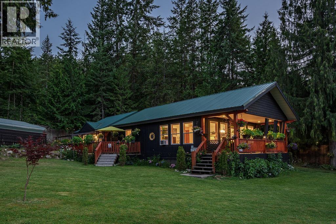
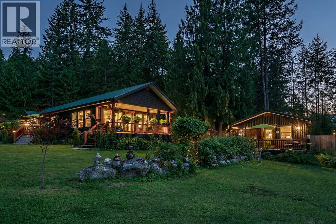
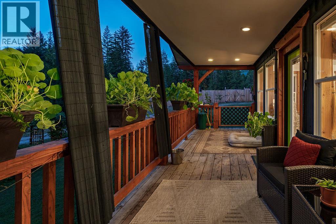
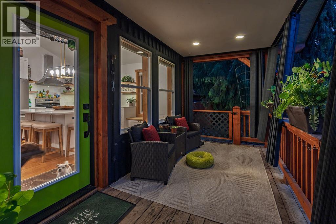
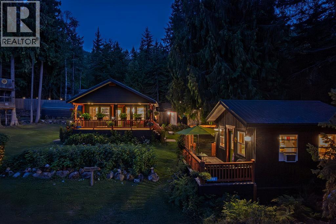
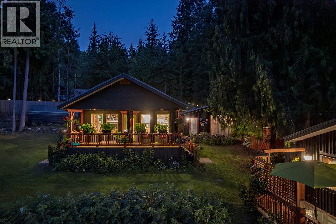
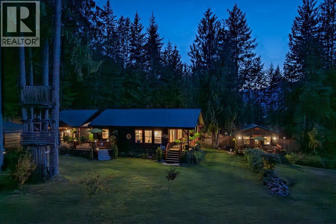
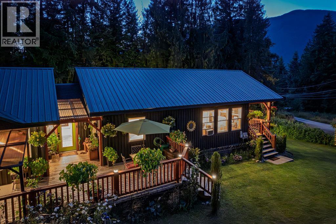
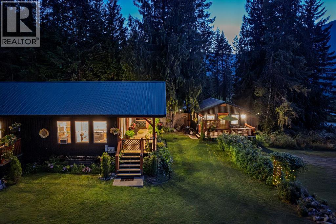
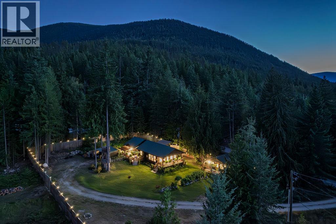
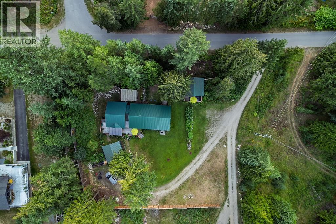
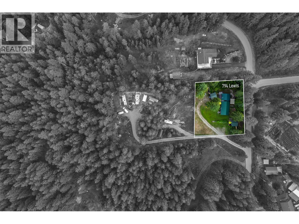
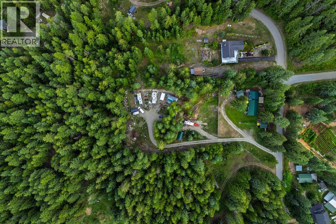
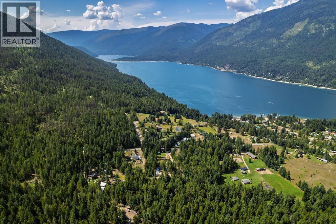
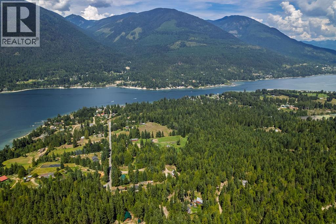
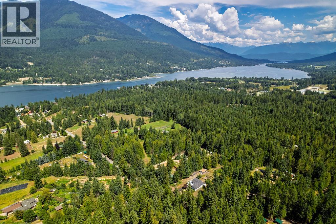
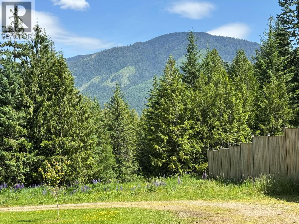
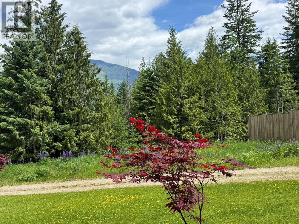
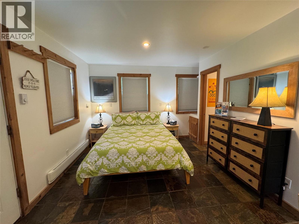
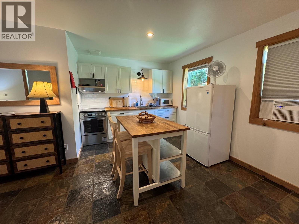
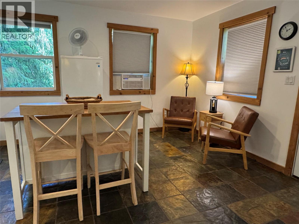
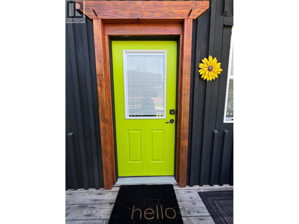
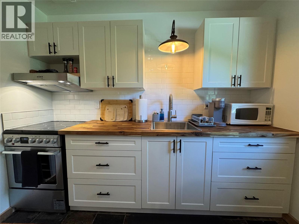
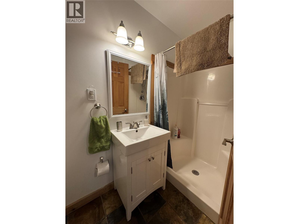
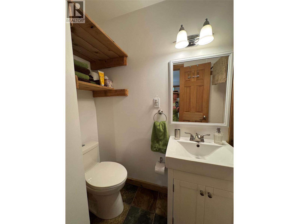
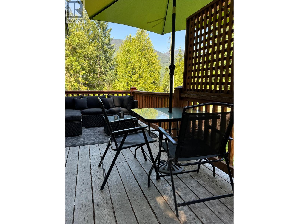
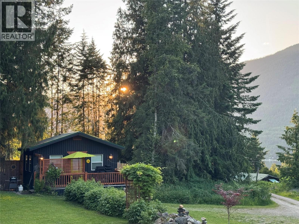
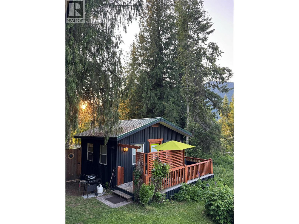
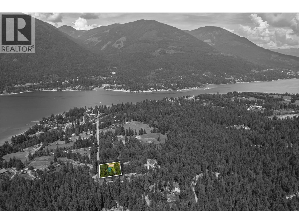
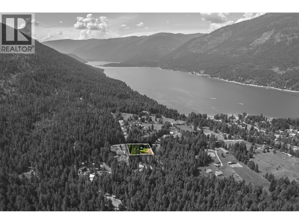
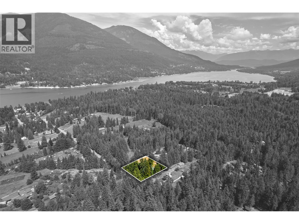
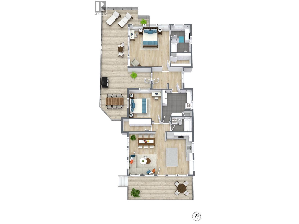
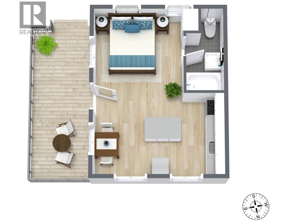
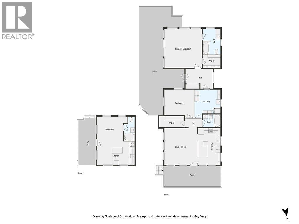
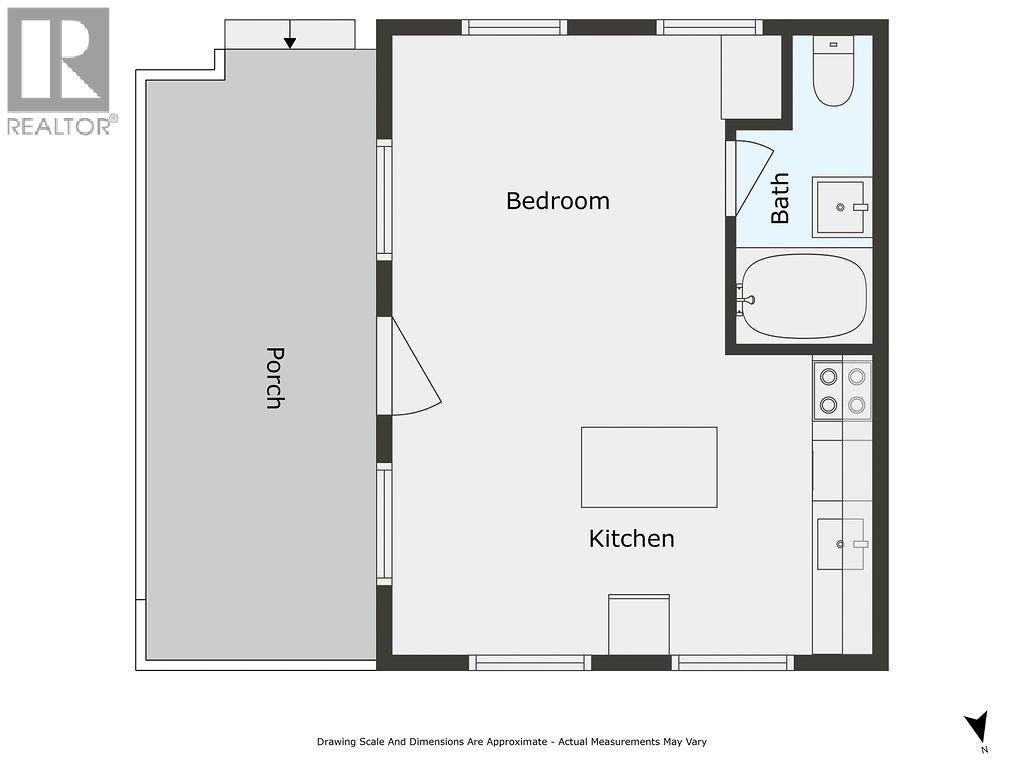
This is a rare opportunity to own a beautiful rancher and guest cottage in a peaceful Kootenay setting. Situated on a serene 0.64-acre lot, this property is ideal for relaxed living, an investment, or both. The main 1,297 sq. ft. home, built in 2009 and added onto in 2015, features an open-concept kitchen with solid maple cabinets, quartz countertops, a large island, custom lighting, floating maple shelves, and stainless-steel appliances. The home includes two bedrooms and two full bathrooms, with the potential to be divided into two separate living spaces. The primary bedroom offers a walk-in closet, an ensuite bathroom, and direct access to a large deck. High vaulted ceilings, bamboo flooring, and ample natural light throughout create a bright and comfortable living environment. Additionally, the property includes ""The Kootenay Cottage,"" a successful 320 sq. ft. vacation rental. The guest cottage features an open-concept living area and full bathroom, and a private deck with a BBQ area. The property is equipped with two legal addresses, two septic systems, a 20 x 20 ft. carport, a generator wired to the panel, two large sheds, and a privacy fence. Whether for family or investment purposes, this type of opportunity comes along once in a lifetime. Bonus - Located steps away from crown land with trails and a short walk to the lake. (id:65701)
Listed by
Fair Realty (Nelson)
Interior REALTORS®
The data relating to real estate on this website comes in part from the MLS® Reciprocity program of the Greater Vancouver REALTORS® (GVR), the Fraser Valley Real Estate Board (FVREB), the Chilliwack and District Real Estate Board (CADREB), and other Canadian REALTOR® associations. The information contained on this site is provided for the consumer's personal, non-commercial use only and may not be used for any purpose other than to identify prospective properties consumers may be interested in purchasing. Information is deemed reliable but not guaranteed to be accurate. Listings courtesy of their respective brokerages.
