
Vernon, British Columbia V1H2A6
$587,700
MLS® 10381071
2
Bedrooms
2
Bathrooms
1,850 square feet
Living Area
1993
Year Built
Single Family
Type
0 acres
Lot Size
5
Parking
2
Stories
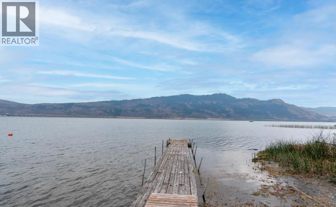
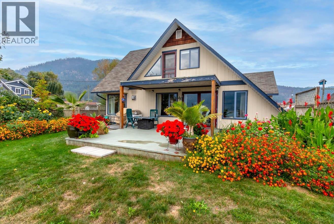
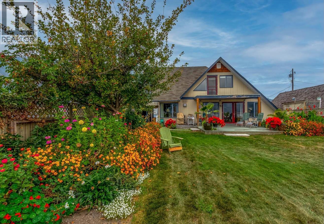
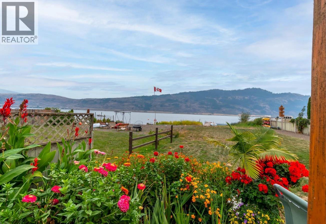
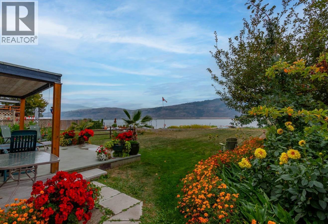
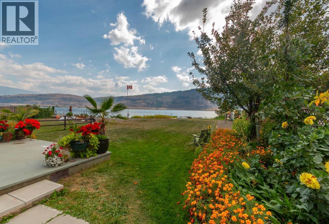
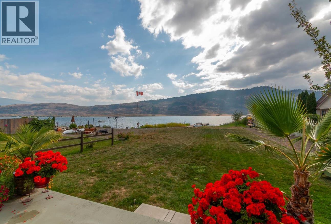
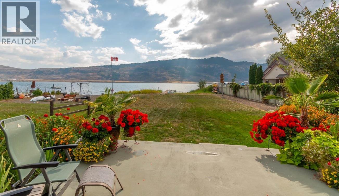
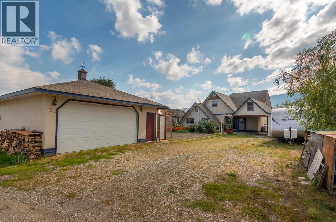
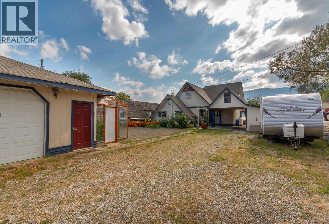
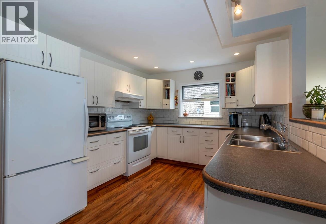
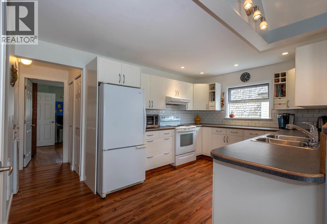
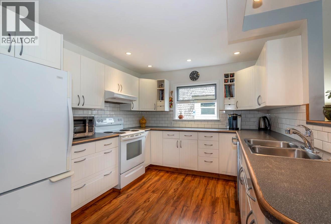
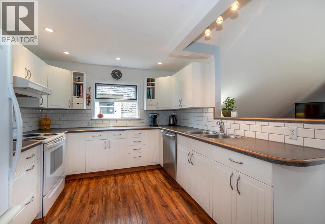
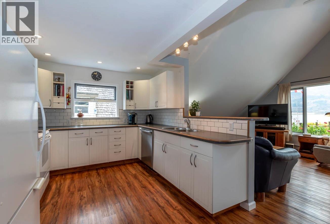
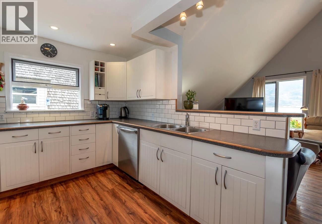
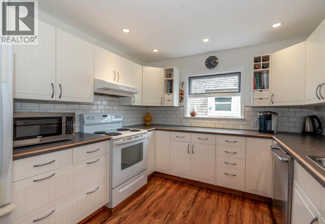
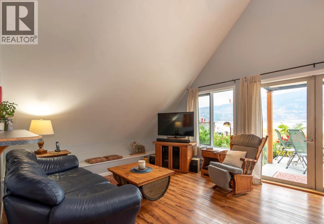
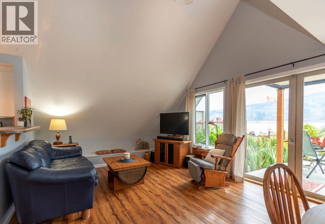
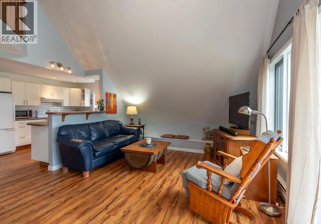
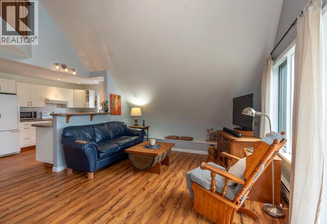
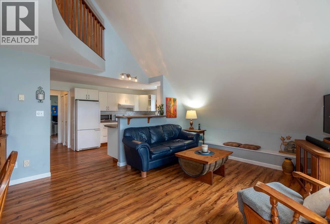
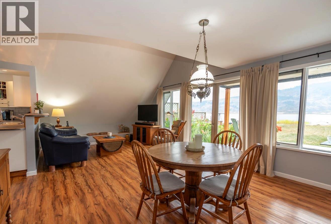
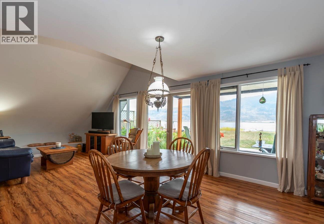
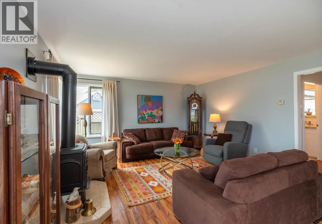
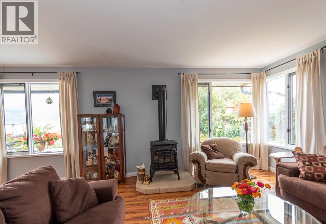
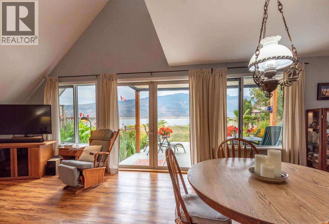
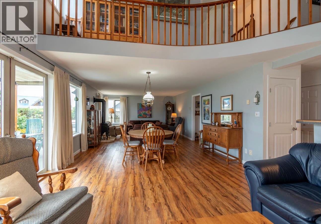
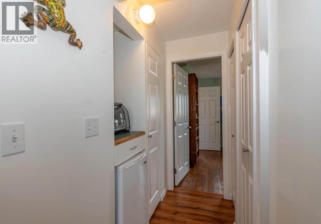
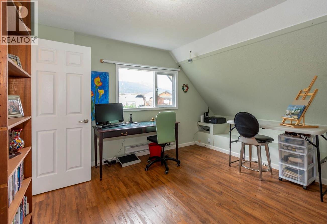
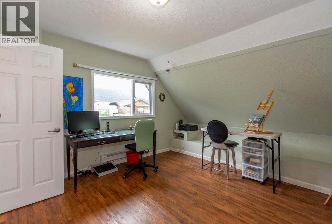
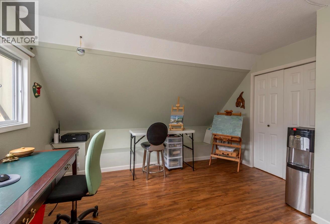
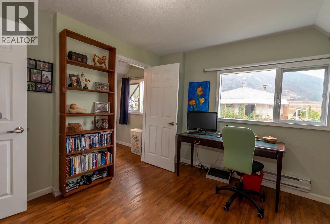
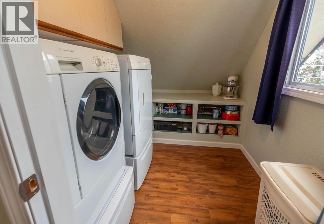
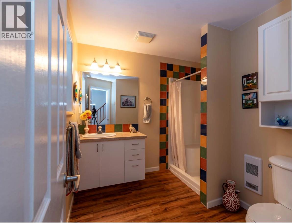
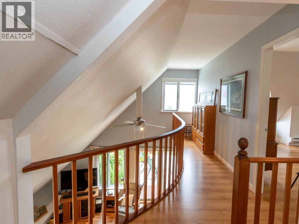
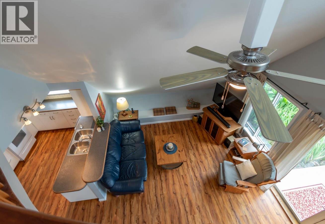
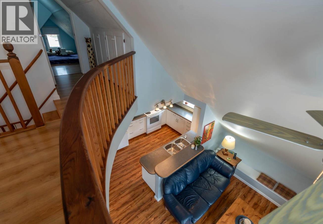
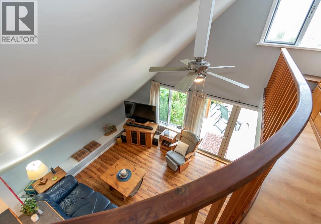
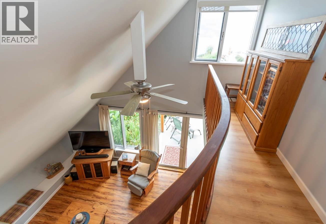
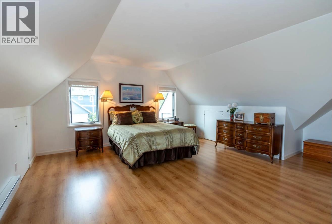
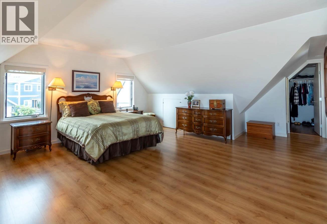
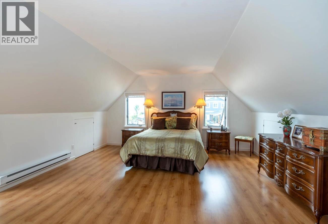
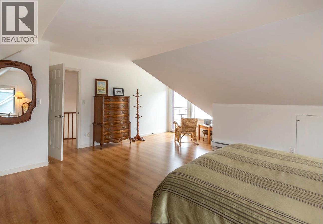
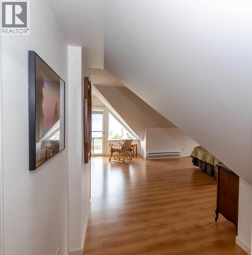
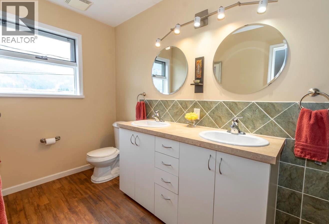
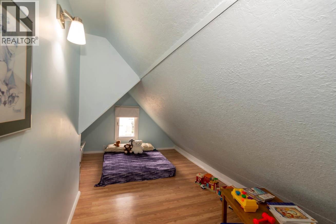
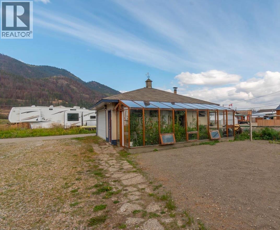
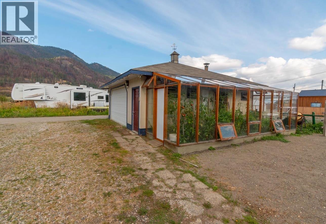
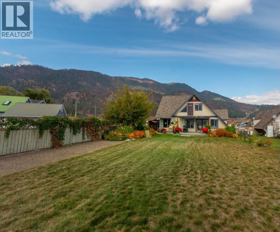
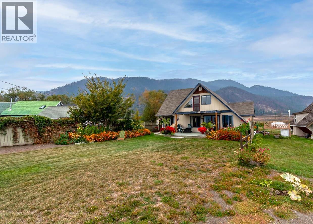
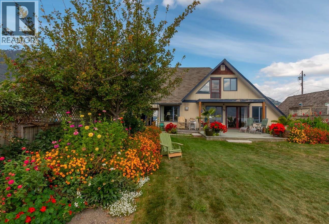
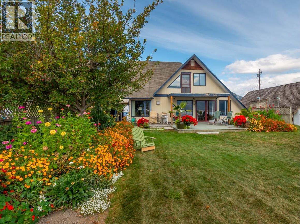
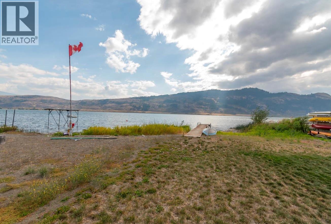
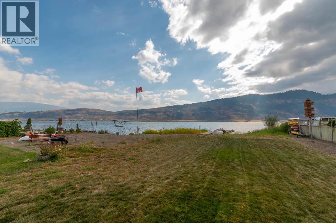
Lakefront living at a price that won't break the bank! This generously sized 2 bedroom 2 bathroom home offers open concept living that takes advantage of the incredible lake view and water access. Upstairs you'll find a private principal bedroom with ensuite and walk-in closet. Additionally there is multi-use bonus space. Head outside and there is an attached carport as well as an extra-long (24x26) heated garage that also has a greenhouse. RV hook ups (full) and space for boat storage ensure that your guests will be able to visit comfortably. This is a First Nations lease currently at $7,500. The water in this bay is slightly deeper which allows for excellent swimming and boat moorage...sometimes at the dock if the water is high enough. Swim from May through October then, when winter conditions allow, put on your skates! For the owners, this property has enabled the family to enjoy more than 2 decades of legacy memories. These listing photos are from their last summer. Properties at Louis Estates rarely come on market so don't let this one slip through your fingers...Just in time to have Okanagan lake shore for the summer. Book a viewing soon!! (id:65701)
Listed by
Coldwell Banker Executives Realty
Interior REALTORS®
The data relating to real estate on this website comes in part from the MLS® Reciprocity program of the Greater Vancouver REALTORS® (GVR), the Fraser Valley Real Estate Board (FVREB), the Chilliwack and District Real Estate Board (CADREB), and other Canadian REALTOR® associations. The information contained on this site is provided for the consumer's personal, non-commercial use only and may not be used for any purpose other than to identify prospective properties consumers may be interested in purchasing. Information is deemed reliable but not guaranteed to be accurate. Listings courtesy of their respective brokerages.
