Castlegar, British Columbia V1N1E2
$479,900
MLS® 10380550
3
Bedrooms
2
Bathrooms
1,890 square feet
Living Area
1981
Year Built
Single Family
Type
0 acres
Lot Size
1
Parking
2
Stories
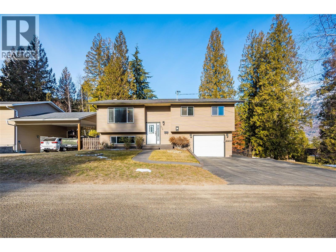
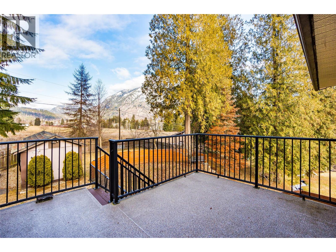
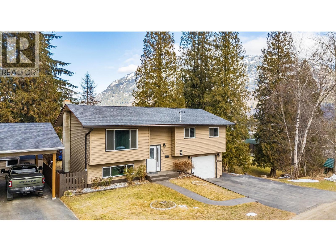
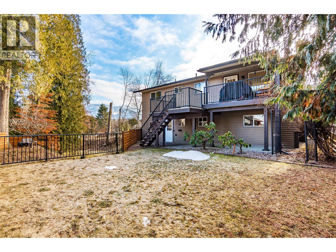
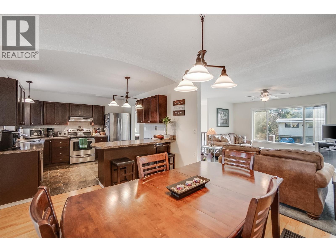
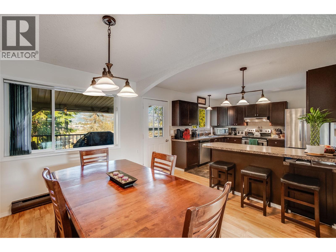
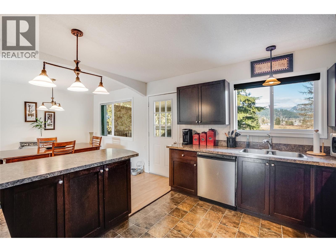
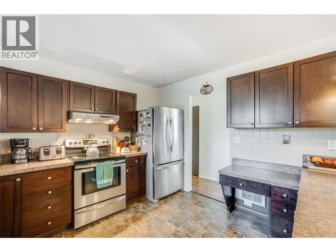
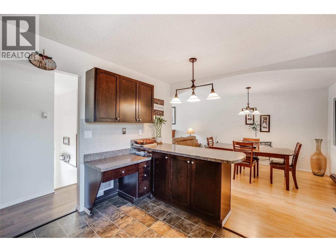
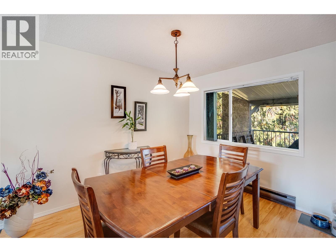
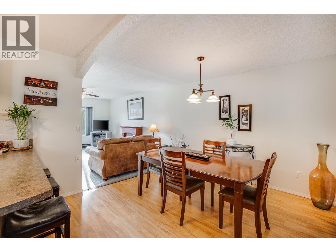
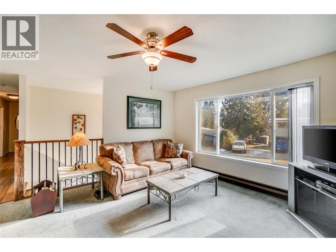
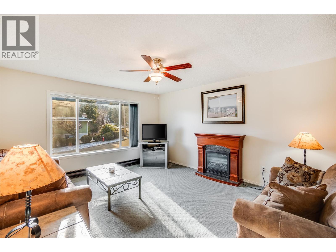
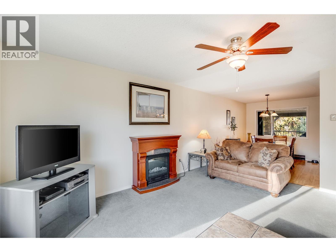
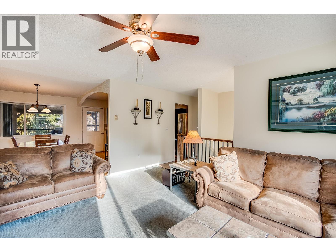
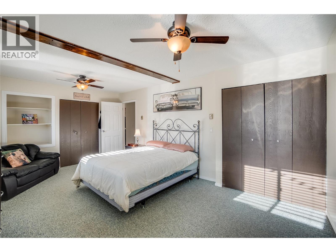
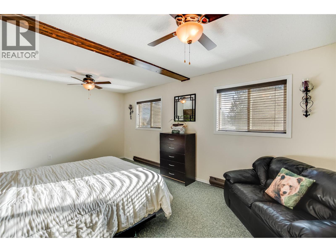
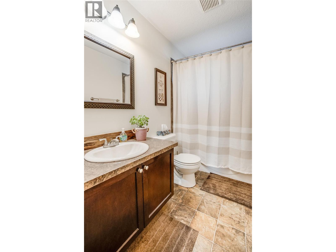
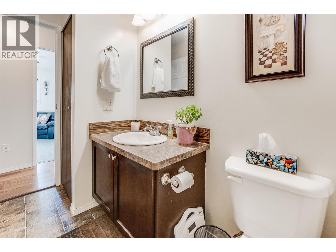
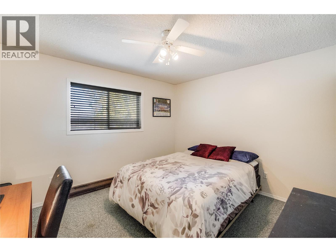
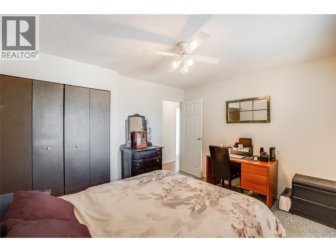
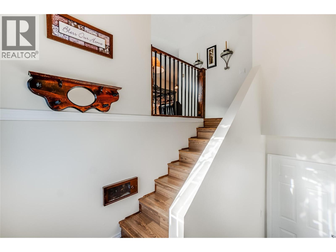
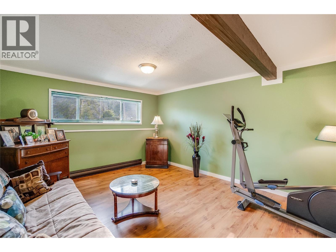
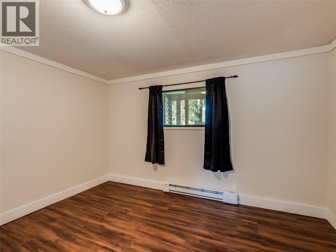
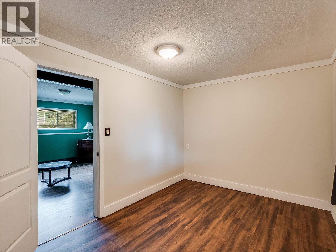
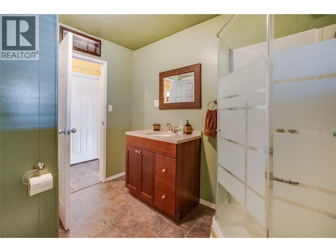
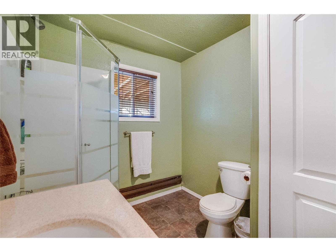
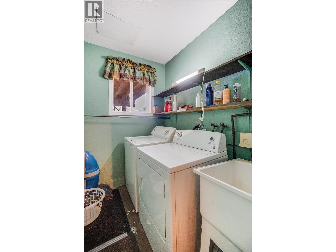
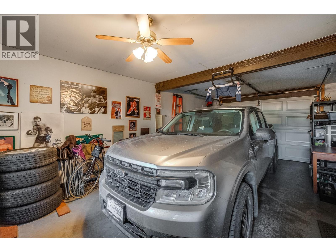
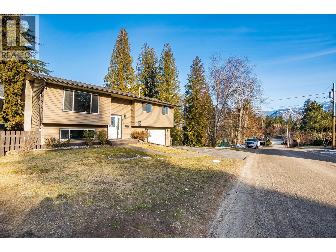
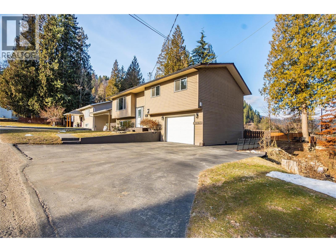
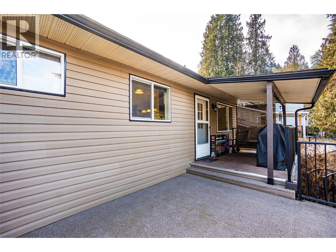
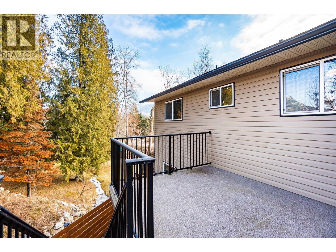
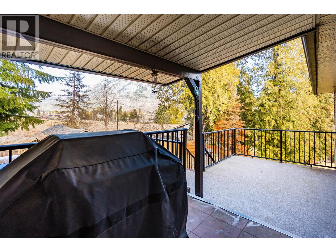
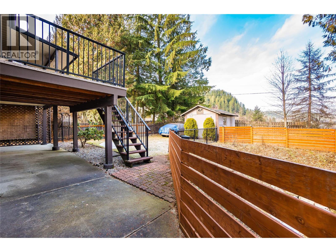
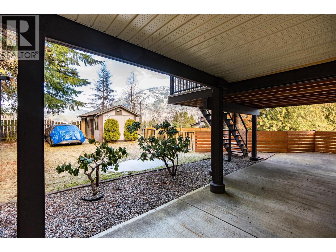
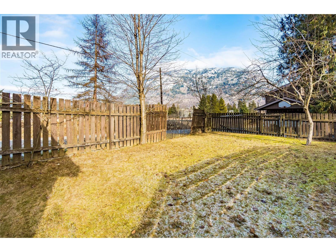
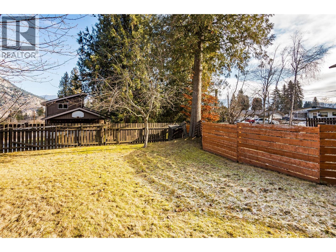
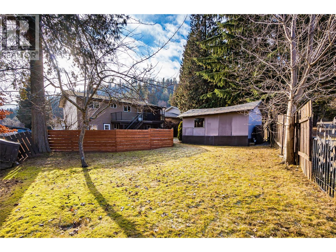
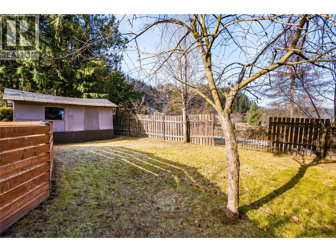
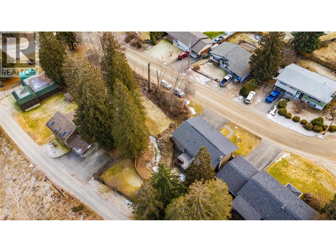
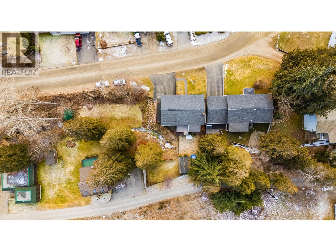
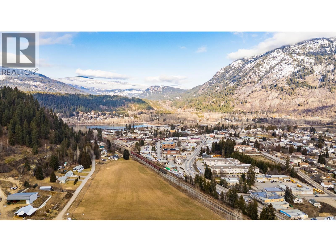
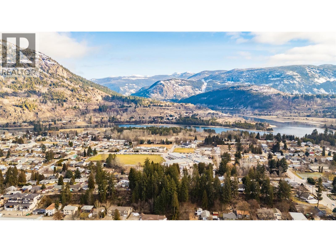
Welcome to this stunningly practical 3-bedroom, 2-bathroom home in the ultra-popular Oglow Subdision offering an ideal blend of comfort, style, and functionality. Centrally located in a quiet neighbourhood amongst mature trees and quality homes, this property is just steps away from shopping, services, parks, schools, and public transit, making it perfect for families or professionals alike. The home's open concept design creates a spacious and inviting atmosphere throughout featuring a modern kitchen flowing into a bright dining/living area perfect for everyday meals, entertaining guests and peaceful enjoyment. Retreat to the oversized master bedroom with double walk-in closets or step outside the main floor onto the partially covered deck, where you can take in panoramic views, relax in the sunshine or host gatherings. A finished walk-out basement offers additional living space and quality updates to the home's insulation, electrical system and hot water tank have recently been completed. A low maintenance vinyl exterior with thermal windows, ensures the home is efficient and easy to care for, the private fenced yard with front and rear access enjoys the soothing sounds of creek waters rolling by, an attached garage offers secure storage space, and the covered patio is a great spot for year-round outdoor living. This home is an incredible opportunity to live in a desirable, central location with the practical and modern touches you’re seeking. Schedule your showing today! (id:65701)
The data relating to real estate on this website comes in part from the MLS® Reciprocity program of the Greater Vancouver REALTORS® (GVR), the Fraser Valley Real Estate Board (FVREB), the Chilliwack and District Real Estate Board (CADREB), and other Canadian REALTOR® associations. The information contained on this site is provided for the consumer's personal, non-commercial use only and may not be used for any purpose other than to identify prospective properties consumers may be interested in purchasing. Information is deemed reliable but not guaranteed to be accurate. Listings courtesy of their respective brokerages.
