Osoyoos, British Columbia V0H1V4
$775,000
MLS® 10380053
4
Bedrooms
3
Bathrooms
2,832 square feet
Living Area
1991
Year Built
Single Family
Type
0 acres
Lot Size
3
Parking
2
Stories
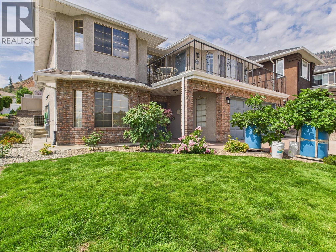
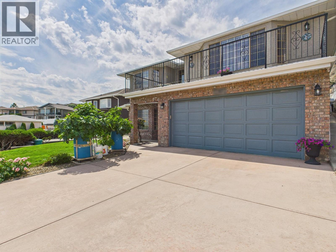
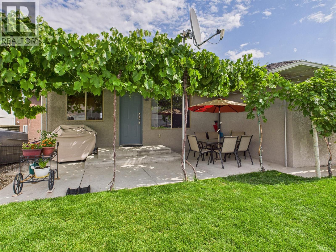
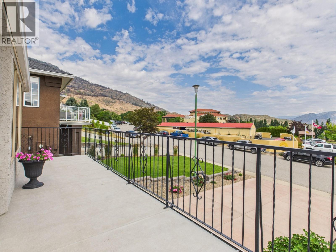
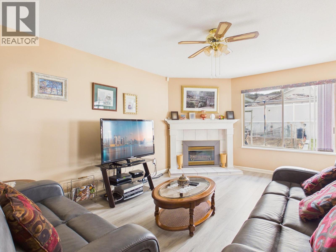
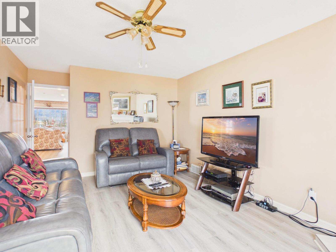
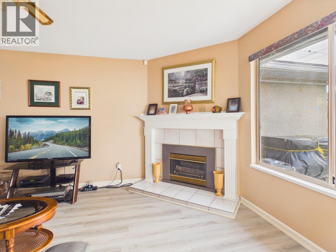
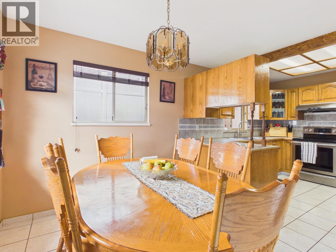
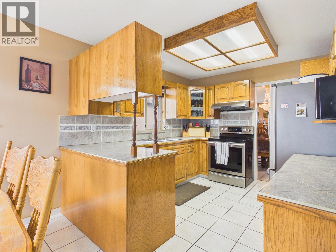
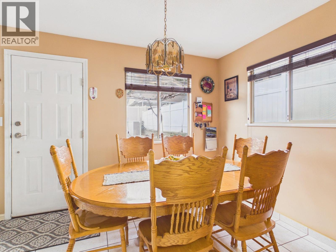
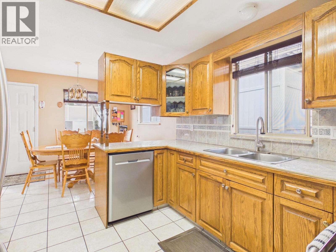
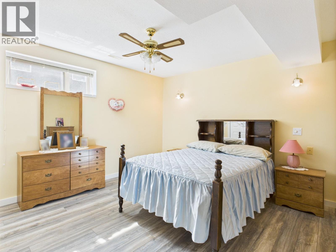
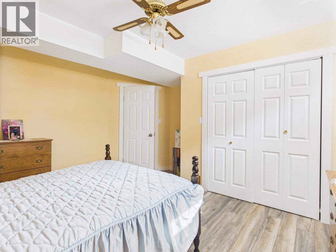
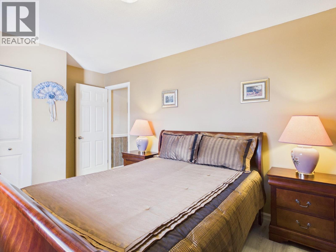
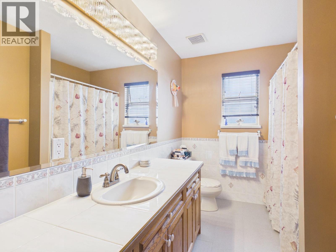
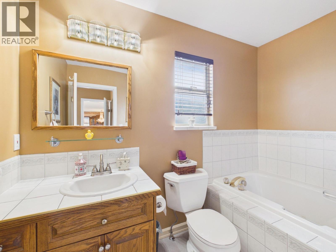
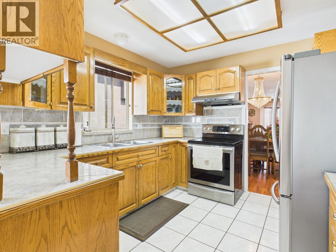
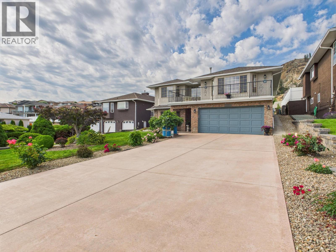
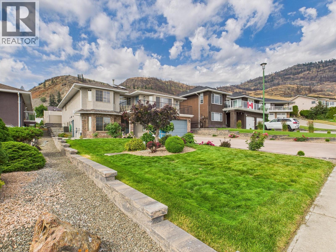
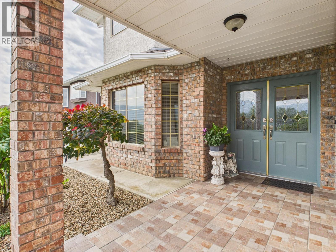
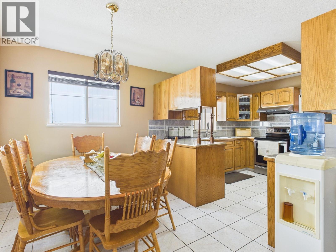
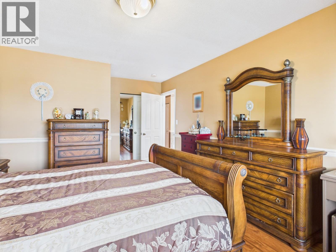
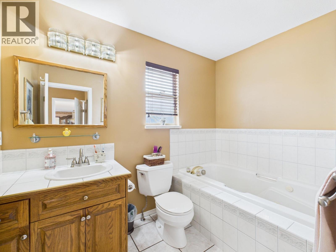
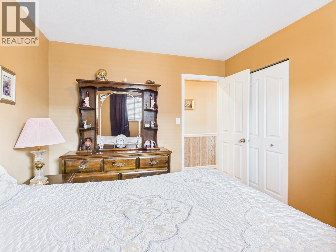
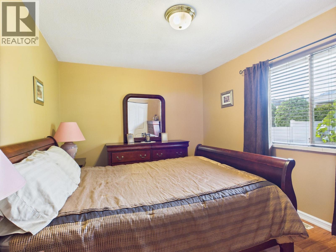
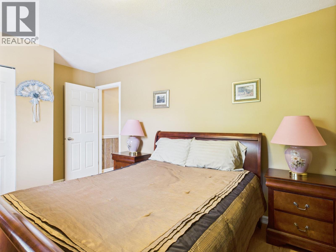
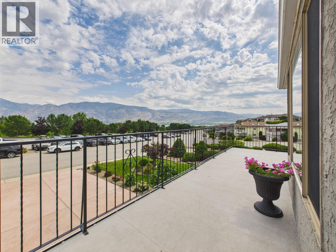
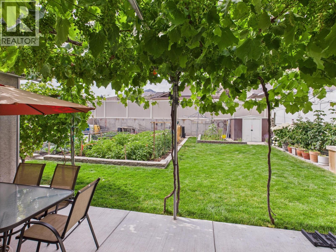
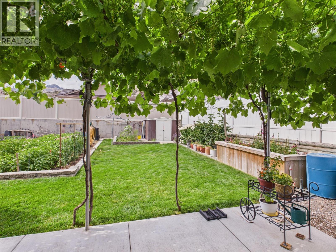
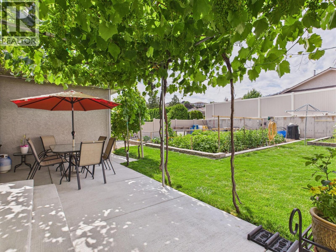
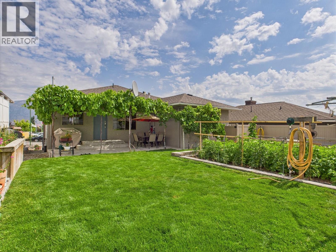
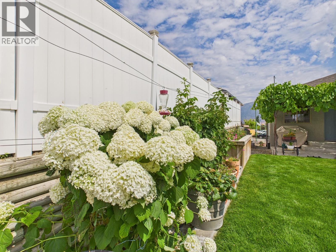
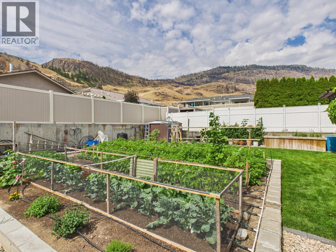
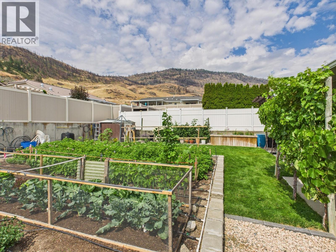
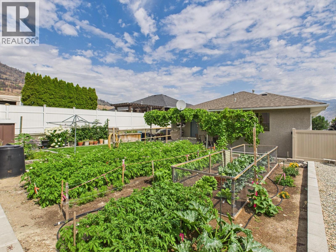
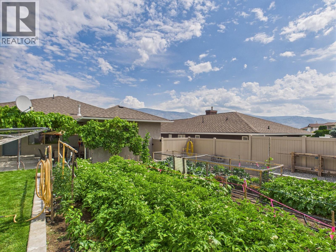
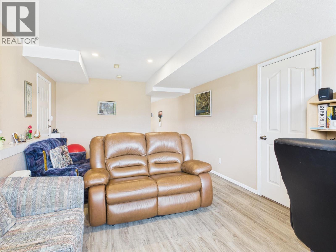
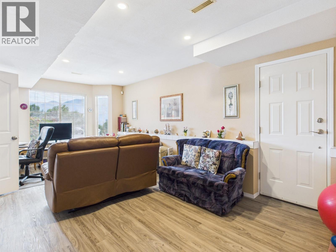
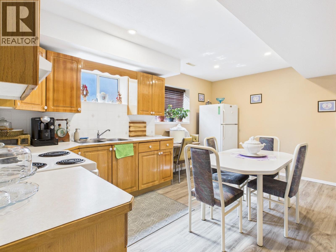
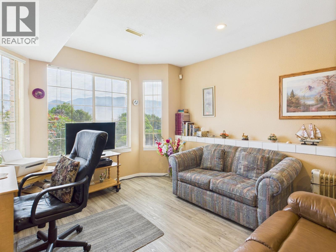
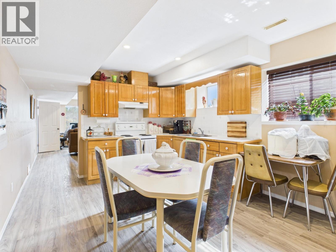
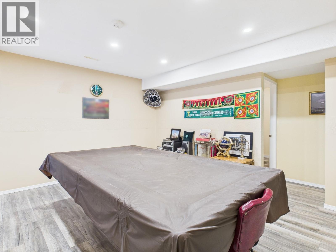
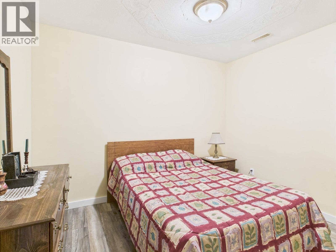
Beautifully Appointed Family Home in a Prime Osoyoos Location Perfectly situated just steps from the prestigious Osoyoos Golf Course, this exceptional home offers more than a golfer’s paradise — it delivers an outstanding lifestyle. Enjoy a peaceful setting surrounded by lush greenery, along with panoramic lake and mountain views that create a stunning backdrop year-round. Thoughtfully designed and spacious, this timeless residence features 4+ bedrooms, including a versatile in-law suite with private entrance — ideal for extended family, guests, or potential rental income. The elegant layout showcases generous living spaces, quality finishes, and seamless indoor-outdoor flow, perfect for both everyday living and entertaining. Step outside to a beautifully landscaped yard designed for easy maintenance and enjoyment, making it equally appealing for avid gardeners or those seeking low-maintenance outdoor living. Ample parking ensures convenience for family and visitors alike. Ideally located close to shopping, dining, schools, and the shores of Osoyoos Lake, this home presents a rare opportunity to own in one of Osoyoos’ most desirable neighbourhoods. Come experience the lifestyle — your next chapter starts here. (id:65701)
Listed by
RE/MAX Realty Solutions
Interior REALTORS®
The data relating to real estate on this website comes in part from the MLS® Reciprocity program of the Greater Vancouver REALTORS® (GVR), the Fraser Valley Real Estate Board (FVREB), the Chilliwack and District Real Estate Board (CADREB), and other Canadian REALTOR® associations. The information contained on this site is provided for the consumer's personal, non-commercial use only and may not be used for any purpose other than to identify prospective properties consumers may be interested in purchasing. Information is deemed reliable but not guaranteed to be accurate. Listings courtesy of their respective brokerages.
