










West Kelowna, British Columbia V1Z3Z8
$995,000
MLS® 10377355
4
Bedrooms
3
Bathrooms
2,540 square feet
Living Area
2005
Year Built
Single Family
Type
0 acres
Lot Size
2
Parking
2
Stories
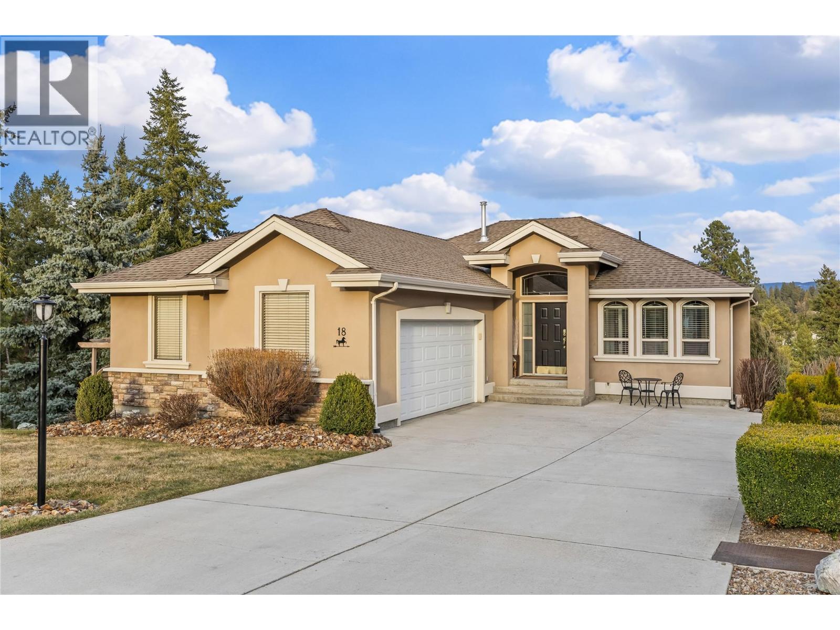
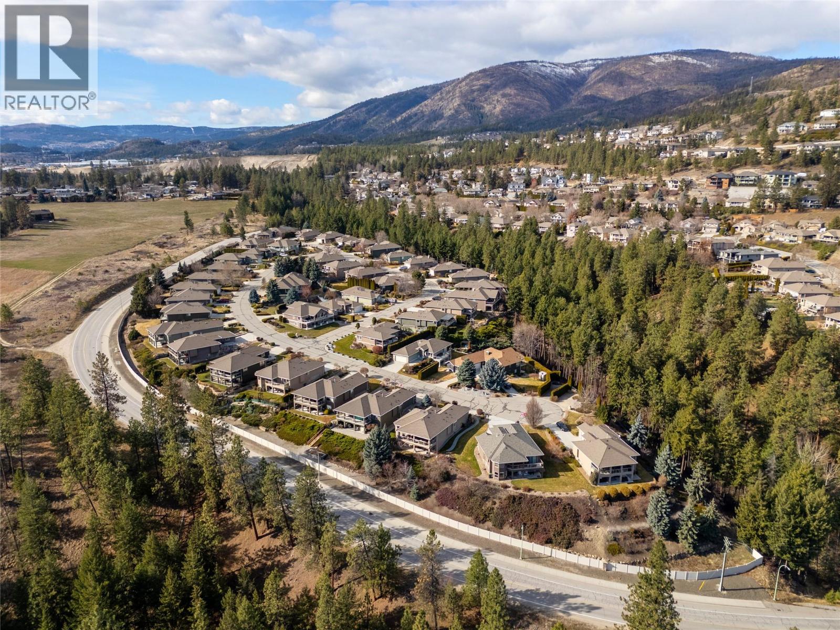
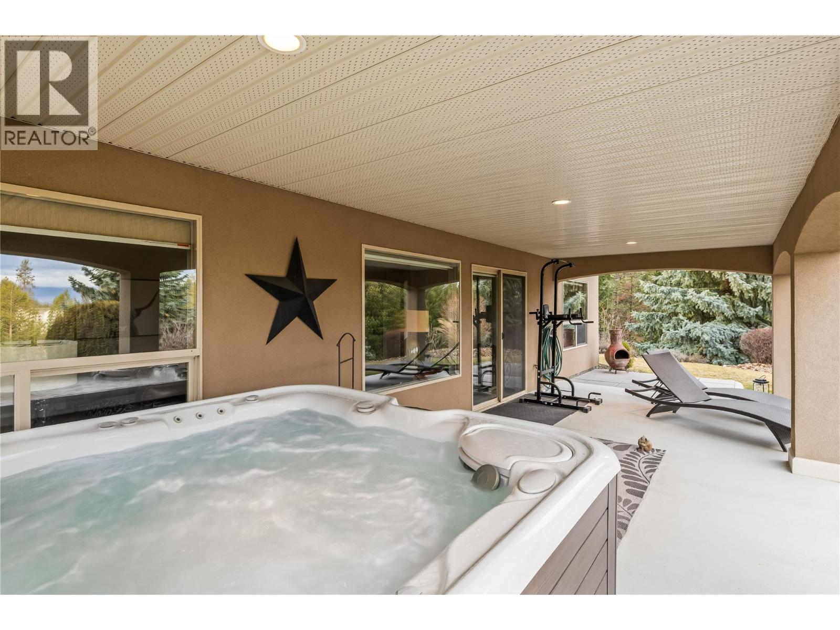
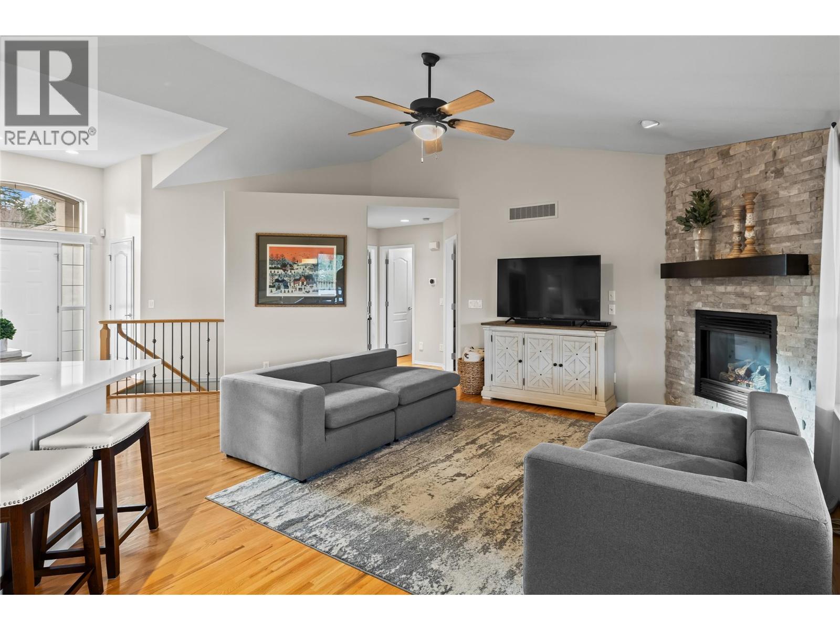
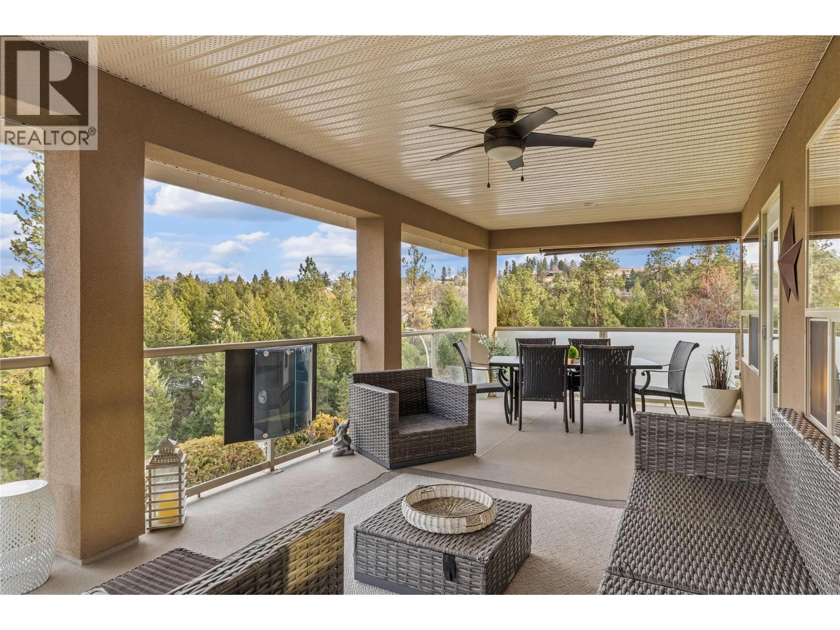
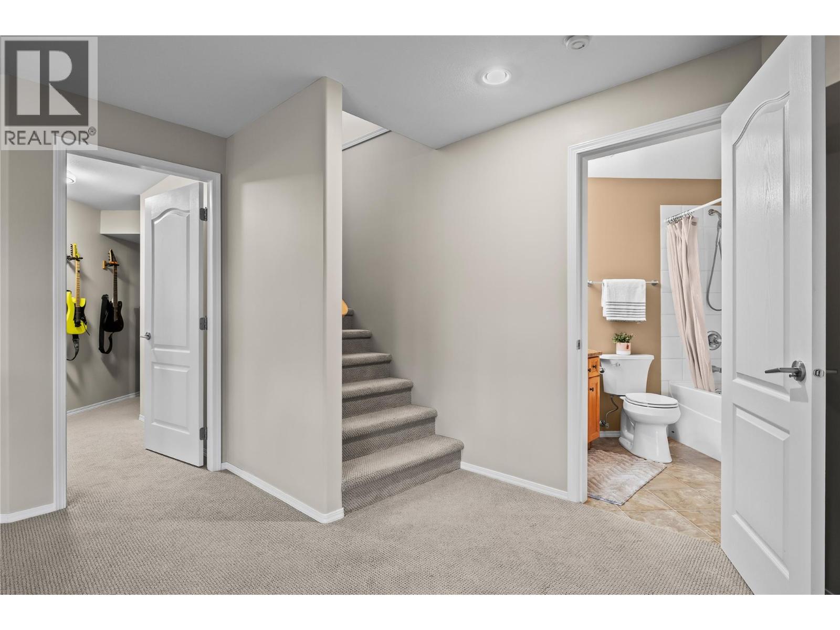
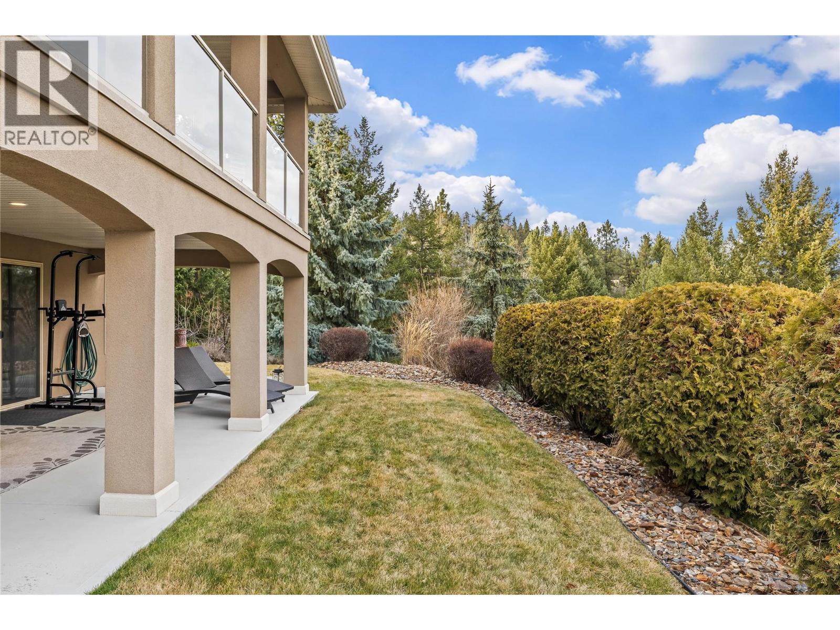
If you’ve been searching for an incredible single-family detached home in a safe and peaceful gated community then look no further. This stunning walkout rancher is tucked away in the highly sought-after community of Huntsfield Green, located at the end of a quiet cul-de-sac and backing onto your own private green space that is under 7 km to downtown Kelowna. As soon as you step inside, you are greeted by a bright, open interior with soaring ceilings and rich hardwood floors that create a warm and inviting atmosphere. The tastefully updated kitchen flows seamlessly into the living and dining areas, highlighted by a beautiful stone fireplace and direct access to a covered deck overlooking the valley and surrounding mountains. The thoughtfully designed main level allows for comfortable main-floor living, featuring the primary bedroom with private deck access and a well-appointed ensuite with double vanities, a soaker tub, walk-in shower, and in-floor heating. The main level also includes a dedicated office that could easily function as a fourth bedroom, offering excellent flexibility for guests or additional family space. The lower level serves as the perfect retreat for extended family or guests. Offering a bright walkout entrance with two generous bedrooms, a full 4 piece bathroom, ample storage, and access to a covered patio and private hot tub, an ideal place to relax with a glass of wine while enjoying the peaceful natural surroundings. (id:65701)
The data relating to real estate on this website comes in part from the MLS® Reciprocity program of the Greater Vancouver REALTORS® (GVR), the Fraser Valley Real Estate Board (FVREB), the Chilliwack and District Real Estate Board (CADREB), and other Canadian REALTOR® associations. The information contained on this site is provided for the consumer's personal, non-commercial use only and may not be used for any purpose other than to identify prospective properties consumers may be interested in purchasing. Information is deemed reliable but not guaranteed to be accurate. Listings courtesy of their respective brokerages.
