



Vernon, British Columbia V1T2N4
$526,900
MLS® 10376370
2
Bedrooms
2
Bathrooms
974 square feet
Living Area
1992
Year Built
Single Family
Type
2
Parking
1
Stories
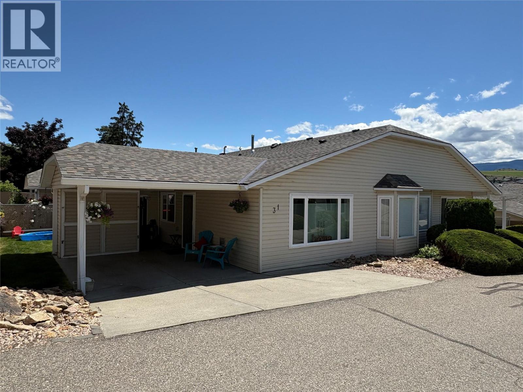
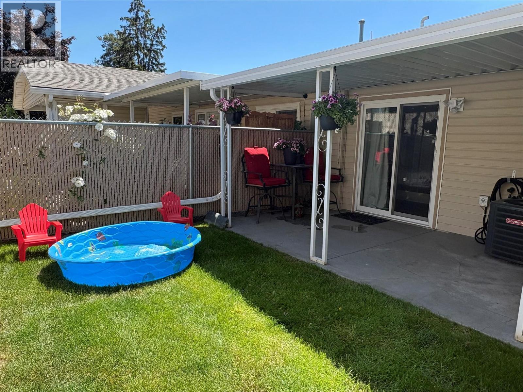
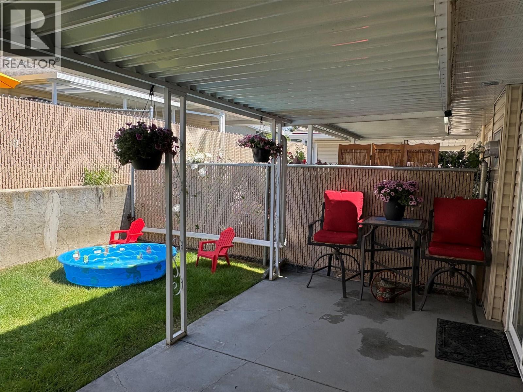
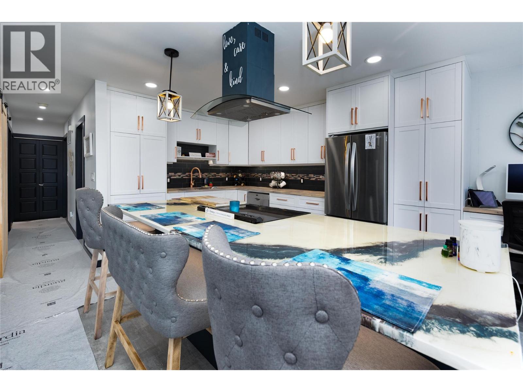
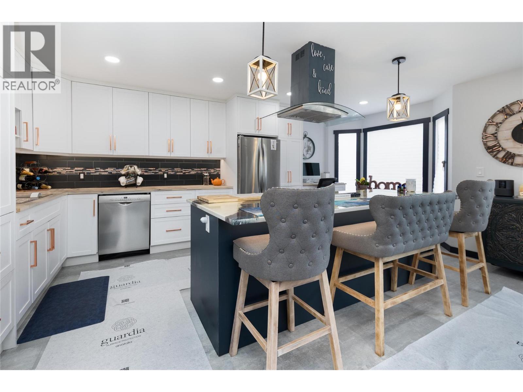
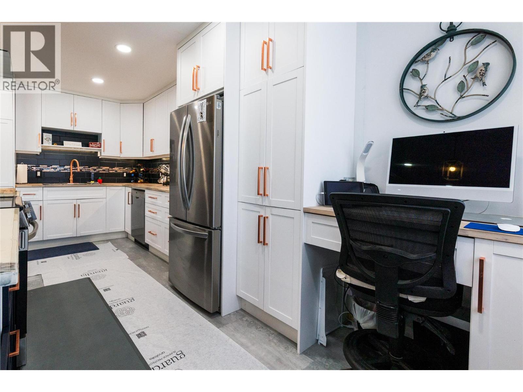
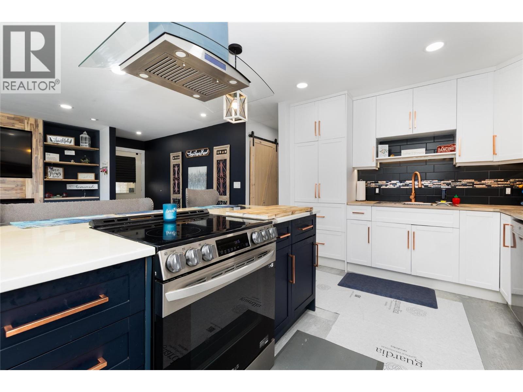
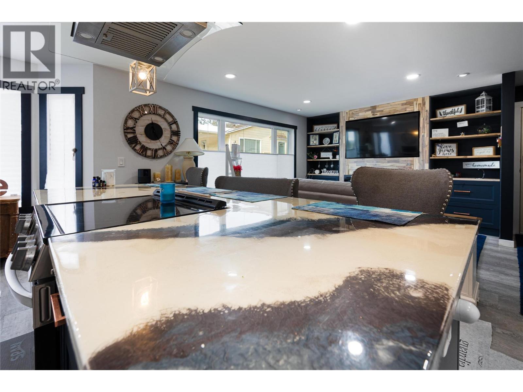
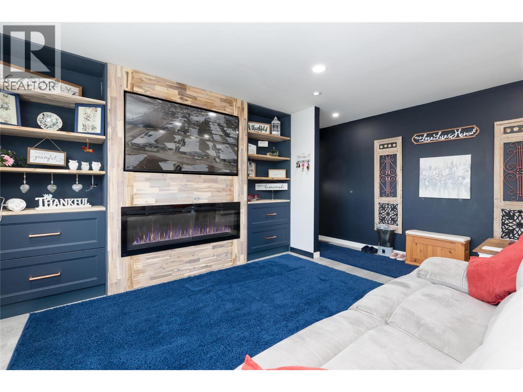
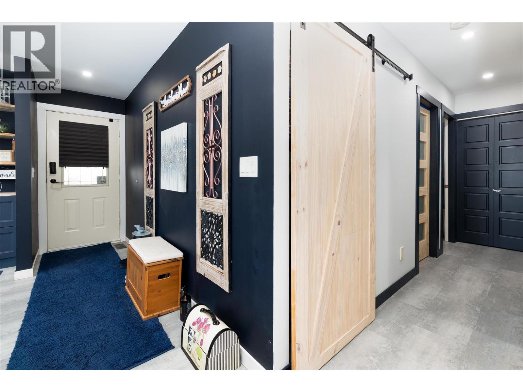
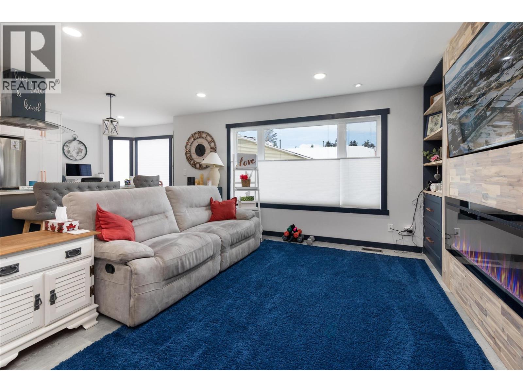
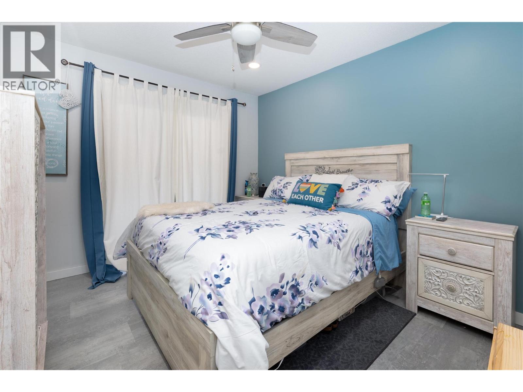
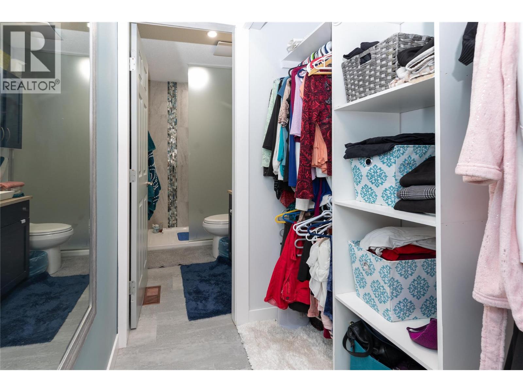
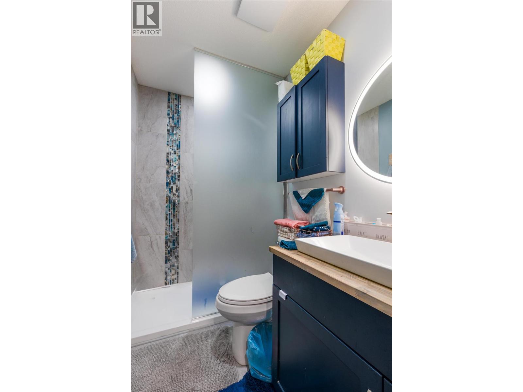
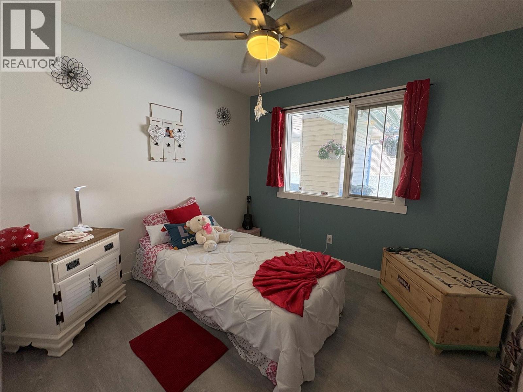
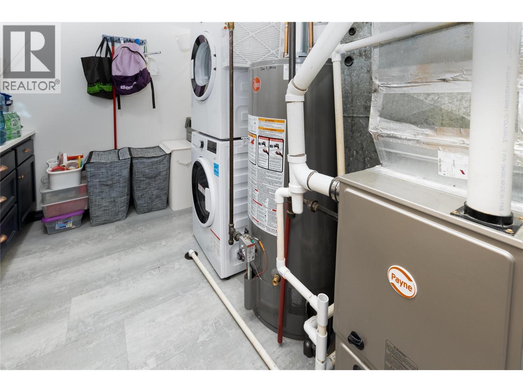
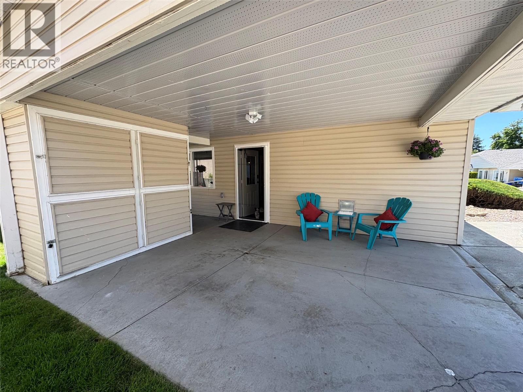
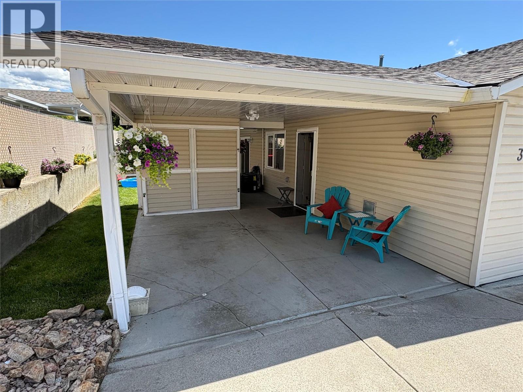
Welcome to unit 31 at Vista Ridge - a great family friendly complex just minutes from downtown Vernon. This 2 bedroom, 2 Bath completely redesigned town home is move in ready! All updates and renovations have been done with pride and quality and it shows the minute you walk in the door. From the sunshine custom lighting, 9’ custom island, Jerusalem Acacia Butcher-block countertop, and stainless steel appliances - ease and comfort come naturally here. The Living room boasts a custom Acacia Entertainment Center complete with a Multi Option Napoleon Fireplace. The under cabinet lighting enhances the copper highlights within the London Blues Italia Tiles while the Custom Mono Sarra Cabinetry provides space for all your kitchen essentials. Both Bathrooms have been fully updated with Schluter hardboard (lifetime warranty), Moen Fixtures, Oceana Chrystal tiles, copper accents, acacia vanity topped off with a Panasonic whisper choice ceiling fan. The Master Bathroom has a custom walk-in shower surrounded by a frosted glass panel. Now add in a spacious laundry room with Bloomberg washer and dryer, Gas furnace and Hot water tank installed in 2023, updated electrical and plumbing! The bedrooms are warm and cozy with Hunter Douglas quiet ceiling fans for circulation. Call your favorite agent today to book your viewing. (id:65701)
Listed by
Royal LePage Downtown Realty
Interior REALTORS®
The data relating to real estate on this website comes in part from the MLS® Reciprocity program of the Greater Vancouver REALTORS® (GVR), the Fraser Valley Real Estate Board (FVREB), the Chilliwack and District Real Estate Board (CADREB), and other Canadian REALTOR® associations. The information contained on this site is provided for the consumer's personal, non-commercial use only and may not be used for any purpose other than to identify prospective properties consumers may be interested in purchasing. Information is deemed reliable but not guaranteed to be accurate. Listings courtesy of their respective brokerages.
