Burnaby, British Columbia V5A4T3
$3,755,556
MLS® R3089713
6
Bedrooms
8
Bathrooms
5,763 square feet
Living Area
2023
Year Built
Single Family
Type
8,902 square feet
Lot Size
8
Parking

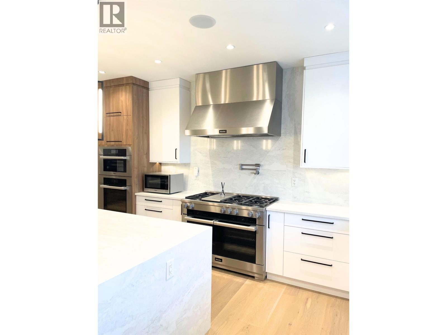
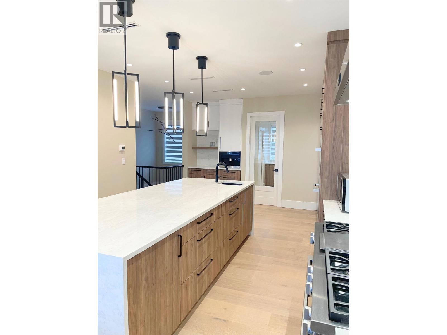
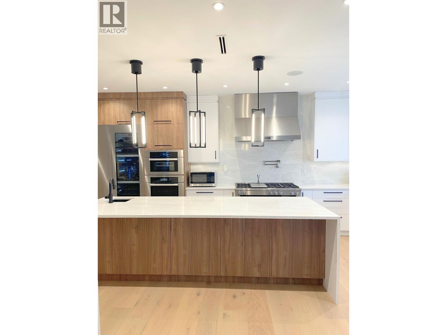
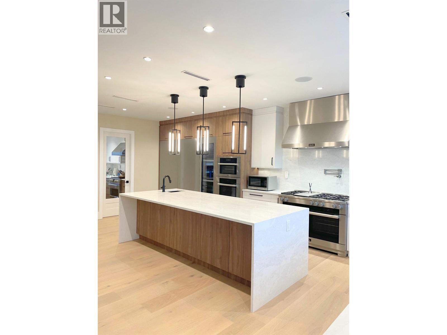
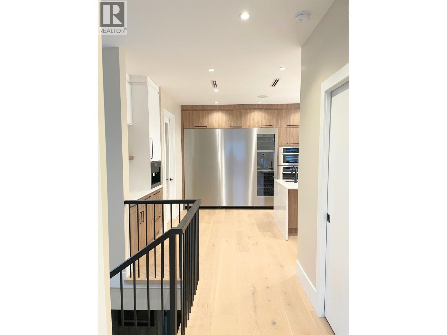
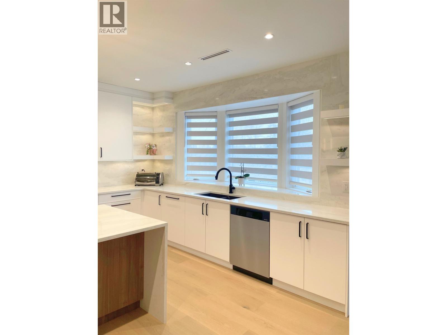
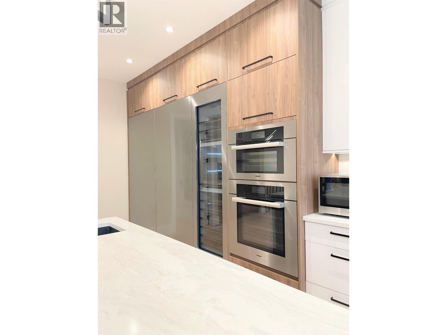
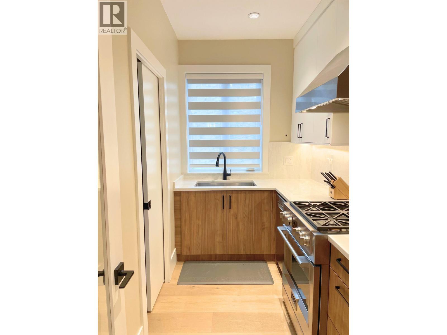
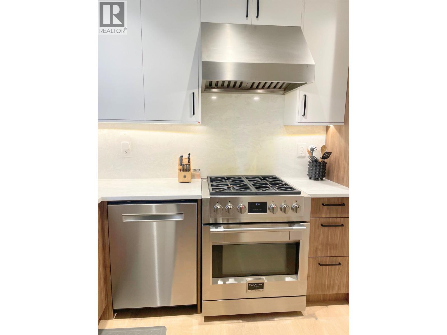
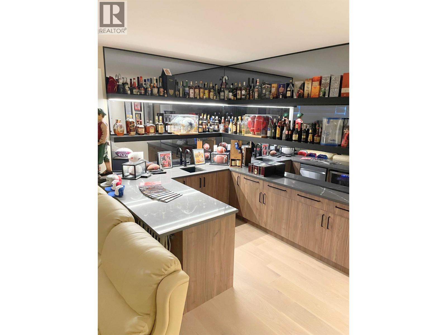
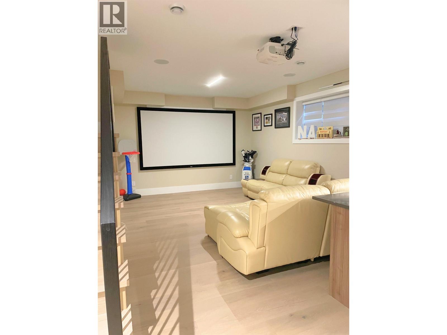

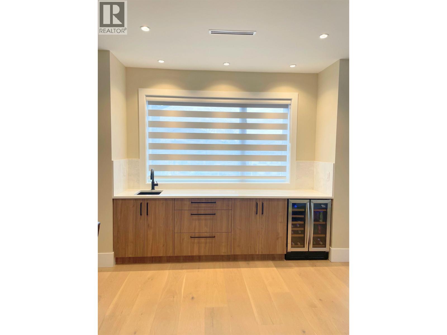
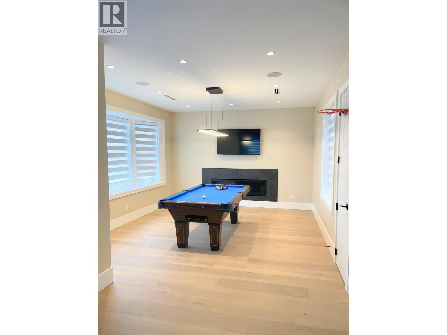
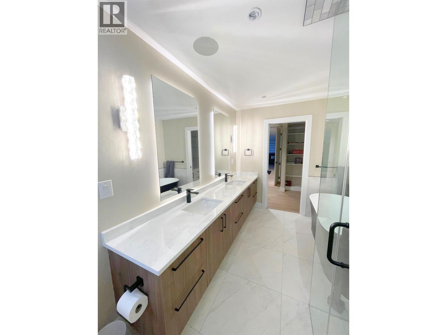


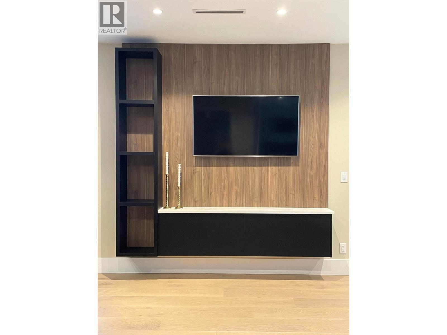
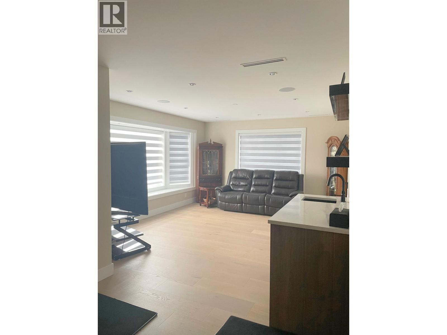
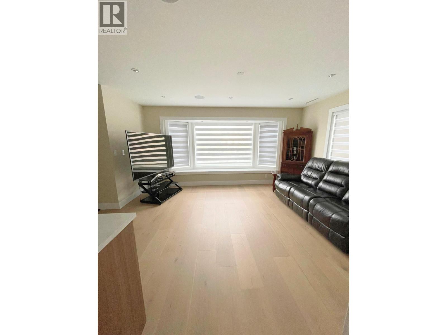
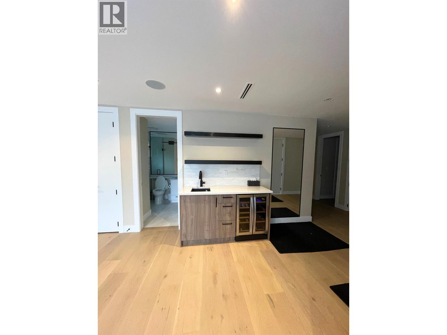
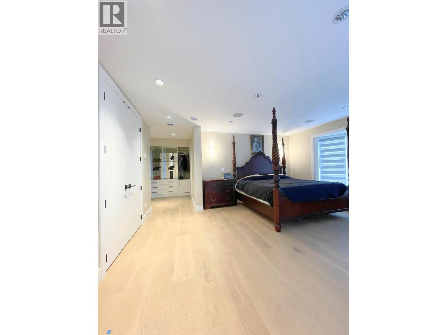
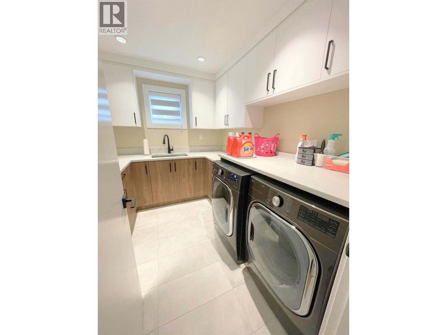
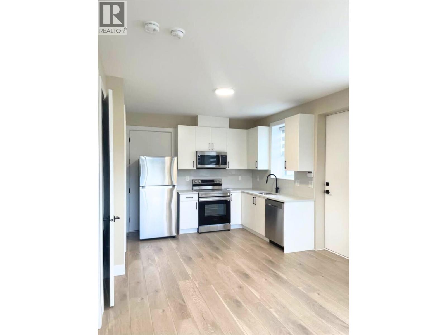
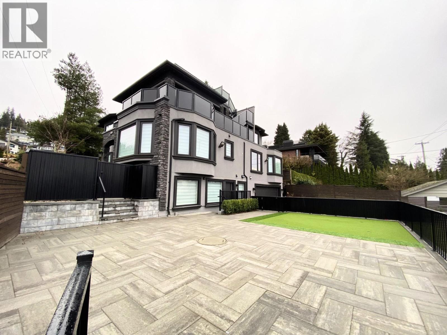
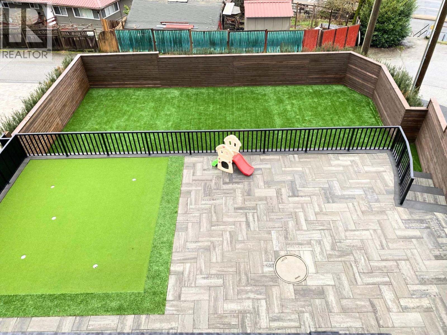


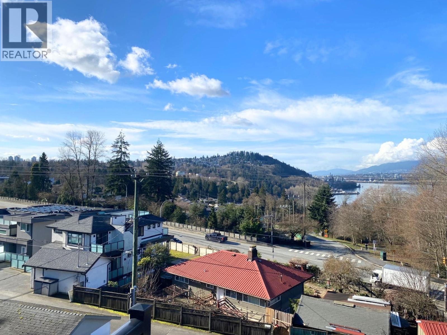
Custom-built home on a prime corner lot in Burnaby North´s prestigious Westridge neighborhood with panoramic views spanning Capitol Hill, the Lions Gate Bridge and the North Shore Mountains. Main level is designed for indoor-outdoor living with two patios directly off the kitchen, plus a stunning rooftop deck to take in the scenery. Featuring elevator access and near-complete Control4 smart home automation. Chef´s kitchen with premium Miele appliances and a full butler´s kitchen with pantry and built-in coffee maker. The primary suite offers a jetted tub, steam shower, dual vanities and walk-in closet, while a second primary bedroom also includes a walk-in closet. Lower level includes a theatre room and bar. Backyard has a putting green, seat area and lower turf field. Self-contained suite (id:65701)
Listed by
TRG The Residential Group Realty
Greater Vancouver
The data relating to real estate on this website comes in part from the MLS® Reciprocity program of the Greater Vancouver REALTORS® (GVR), the Fraser Valley Real Estate Board (FVREB), the Chilliwack and District Real Estate Board (CADREB), and other Canadian REALTOR® associations. The information contained on this site is provided for the consumer's personal, non-commercial use only and may not be used for any purpose other than to identify prospective properties consumers may be interested in purchasing. Information is deemed reliable but not guaranteed to be accurate. Listings courtesy of their respective brokerages.