Fernie, British Columbia V0B1M4
$2,450,000
MLS® 10375535
8
Bedrooms
10
Bathrooms
7,342 square feet
Living Area
2010
Year Built
Single Family
Type
1 acres
Lot Size
3
Parking
3
Stories
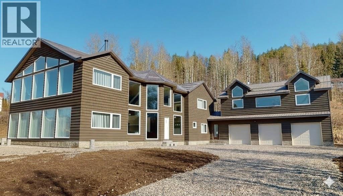
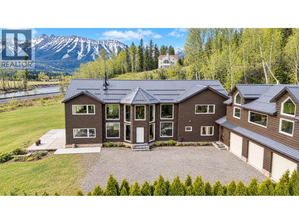
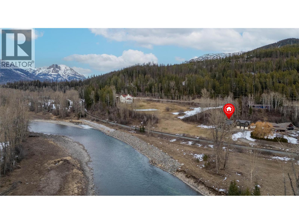
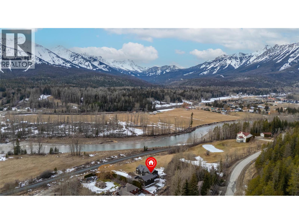
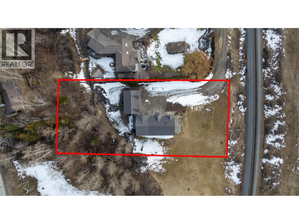
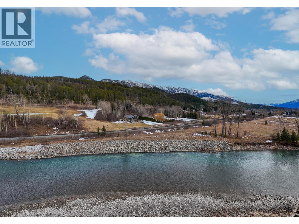
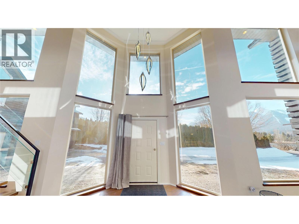
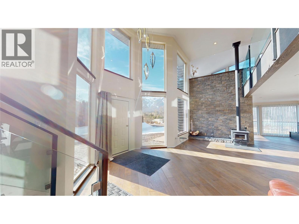
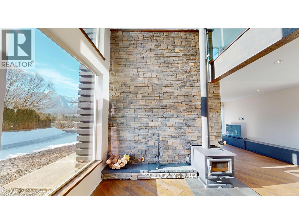
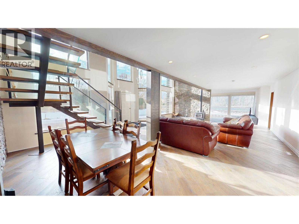
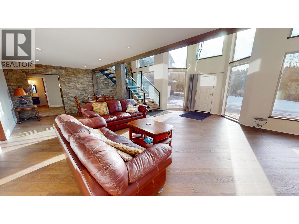
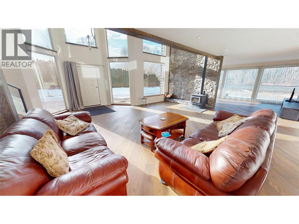
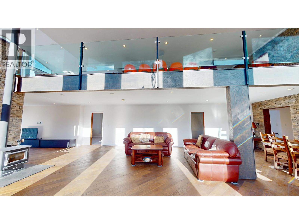
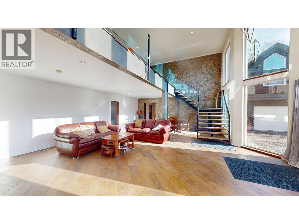
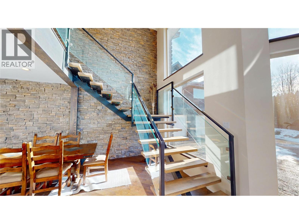
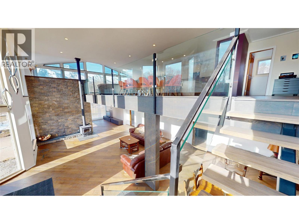
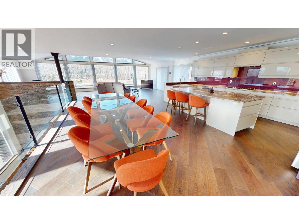
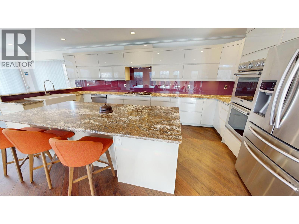
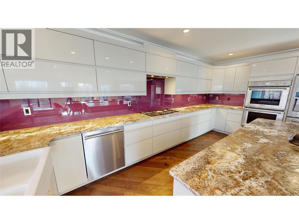
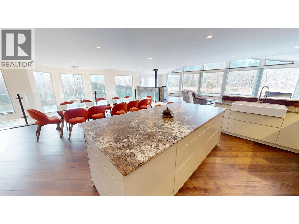
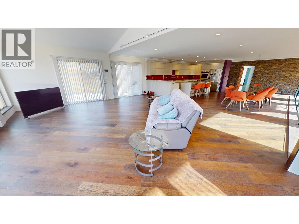
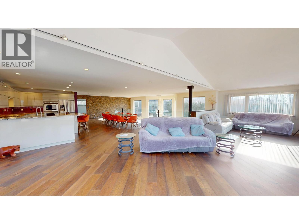
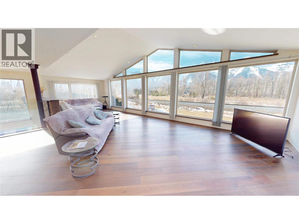
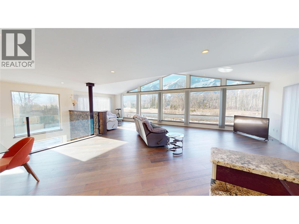
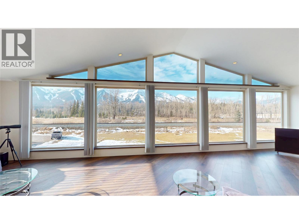
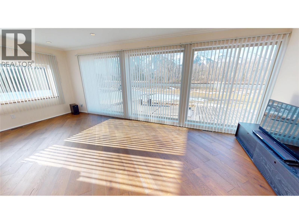
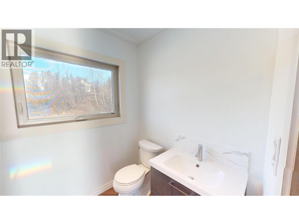
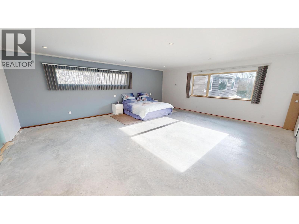
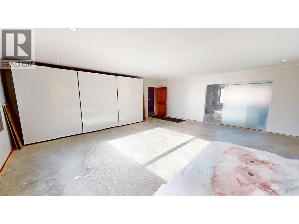
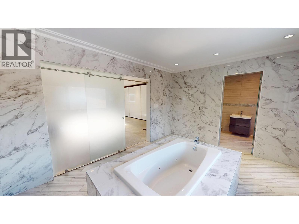
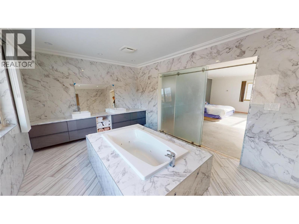
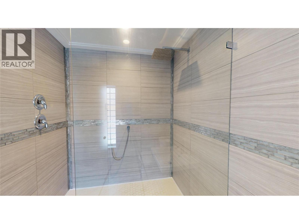
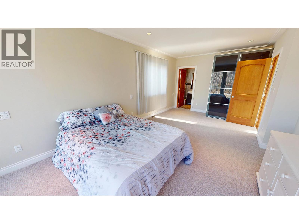
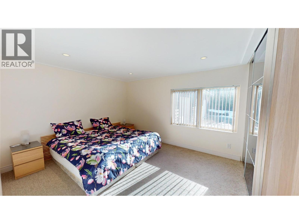
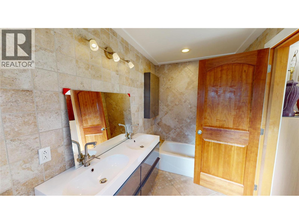
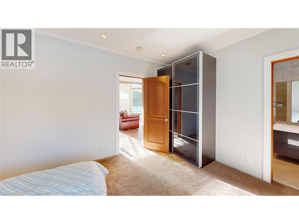
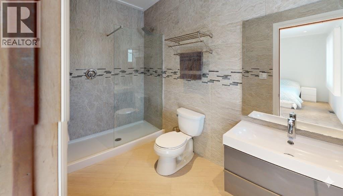
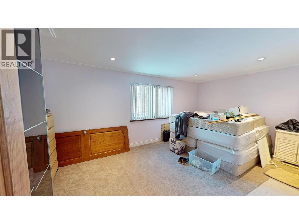
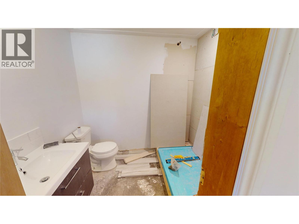
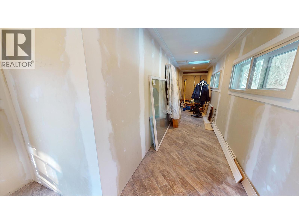
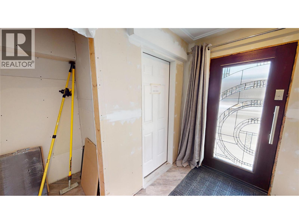
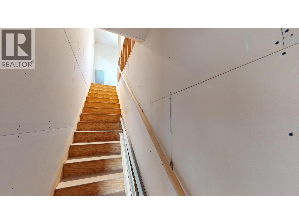
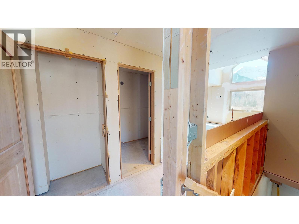
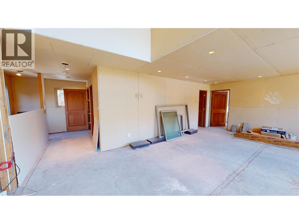
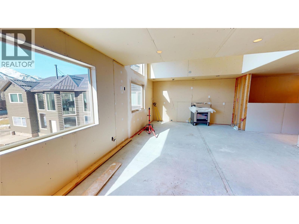
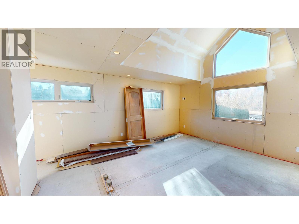
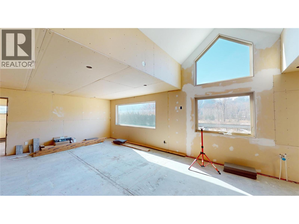
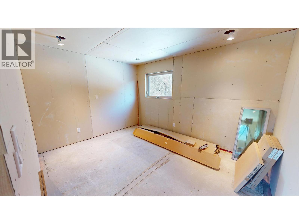
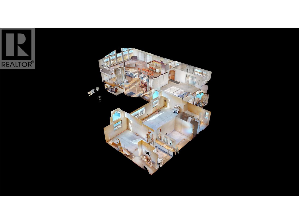
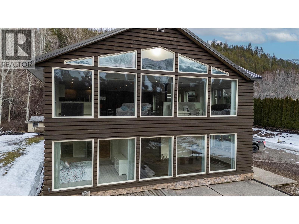
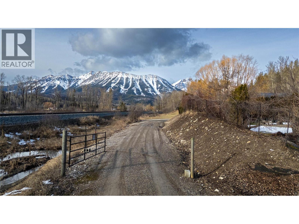
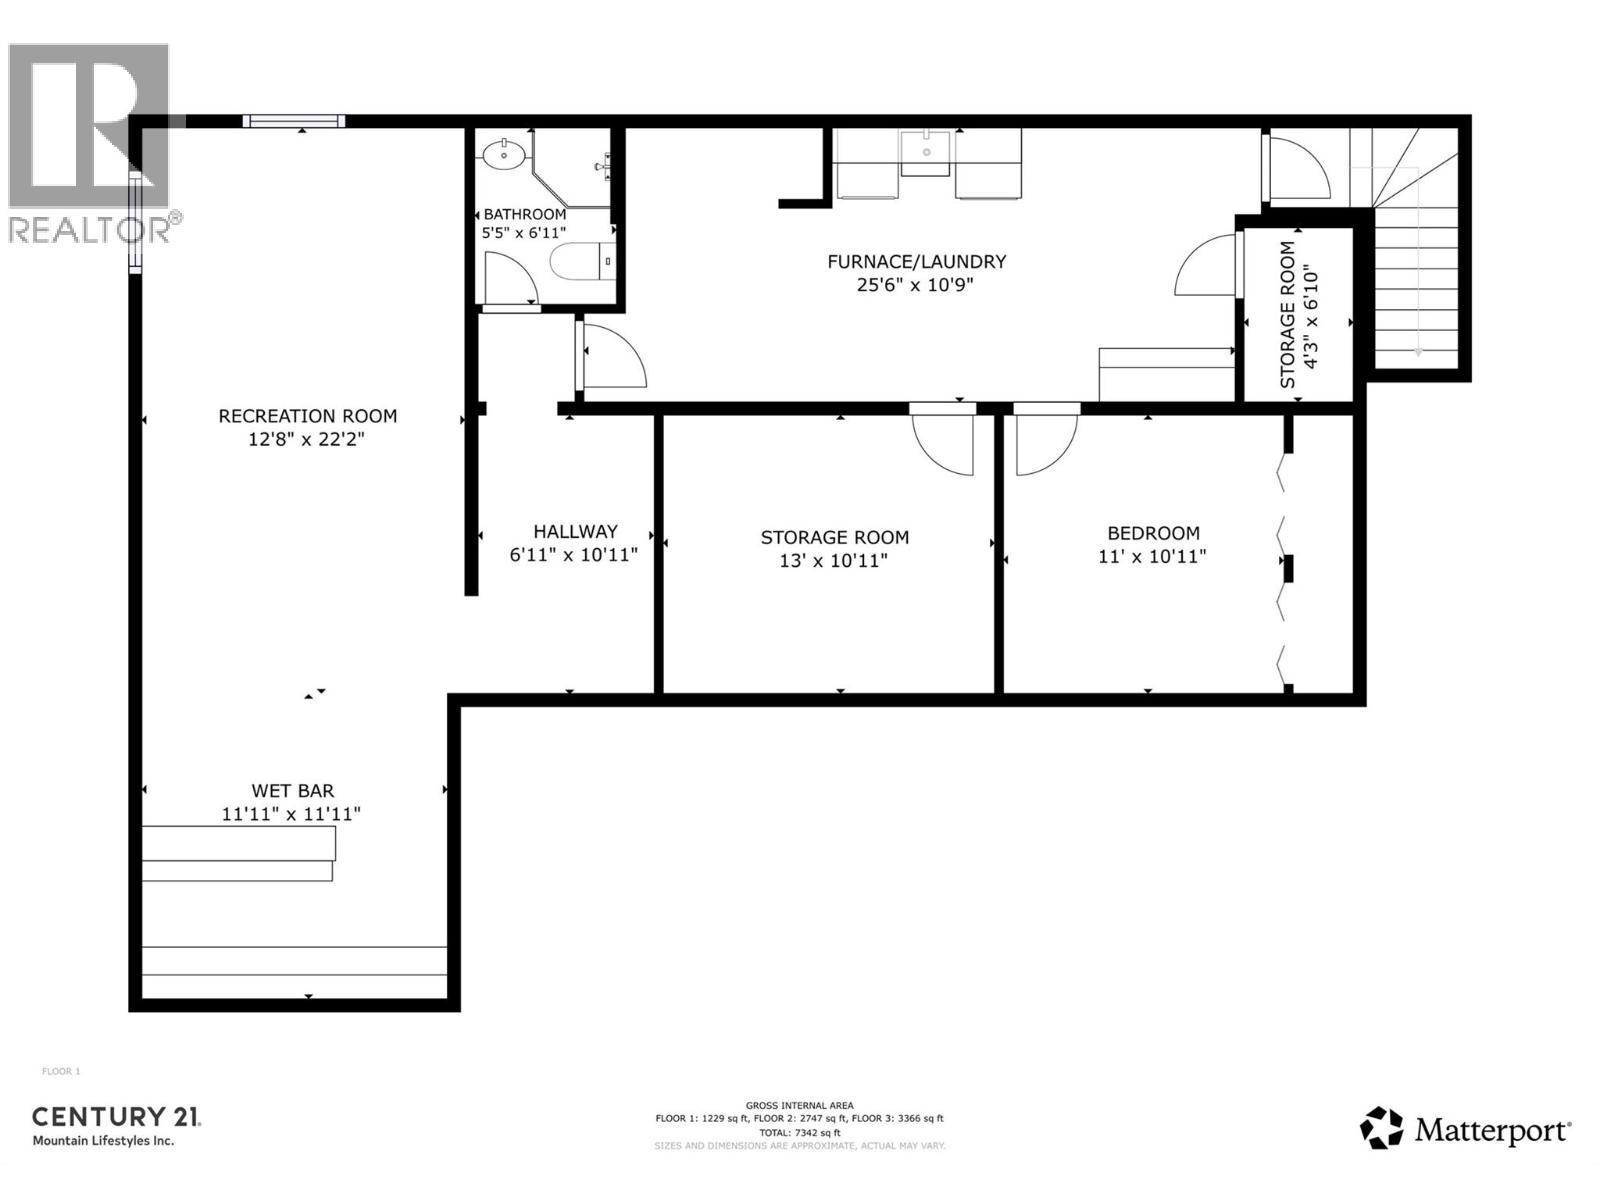
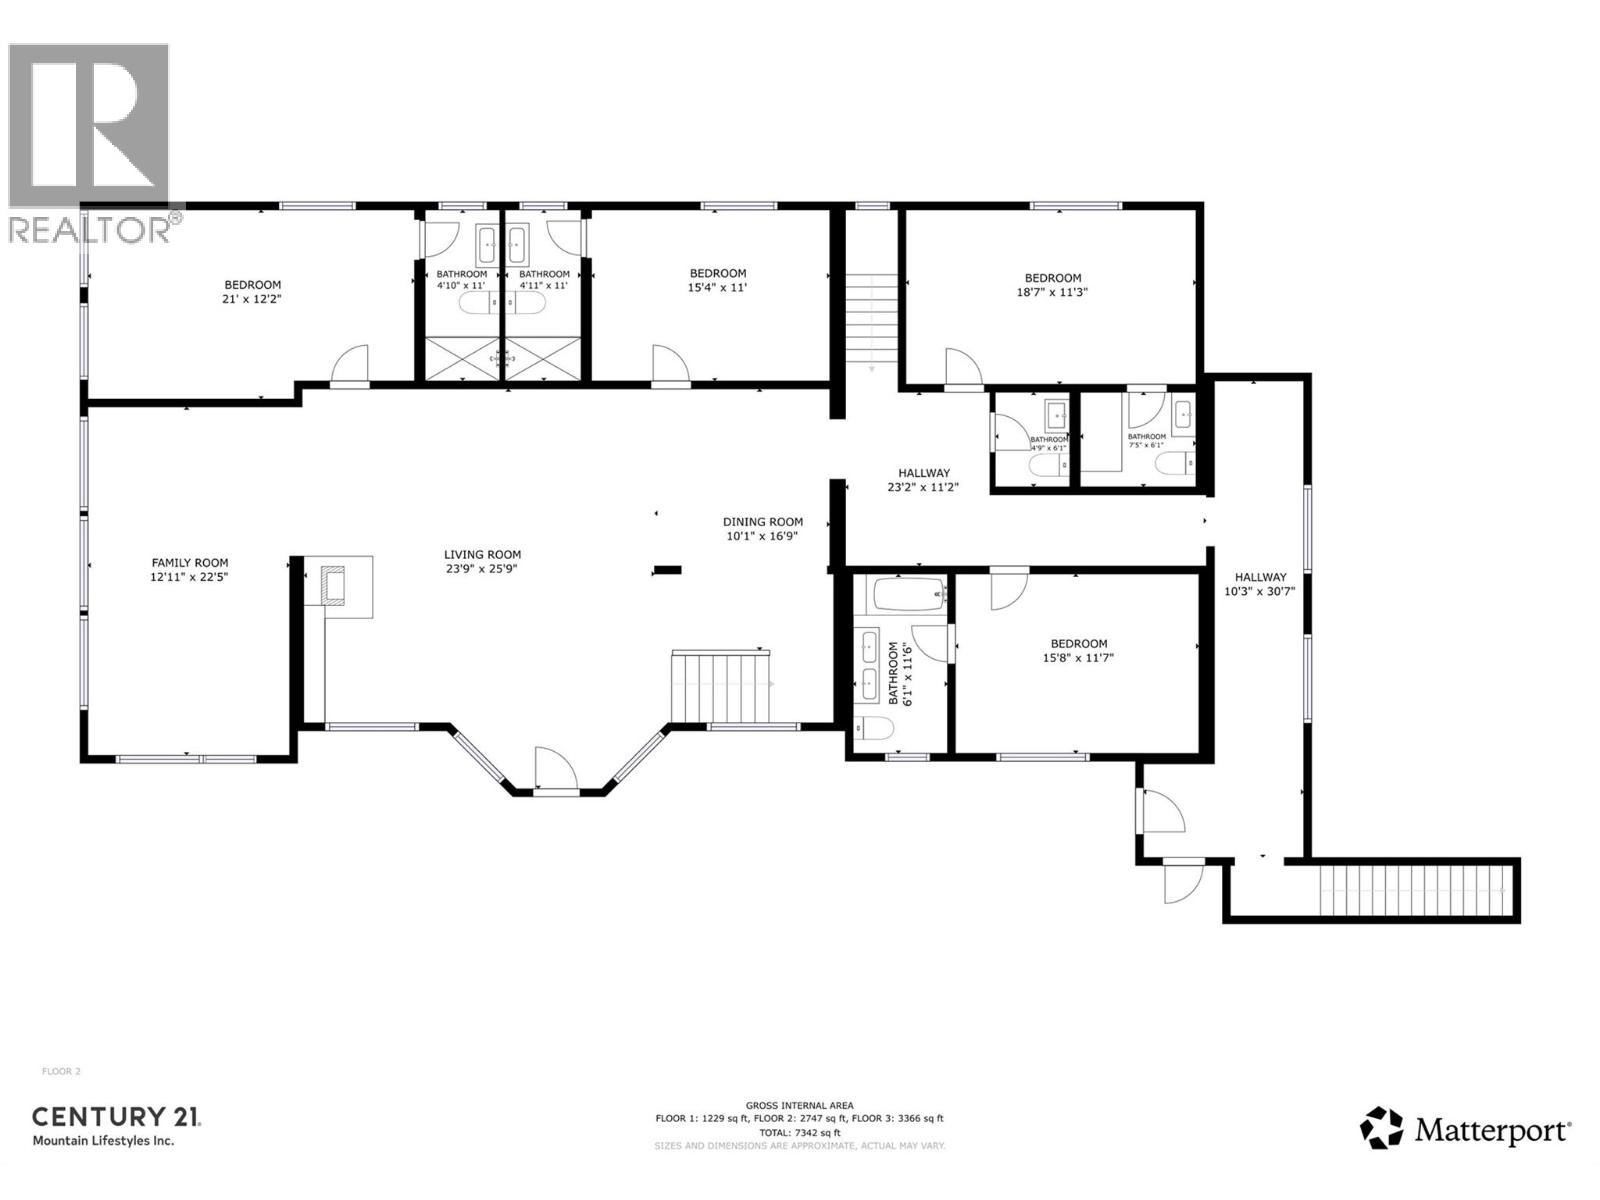
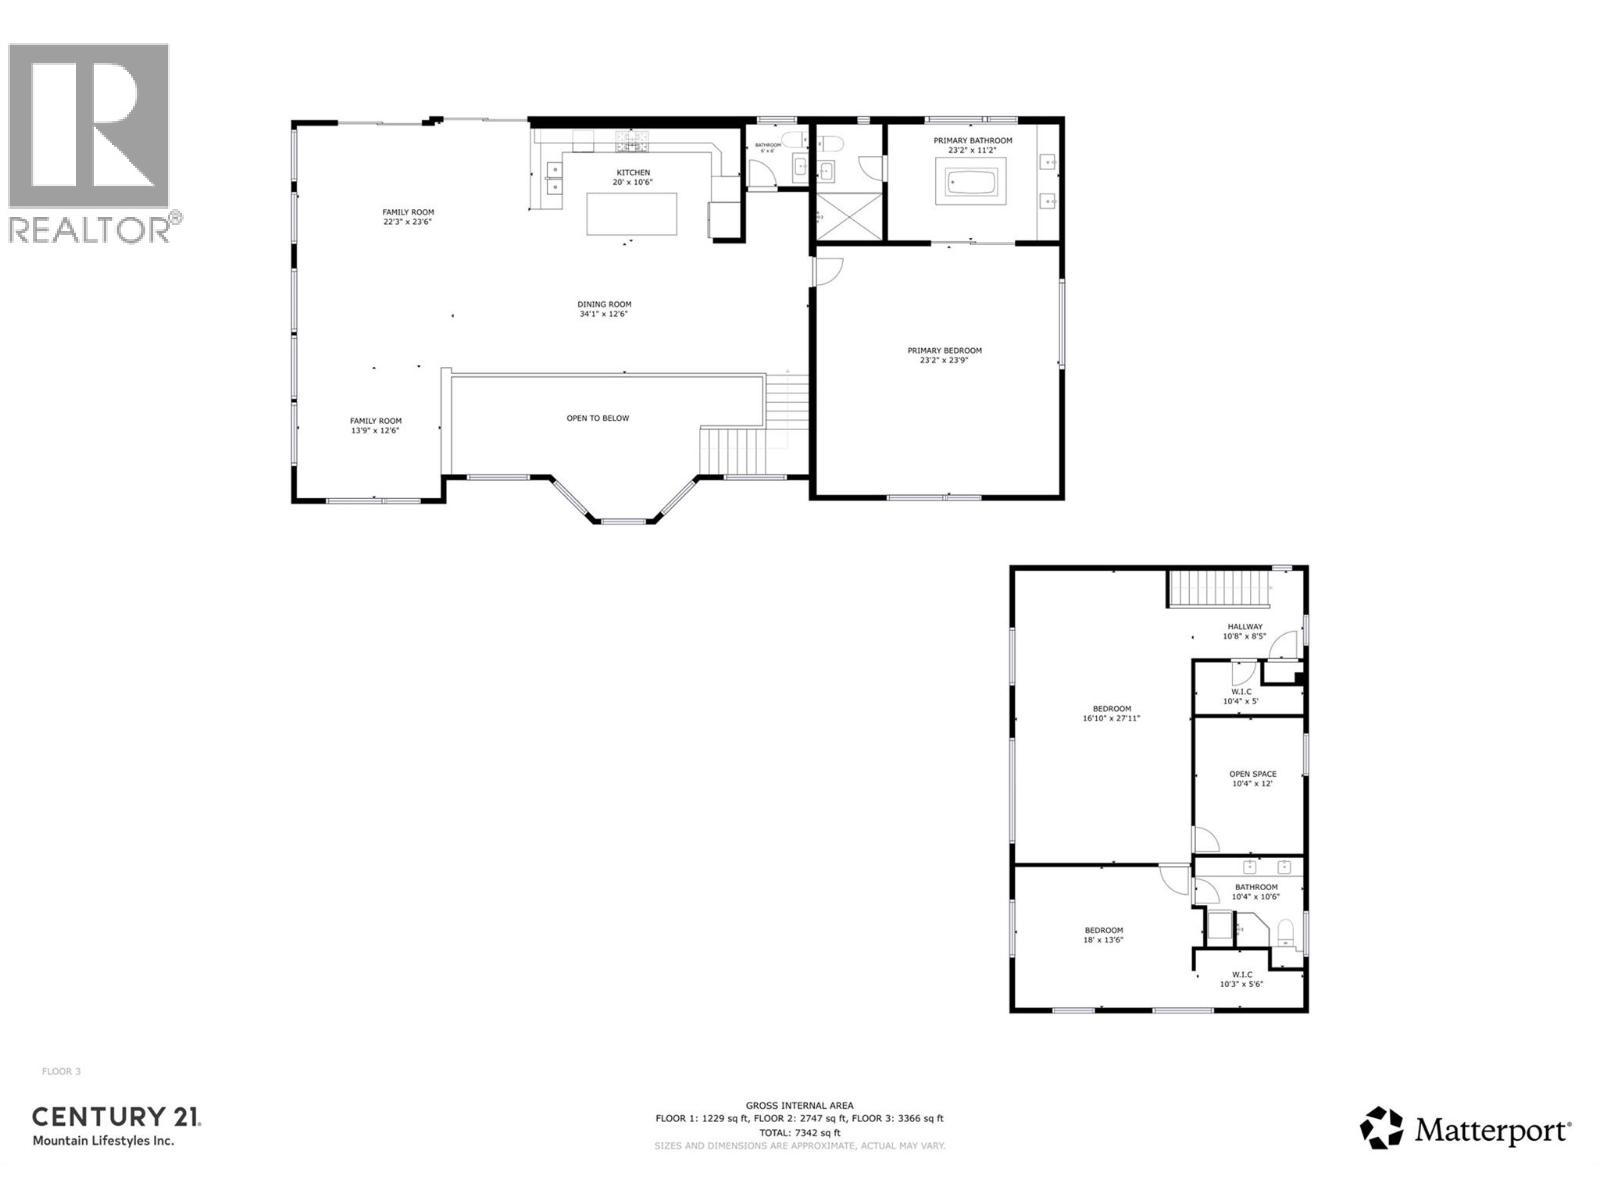
Set on a private 1.2-acre parcel and steps from the river, this exceptional property offers over 7,000 sq ft of living space in a peaceful, secluded setting with incredible mountain, Elk River, and ski hill views. The home features in-floor heating on the second floor, a cozy wood stove, stainless steel appliances, and a heated triple car garage. Designed for comfort and privacy, the home includes five bedrooms, each with its own ensuite, plus two additional powder rooms and a full bath in the basement. Highlights include a custom glass floating staircase, leather granite kitchen island, and custom wardrobe closets. A suite above the garage is drywalled and ready for your personal touches, and with some elements still unfinished, it can also be a 2/3 generation family home with the ability to also generate income from the suite. Call today to view this amazing property and for more information! (id:65701)
Listed by
Century 21 Mountain Lifestyles Inc.
Interior REALTORS®
The data relating to real estate on this website comes in part from the MLS® Reciprocity program of the Greater Vancouver REALTORS® (GVR), the Fraser Valley Real Estate Board (FVREB), the Chilliwack and District Real Estate Board (CADREB), and other Canadian REALTOR® associations. The information contained on this site is provided for the consumer's personal, non-commercial use only and may not be used for any purpose other than to identify prospective properties consumers may be interested in purchasing. Information is deemed reliable but not guaranteed to be accurate. Listings courtesy of their respective brokerages.
