Barriere, British Columbia V0E1E0
$596,000
MLS® 10373525
3
Bedrooms
2
Bathrooms
1,620 square feet
Living Area
2015
Year Built
Single Family
Type
0 acres
Lot Size
2
Parking
1
Stories
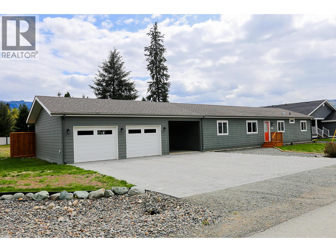
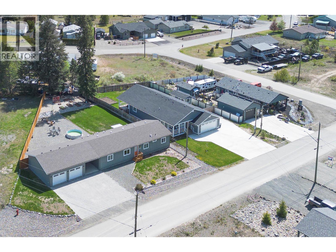
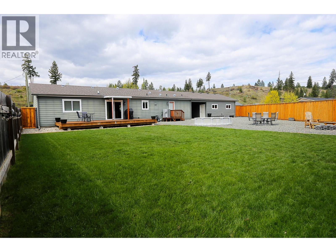
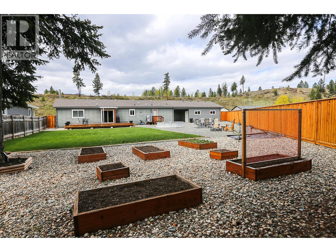
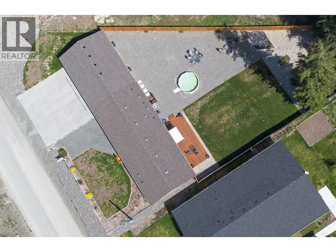
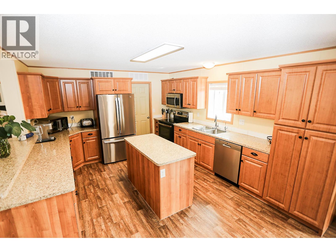
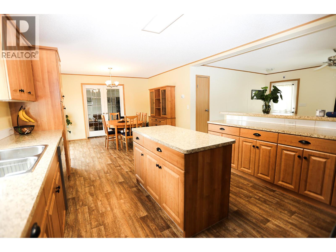
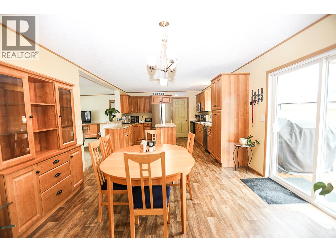
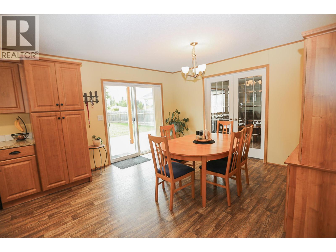
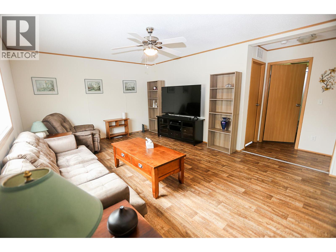
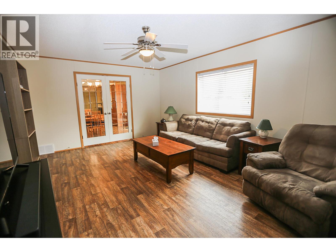
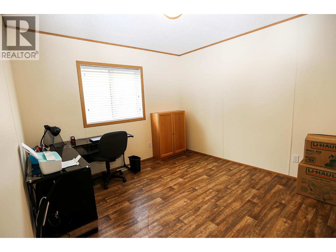
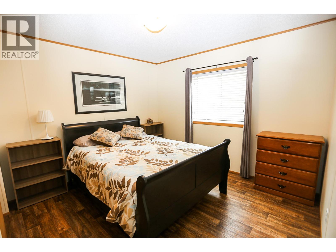
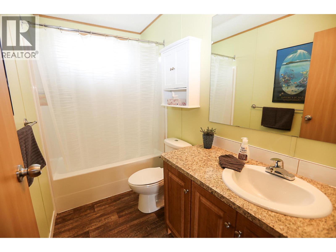
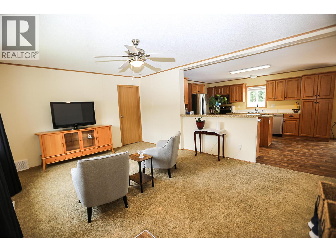
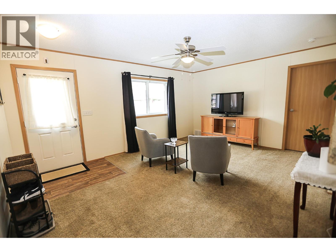
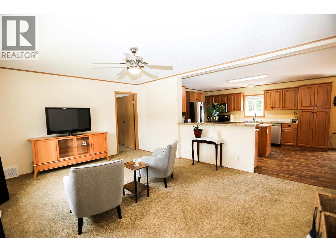
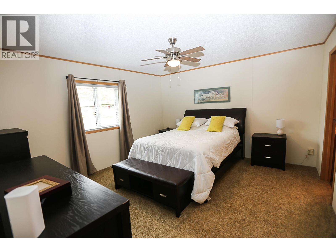
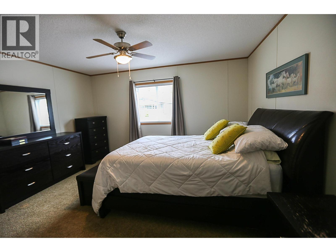
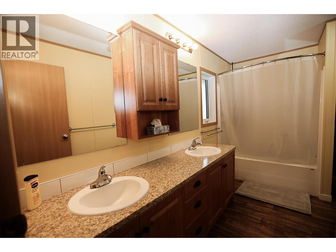
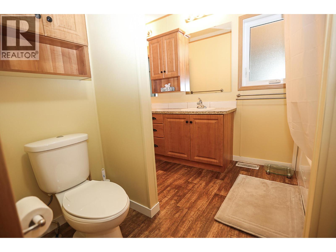
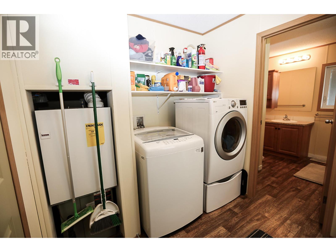
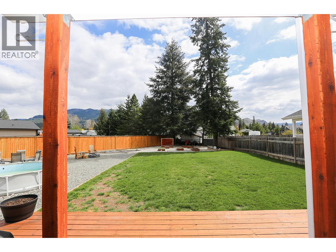
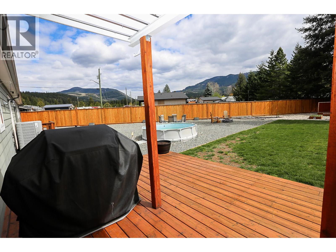
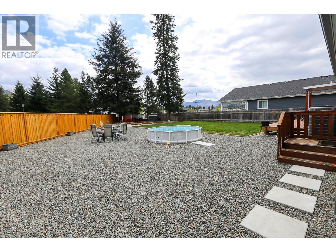
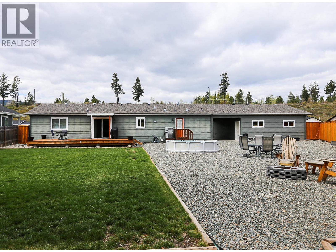
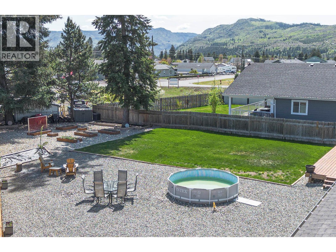
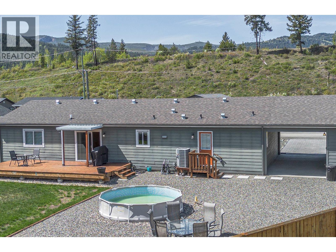
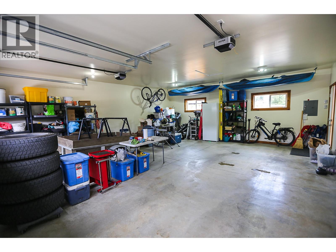
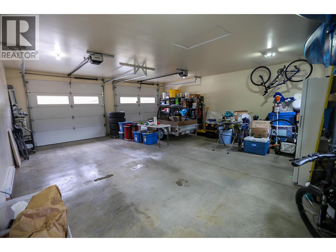
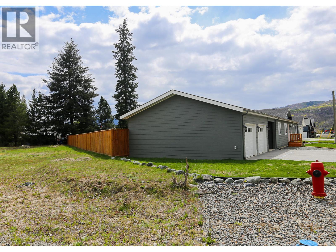
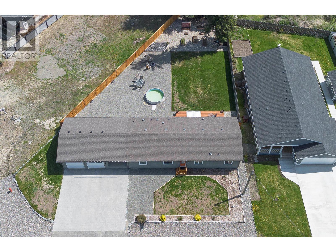
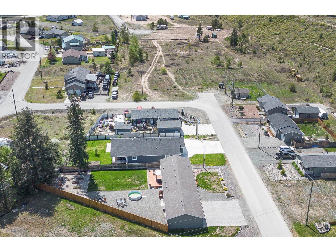
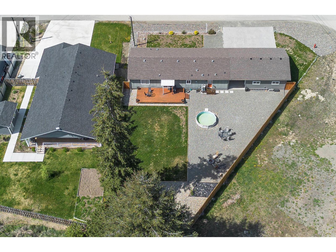
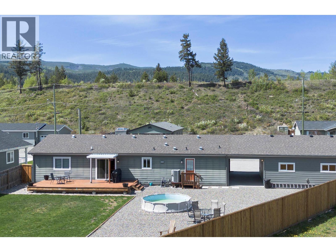
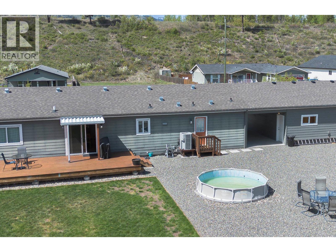
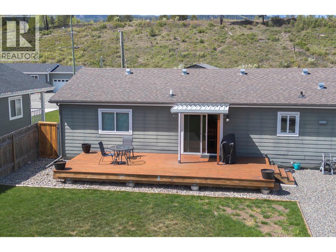
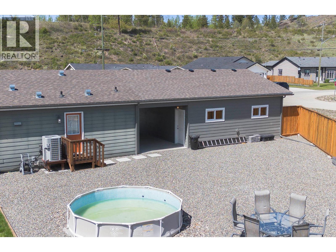
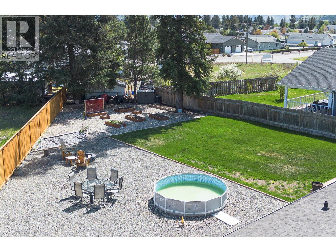
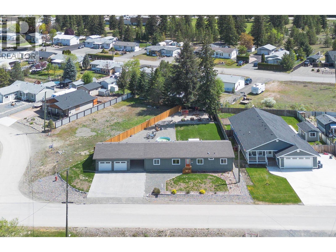
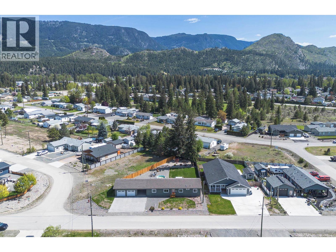
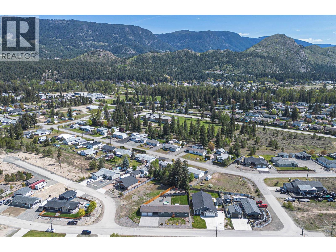
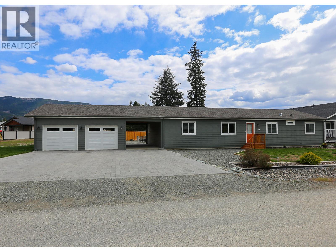
Discover for yourself this 2015 1600+ sq ft rancher in Barriere’s popular Glentanna Ridge development set on a 0.29-acre corner lot that offers exceptional space, privacy, and functionality. The bright and welcoming home features an open-concept layout designed for modern living. With 3 spacious bedrooms & 2 full bathrooms, the functional design offers a private primary suite in its own wing, featuring a walk-in closet & full ensuite, providing comfort & privacy. Appreciate the separate family room, which provides space for relaxation, media, or play. Enter the spacious kitchen, equipped with newer stainless-steel appliances and plenty of cabinet and counter space, and you are then invited into the dining and living room areas. From here, through the patio door, you step onto the deck overlooking a fully fenced, low-maintenance backyard with raised garden beds, ideal for outdoor living and entertaining. Comfort & efficiency are ensured year-round with a new, energy-efficient heat pump system that provides both heating & cooling, and the home is conveniently serviced by town water & sewer. Storage options include the 3’ concrete heated crawl space and the finished 27’ x 24’ double-car garage, complemented by an 11’ x 27’ breezeway offering ample parking for vehicles, RVs, or recreational toys. Located close to schools, shopping, recreation, and all of Barriere's amenities. Kamloops is 45 min Be sure to explore the virtual tour for a complete look at this exceptional property. (id:65701)
The data relating to real estate on this website comes in part from the MLS® Reciprocity program of the Greater Vancouver REALTORS® (GVR), the Fraser Valley Real Estate Board (FVREB), the Chilliwack and District Real Estate Board (CADREB), and other Canadian REALTOR® associations. The information contained on this site is provided for the consumer's personal, non-commercial use only and may not be used for any purpose other than to identify prospective properties consumers may be interested in purchasing. Information is deemed reliable but not guaranteed to be accurate. Listings courtesy of their respective brokerages.
