Tulameen, British Columbia V0X0A0
$999,998
MLS® 10371901
4
Bedrooms
3
Bathrooms
2,553 square feet
Living Area
2004
Year Built
Single Family
Type
1 acres
Lot Size
4
Parking
3
Stories
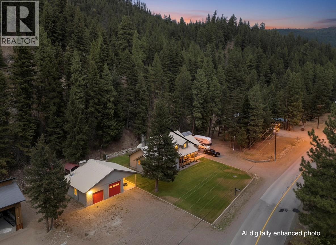
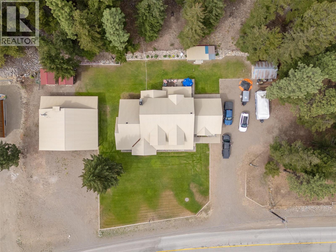
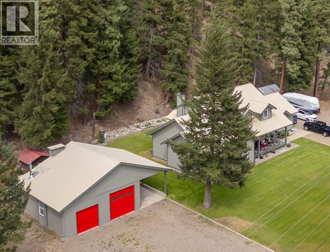
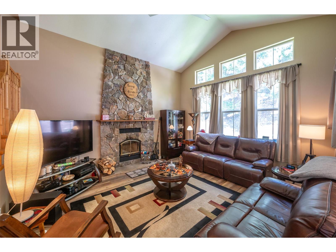
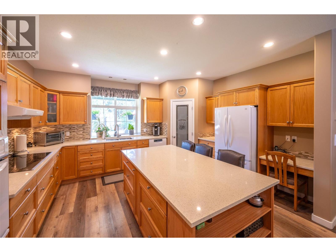
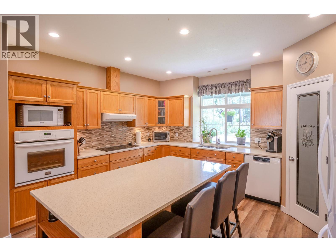
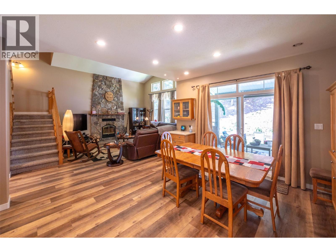
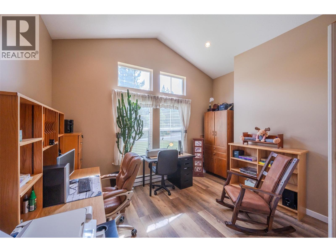
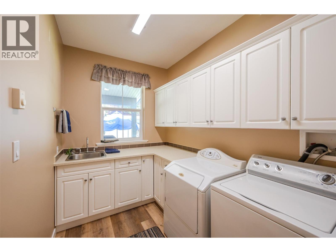
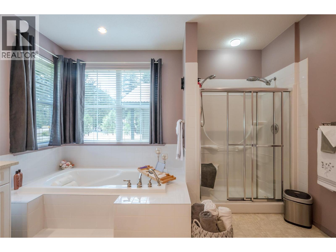
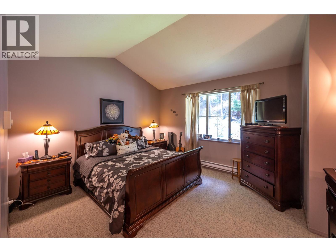
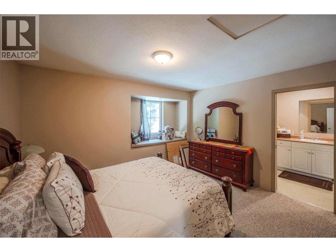
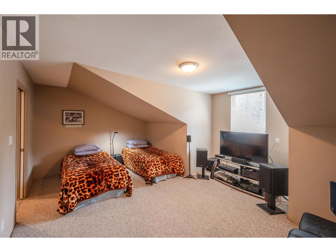
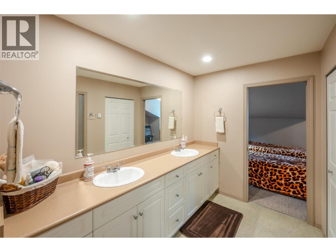
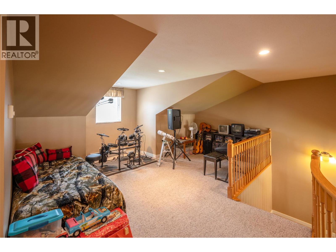
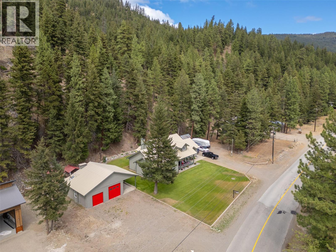
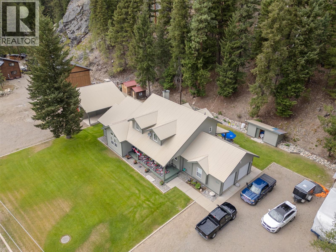
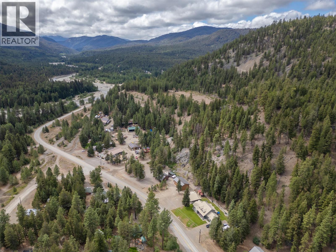
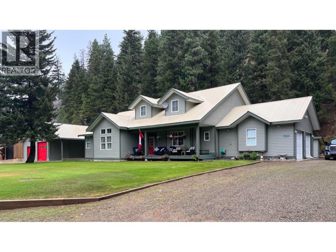
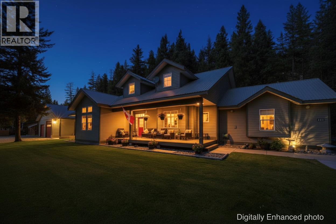
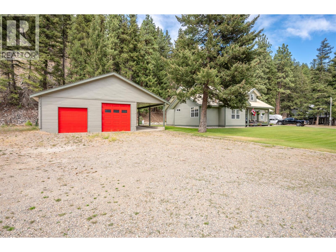
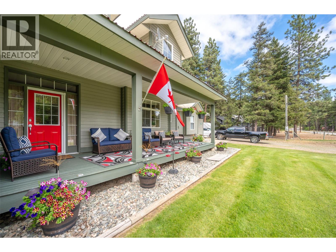
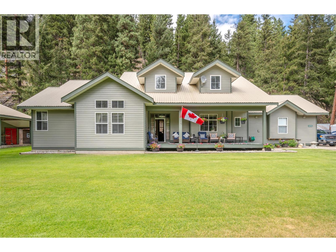
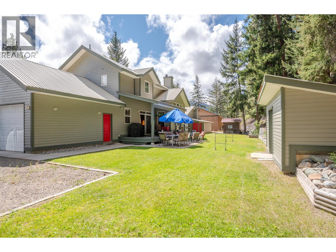
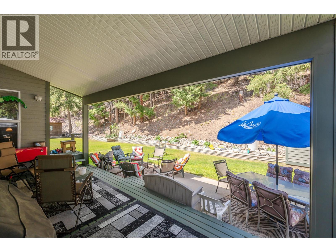
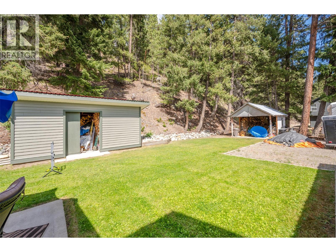
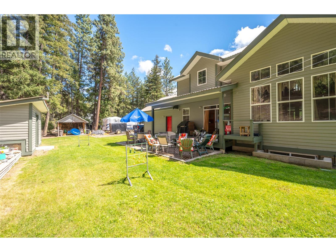
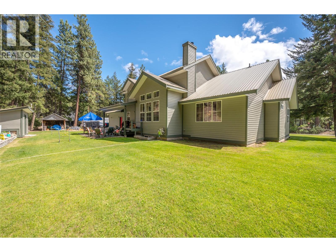
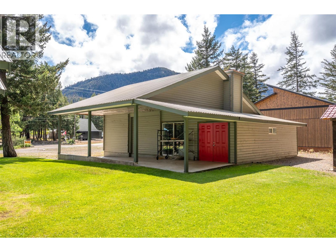
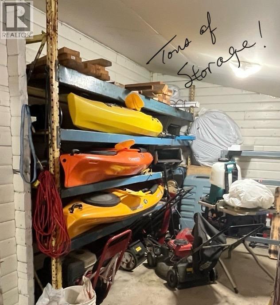
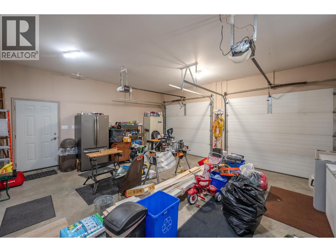
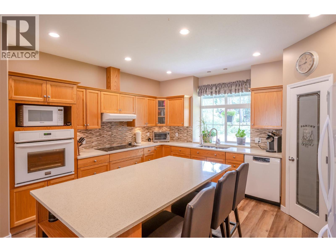
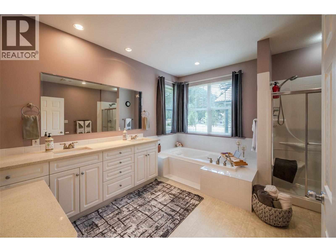
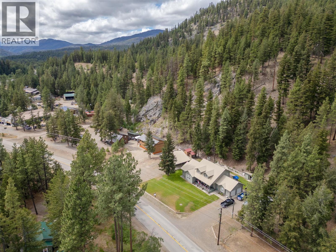
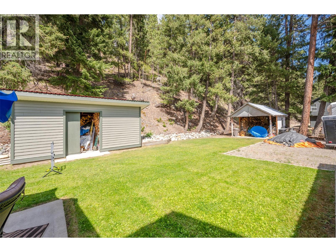
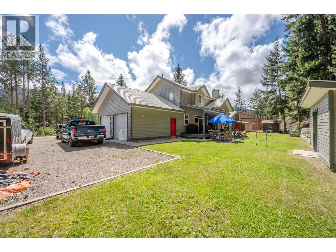
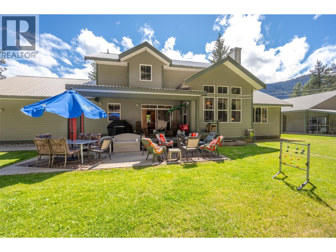
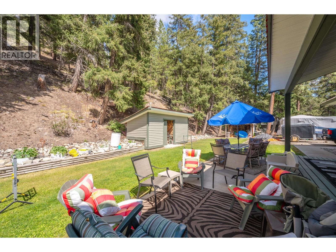
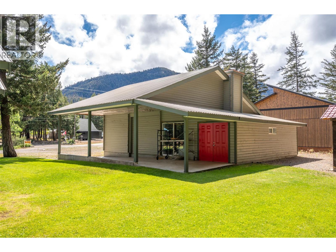
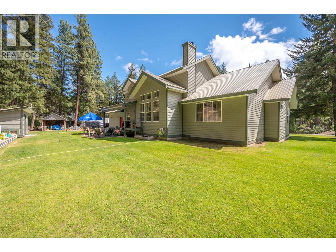
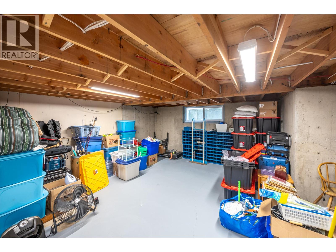
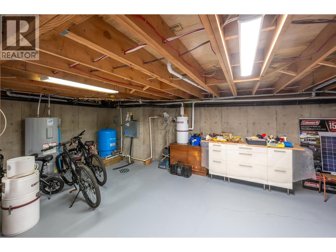
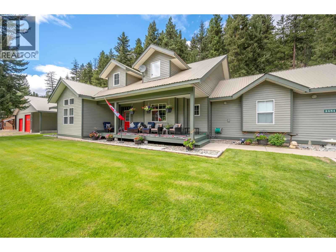
Over 5000 sf. Home. 2553 finished on an full unfinished basement. Mechanic? Trucker? Outdoor Enthusiast? Attached double garage PLUS large detached shop with overhead doors and a carport. This executive home features a perfect environment for anyone that wants a shop to putter around in the garage or work on the toys. Featuring: half-acre on the edge of town, the lowest listing price per sf in the area, a 4-post electric ""drive-on"" hoist in the shop, a 220V welder outlet, an oversized compressor, and ample open parking. The home itself boasts high-quality workmanship, high ceilings, and large windows that provide abundant natural light. An ideal full-time family residence or a vacation getaway, short-term rentals are permitted. Additional features include in-ground irrigation and close proximity to Otter Lake, the infamous Tulameen Store and town centre. This popular community offers easy access to boating, skiing, sledding, ATV trails, fishing, hunting and hiking. There's tons of wildlife. It is conveniently located just 2.5 hours from Chilliwack, with easy access to Kelowna, Summerland, Penticton, and Merritt and a variety of other lakes. The sellers are motivated. Please note that ANY realtor can arrange to show at any time. Contact your agent to schedule a time that works for your schedule! (id:65701)
The data relating to real estate on this website comes in part from the MLS® Reciprocity program of the Greater Vancouver REALTORS® (GVR), the Fraser Valley Real Estate Board (FVREB), the Chilliwack and District Real Estate Board (CADREB), and other Canadian REALTOR® associations. The information contained on this site is provided for the consumer's personal, non-commercial use only and may not be used for any purpose other than to identify prospective properties consumers may be interested in purchasing. Information is deemed reliable but not guaranteed to be accurate. Listings courtesy of their respective brokerages.
