


North Vancouver, British Columbia V7R3V7
$2,650,000
MLS® R3062816
4
Bedrooms
4
Bathrooms
3,289 square feet
Living Area
1965
Year Built
Single Family
Type
10,500 square feet
Lot Size
4
Parking
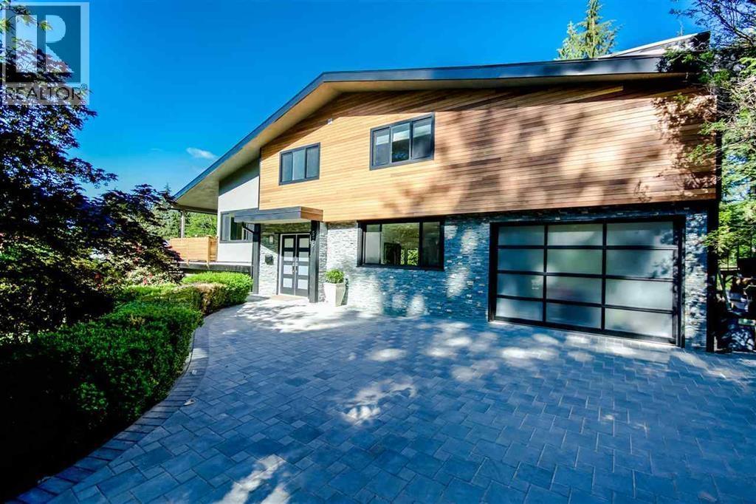
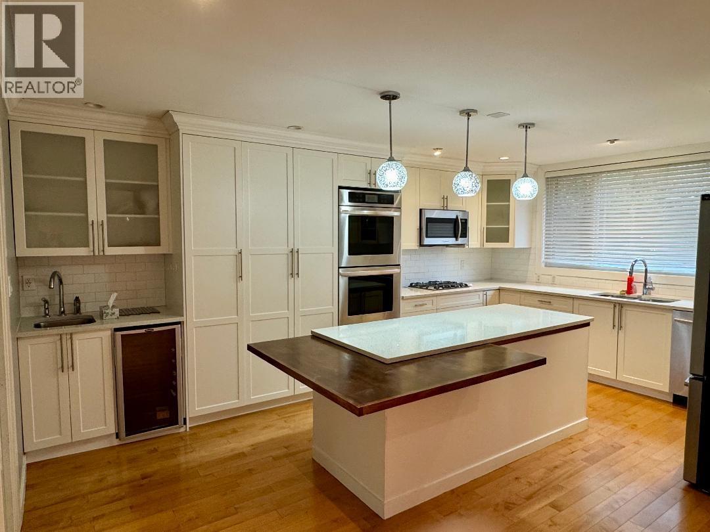
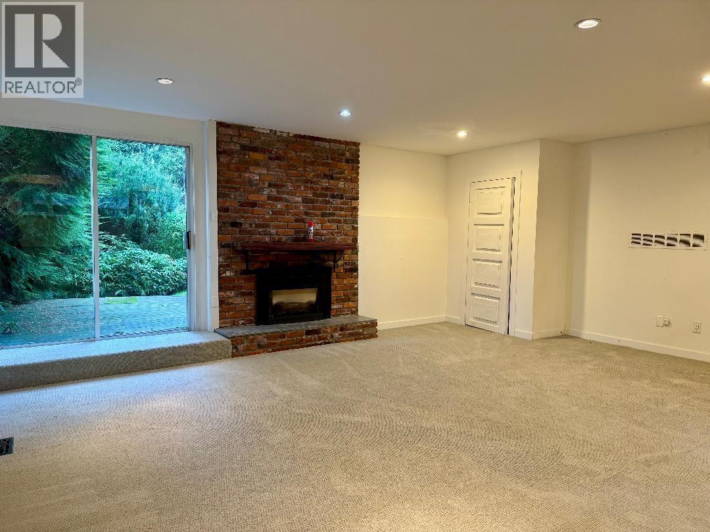
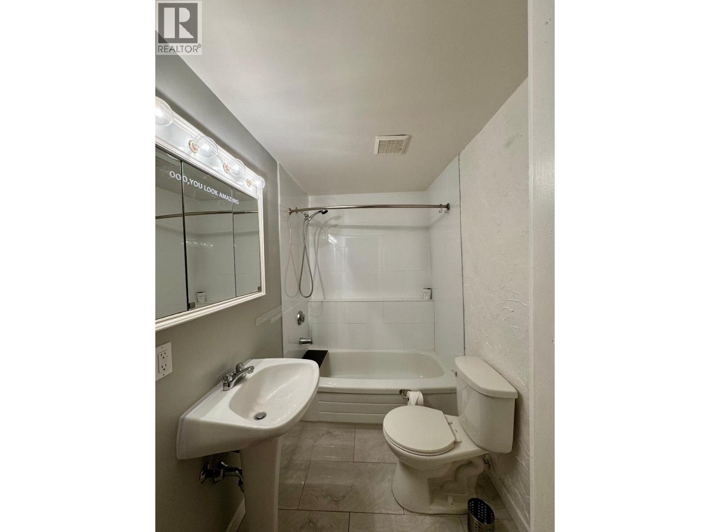
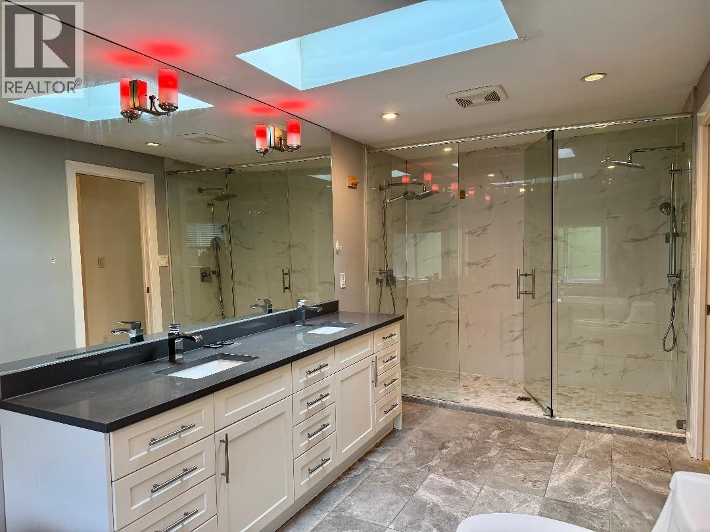
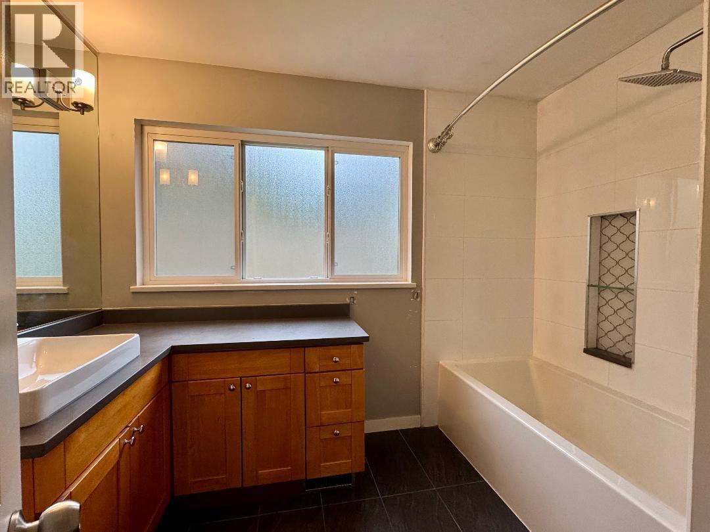
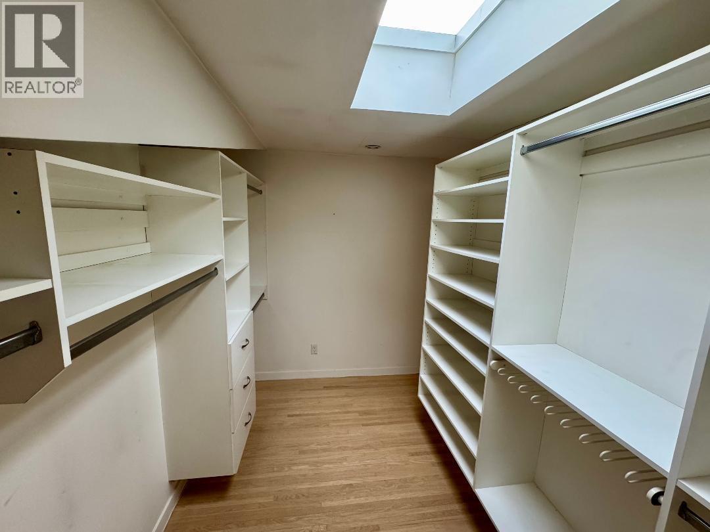
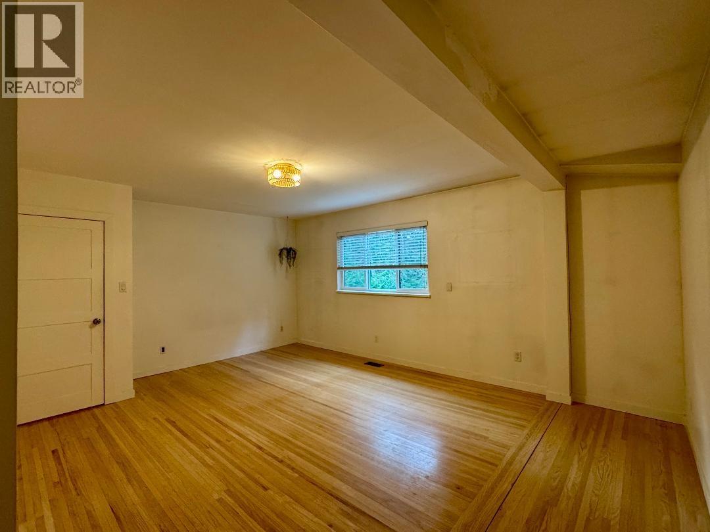
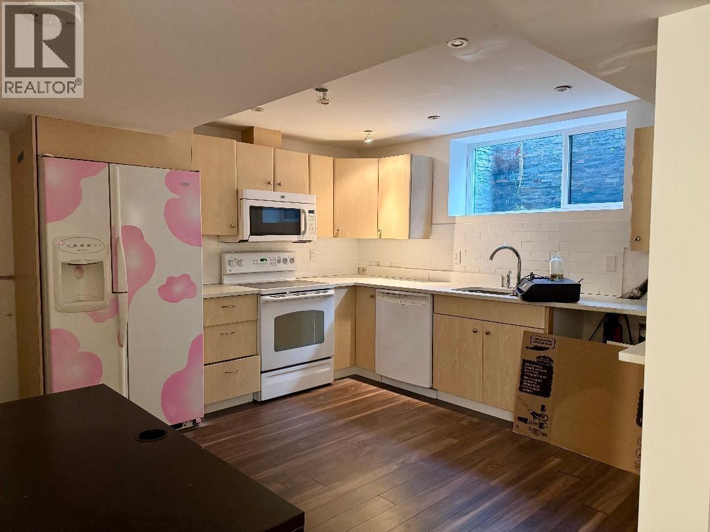
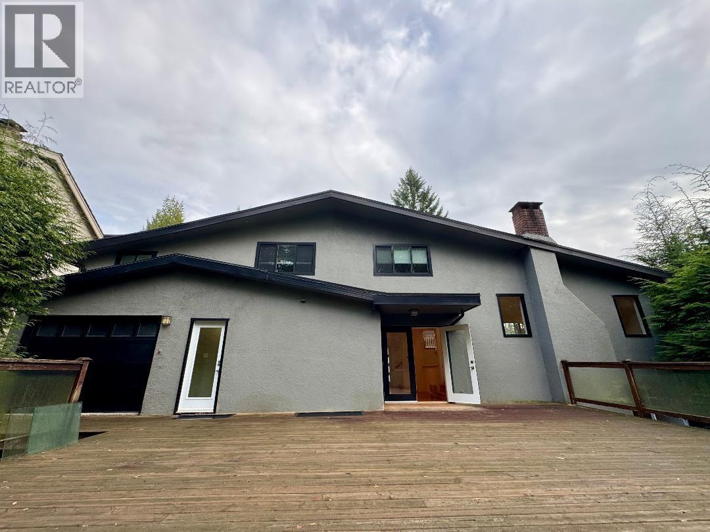
Canyon Heights, the open plan between kitchen, dining and living rooms makes excellent use of the bright property as well as the views of the surrounding forest. Gourmet Kitchen with high-end appliances, beverage centre, and a custom island . The rec - room is huge and even has its own additional deck. Large Master suite includi ng two-person shower and skylit wal k -in close . Back on the lower floor, the suite's separate entrance is quite private, revealing a space with a full-sized k i tchen, walk-in closet, three-piece bath. Outside you'll find a large deck with sweeping stairs down to a flat grassy backyard and a greenbelt. Catchment Schools: Handsworth High School & Montroyal Elementary (id:65701)
Listed by
Multiple Realty Ltd.
Greater Vancouver
The data relating to real estate on this website comes in part from the MLS® Reciprocity program of the Greater Vancouver REALTORS® (GVR), the Fraser Valley Real Estate Board (FVREB), the Chilliwack and District Real Estate Board (CADREB), and other Canadian REALTOR® associations. The information contained on this site is provided for the consumer's personal, non-commercial use only and may not be used for any purpose other than to identify prospective properties consumers may be interested in purchasing. Information is deemed reliable but not guaranteed to be accurate. Listings courtesy of their respective brokerages.
